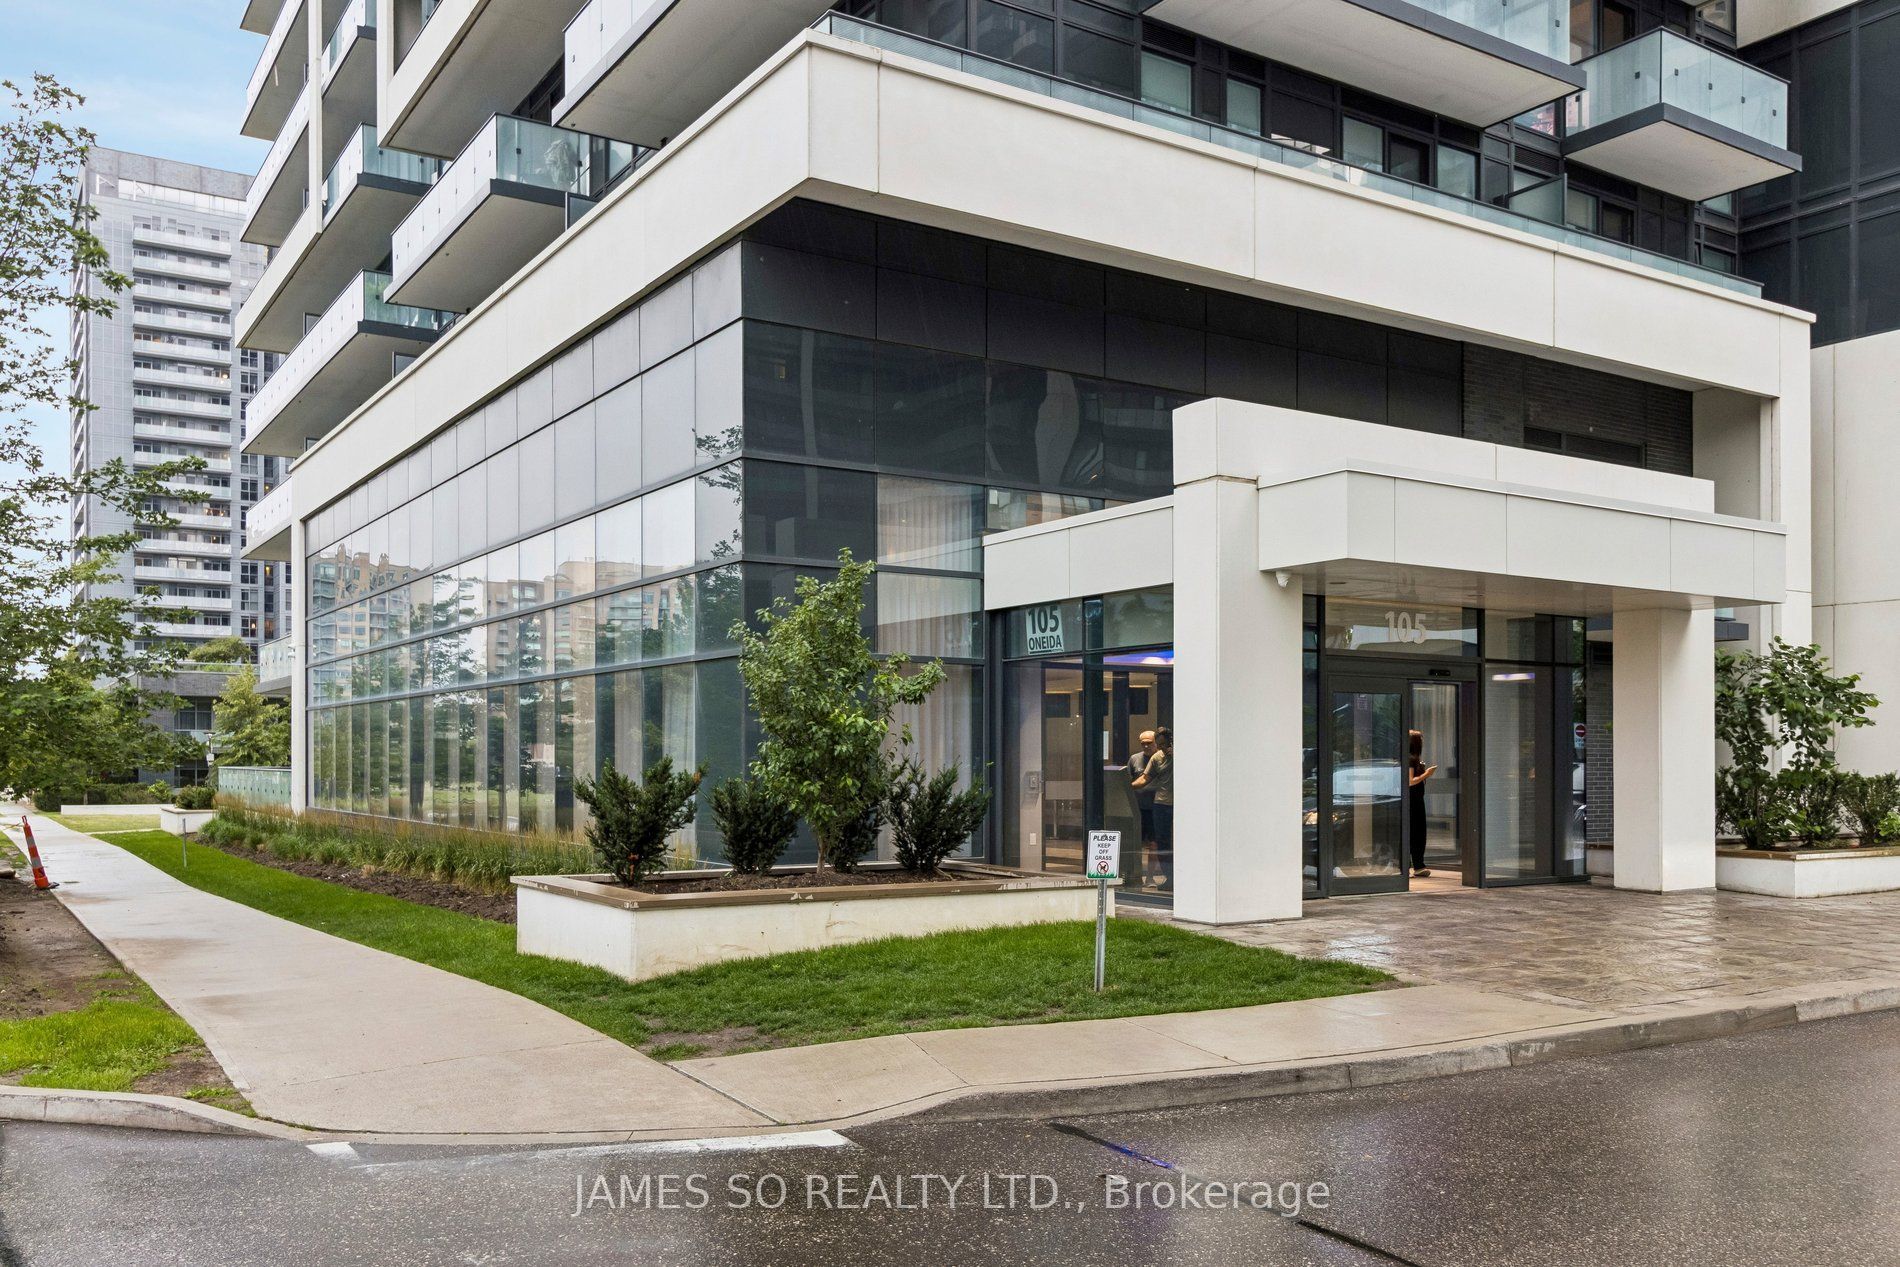
#2808 - 105 Oneida Crescent
About This Home
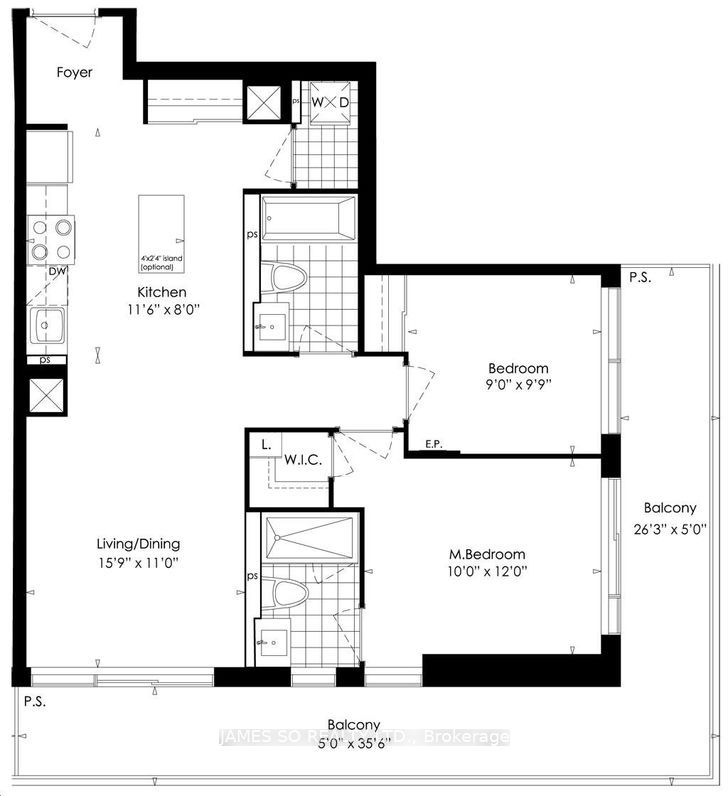
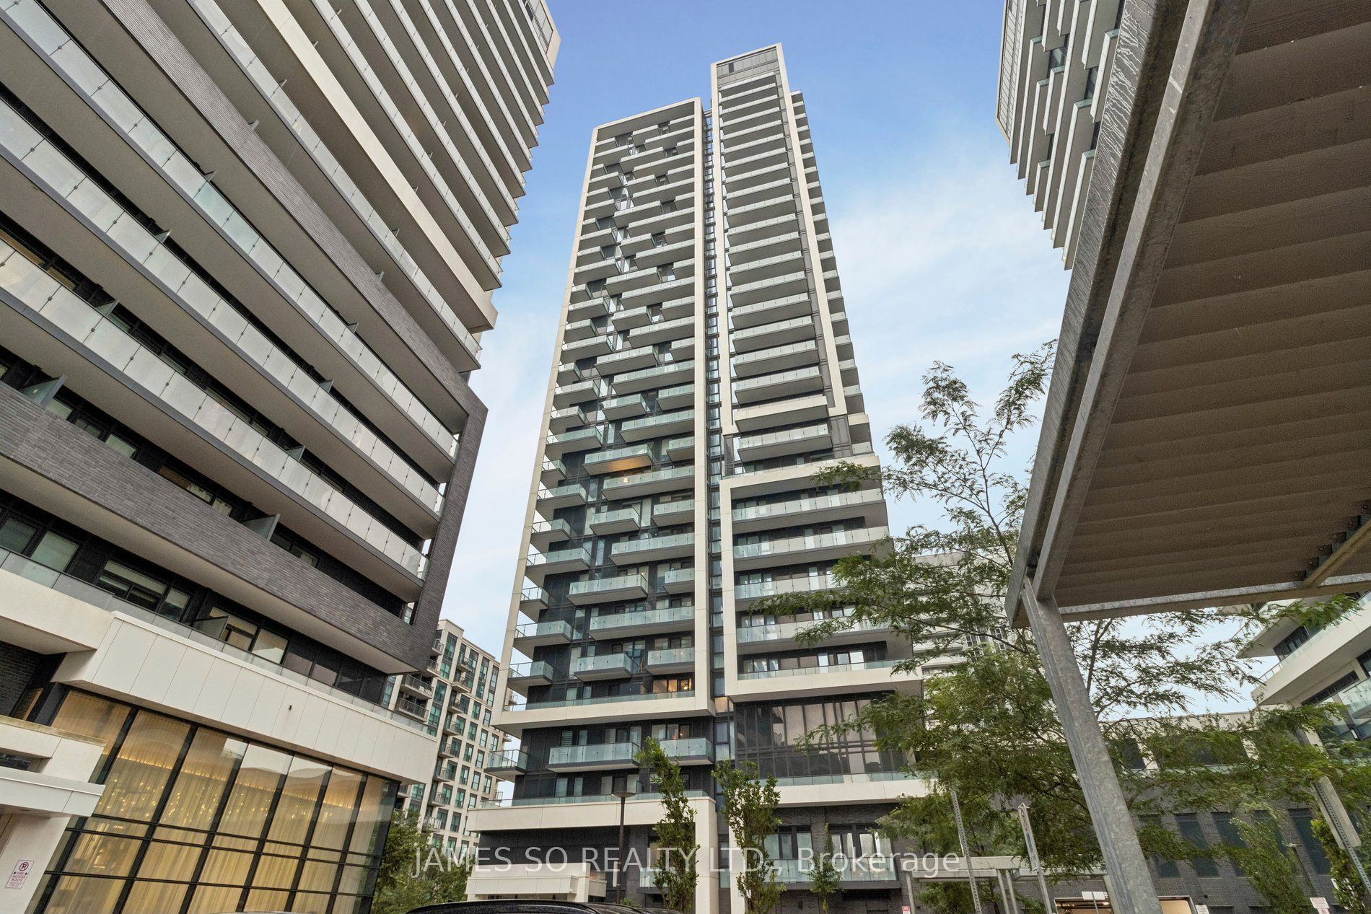
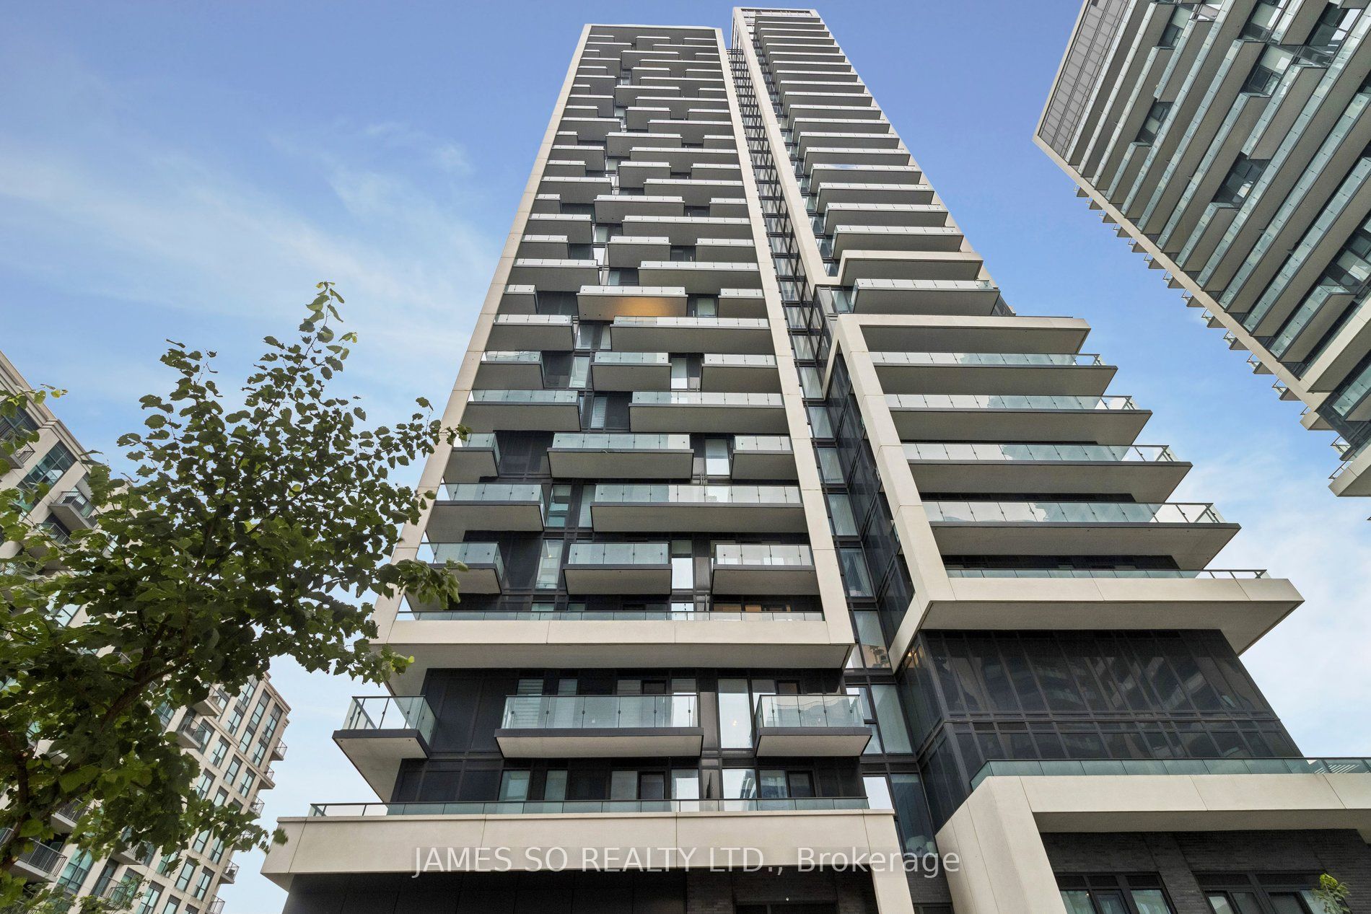
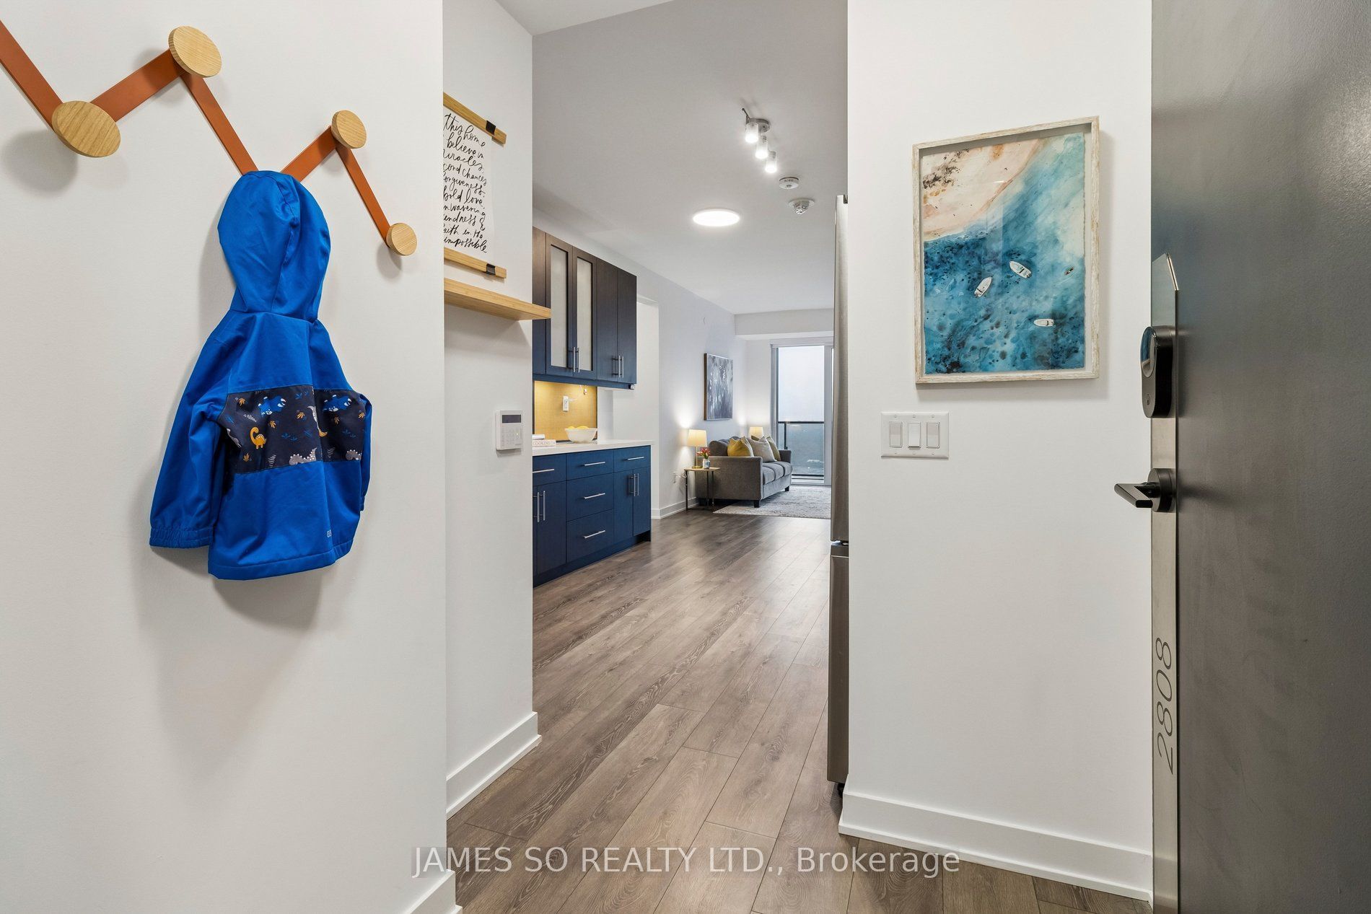
Check out this stunning sun-filled corner suite featuring 2 bedrooms, 2 bathrooms, soaring 9ft ceilings with 860 sf of living space and an impressive 283 sf wraparound balcony with unobstructed panoramic south-east city views stretching all the way to the CN Tower! Bonus: Lucky 8s throughout: Unit 2808, Parking Spot 218 and Locker 81. Thoughtfully upgraded for owner occupancy, this home offers an extended bank of kitchen cabinetry with quartz countertop for added workspace and storage, full-sized stainless steel appliances, mirrored front hall closet, mirrored medicine cabinets, shaker style doors and a premium parking space conveniently located beside the elevators. The locker is ideally located on the 4th floor, and the owner has already invested in the building's EV charging infrastructure. Well-designed building with visitor parking on the lobby level, wide corridors and large suite entry doors for added convenience. Enjoy exceptional amenities on the 3rd floor including an indoor pool, steam room, fitness centre, elegant lounge, party room, outdoor BBQ terrace, and landscaped parkette. Unbeatable location just steps to Langstaff GO Station and Richmond Hill Centre with quick access to Hwy 407, YRT, Viva transit, Yonge Street, Hwy 7, shopping, restaurants, and everyday conveniences. A perfect blend of luxury, comfort and convenience in one of Richmond Hill's most connected communities.
Property Information
Building Details
Features & Amenities
Financials & Fees
Inclusions & Exclusions
Stainless Steel Fridge, Stainless Steel Stove, Stainless Steel Hood Fan/Microwave, Stainless Steel Dishwasher, Stacked Washer/Dryer, Undermount Cabinet Lighting, All Window Blinds and Curtains, All Electric Light Fixtures, Shelving in 2nd Bedroom, Shelving in Foyer, Shelving in Bathroom Ensuite
Location
Similar Properties
View More
Source: Toronto Regional Real Estate Board (TRREB), via PropTx Innovations Inc.
The data relating to real estate on this website comes in part from the MLS® data feed of PropTx Innovations Inc. The information is deemed reliable but is not guaranteed accurate by PropTx.
The information provided herein must only be used by consumers that have a bona fide interest in the purchase, sale or lease of real estate and may not be used for any commercial purpose or any other purpose.
© 2026 PropTx Innovations Inc. All rights reserved. MLS®, REALTOR® and the associated logos are owned or controlled by The Canadian Real Estate Association (CREA).