9 Island Lake Drive
About This Home
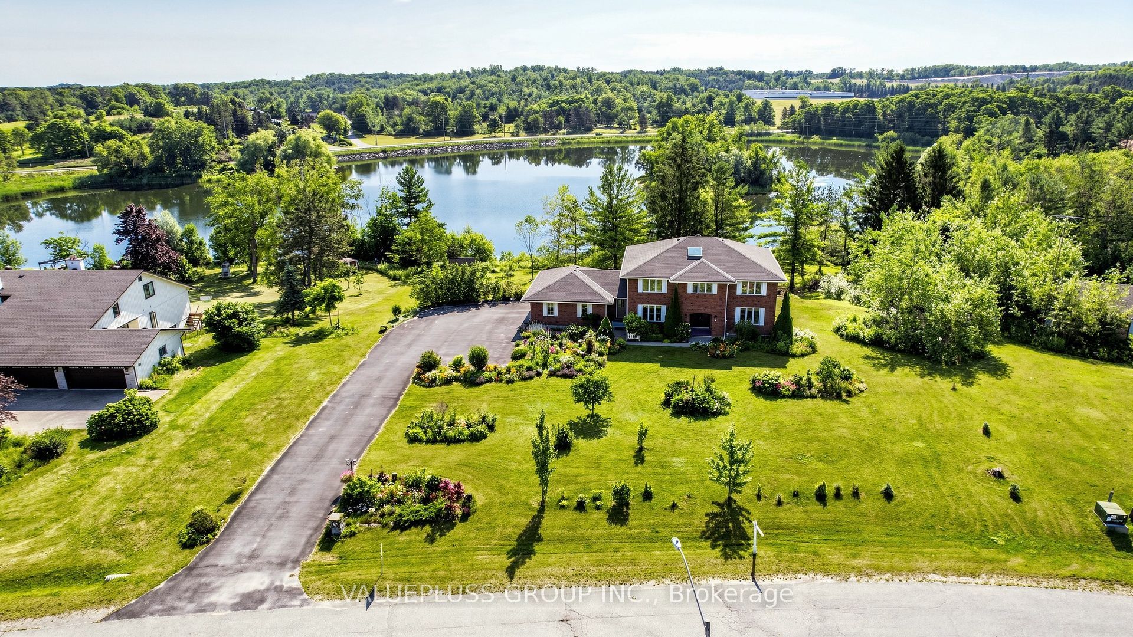
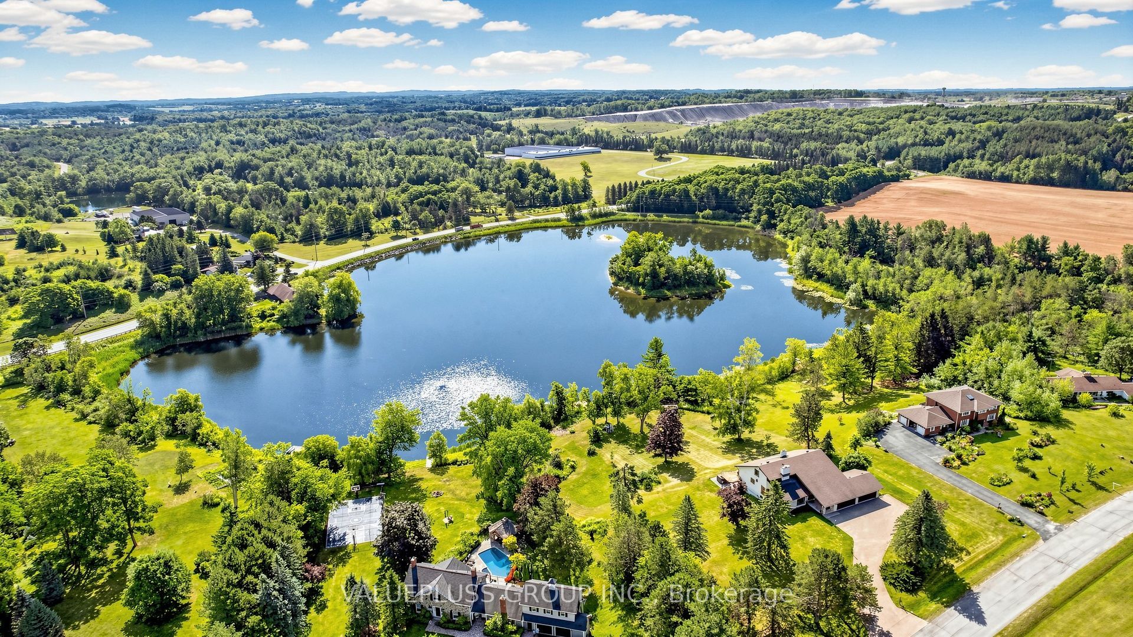
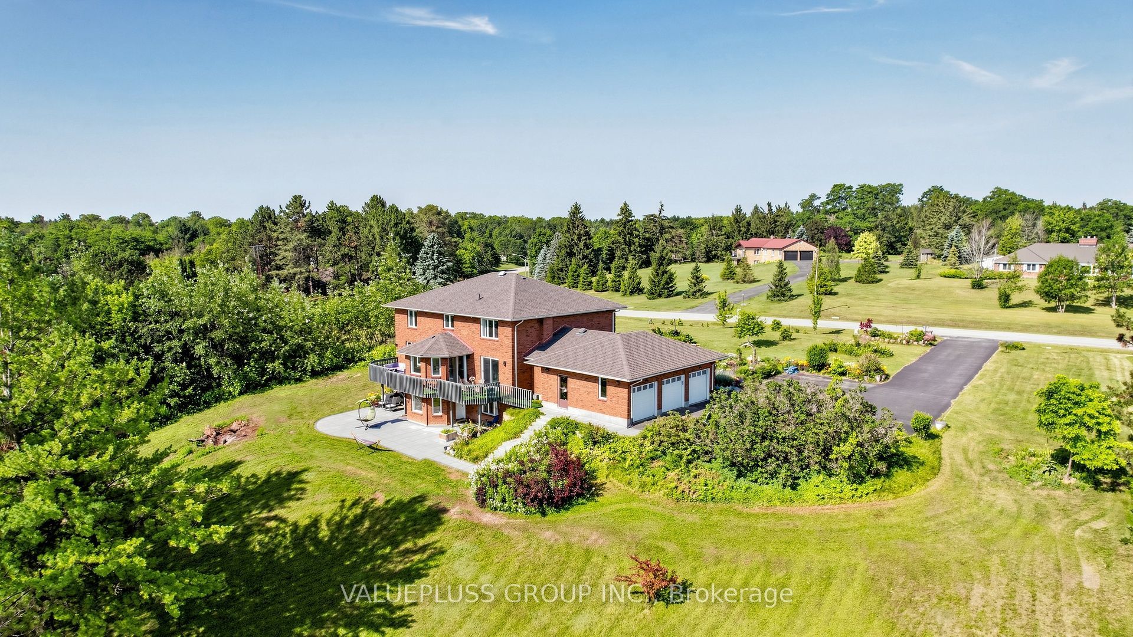
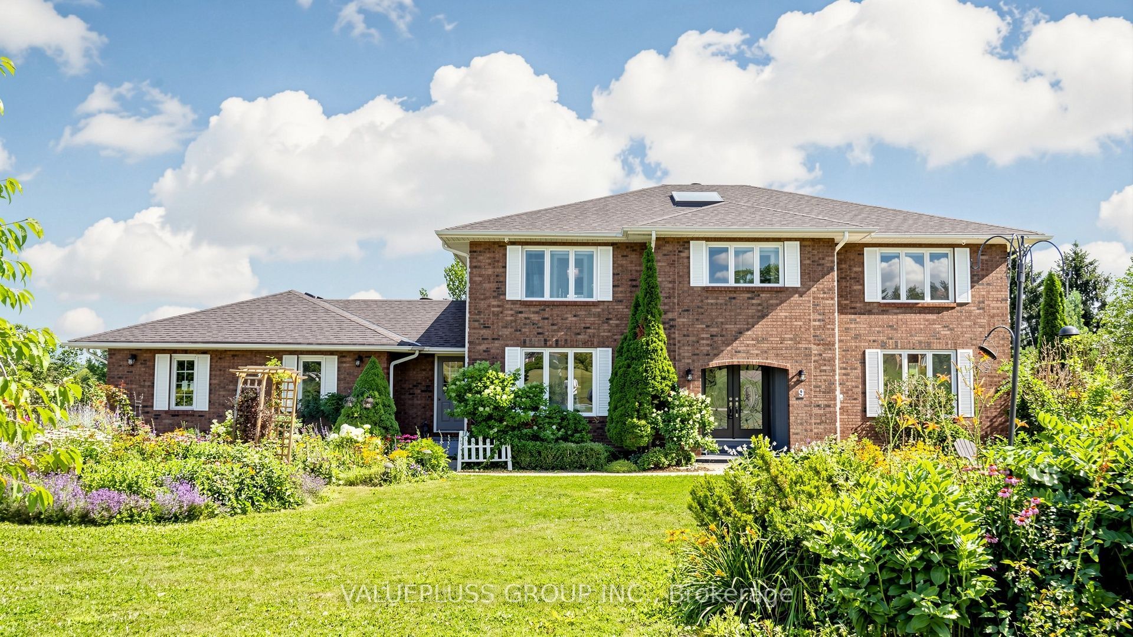
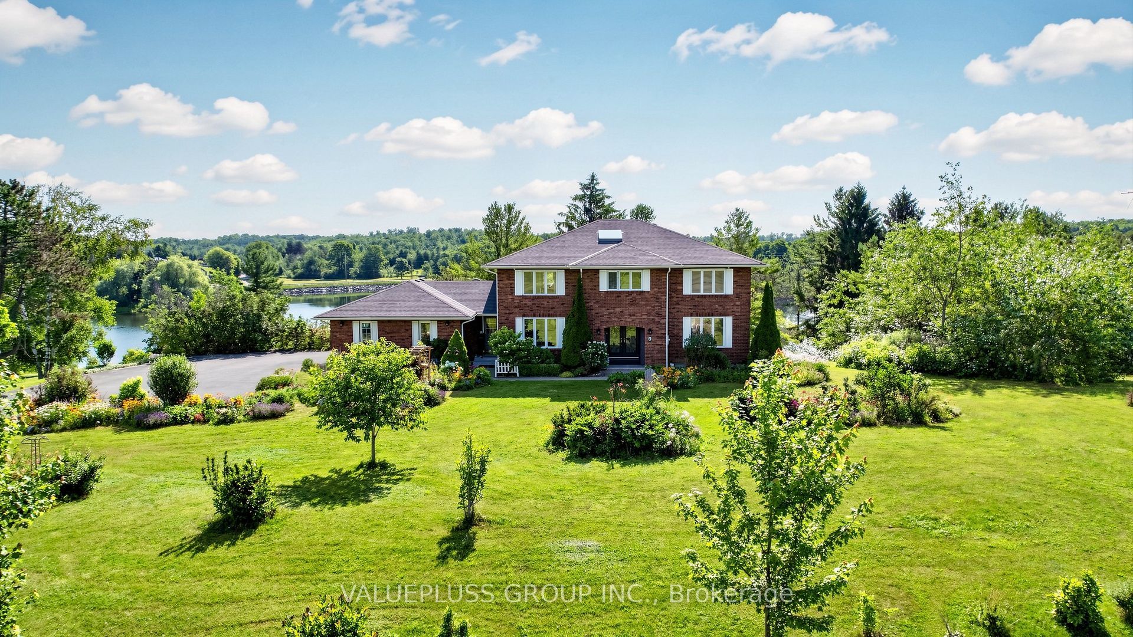
Rare lakefront Custom Built House on a approx. 1.51 acres Estate Lot with direct waterfront, 3-car garage with 12 parking, in a private, exclusive community with only a limited number of homes sharing a private lake and park, offering exceptional privacy and beautiful four-season views of lake and park. This Beautiful Spacious 2-storey home is almost 5,400 sq ft living space ( 3,500 sqft above ground + 1824 sqft finished basement) , featuring 4+3 bedrooms and 6 bathrooms (5 full bathrooms, 2 ensuite bathrooms), 2 kitchens, Almost all rooms with lake & park view. Extensively upgraded with major capital improvements, providing exceptional peace of mind. Fully renovated throughout including fully finished walk-out basement (2021) with Lake View & 3 additional bedrooms & 2 full bathrooms & kitchen, ideal for large family or guests. Hardwood floor throughout, Wrought iron railings, porcelain tile, smooth ceilings, pot lights, main floor sound system, cabinets extended to ceiling, quartz countertop, glass shower, Freestanding bathtub, driveway (2017), interlock patio (2021), exterior waterproofing & drainage system (2020), newer roof (2022), newer dock (2020), newer well system (2020). 25 minutes driving to Toronto, 4 minutes to highway 48, community center, schools, shopping, golf and all other amenities, Enjoy peaceful waterfront living with urban convenience. Enjoy true waterfront living with direct access right from your backyard prefect for fishing enthusiasts, kayaking, and year-round outdoor enjoyment. Whether it's a quiet time by water or quality time with family, this property offers endless opportunities for recreation, relaxation, and creating lasting memories . Video link : https://www.winsold.com/tour/467991. 3D Video link: https://winsold.com/matterport/embed/467991/f7XtHpVAFq7
Property Information
Building Details
Features & Amenities
Financials & Fees
Inclusions & Exclusions
Stainless Steel Stove; Stainless Steel Fridge; Dishwasher; Washer; Dryer, Electric Light Fixtures, Window Coverings.
Location
Similar Properties
View More
Source: Toronto Regional Real Estate Board (TRREB), via PropTx Innovations Inc.
The data relating to real estate on this website comes in part from the MLS® data feed of PropTx Innovations Inc. The information is deemed reliable but is not guaranteed accurate by PropTx.
The information provided herein must only be used by consumers that have a bona fide interest in the purchase, sale or lease of real estate and may not be used for any commercial purpose or any other purpose.
© 2026 PropTx Innovations Inc. All rights reserved. MLS®, REALTOR® and the associated logos are owned or controlled by The Canadian Real Estate Association (CREA).