26 Coulson Avenue
About This Home
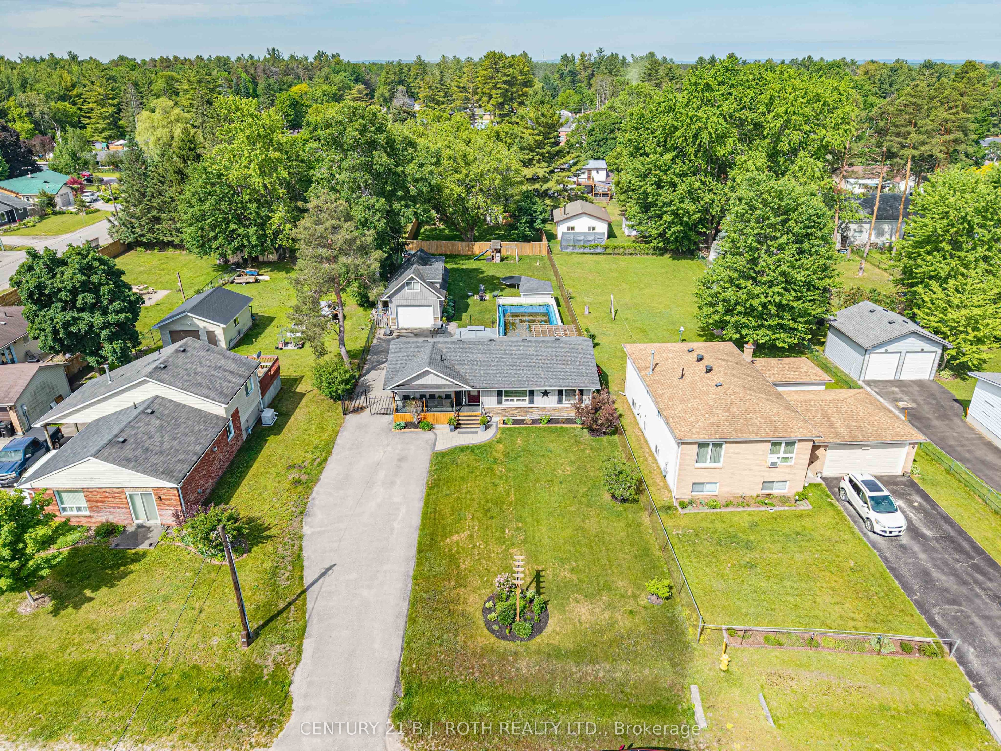
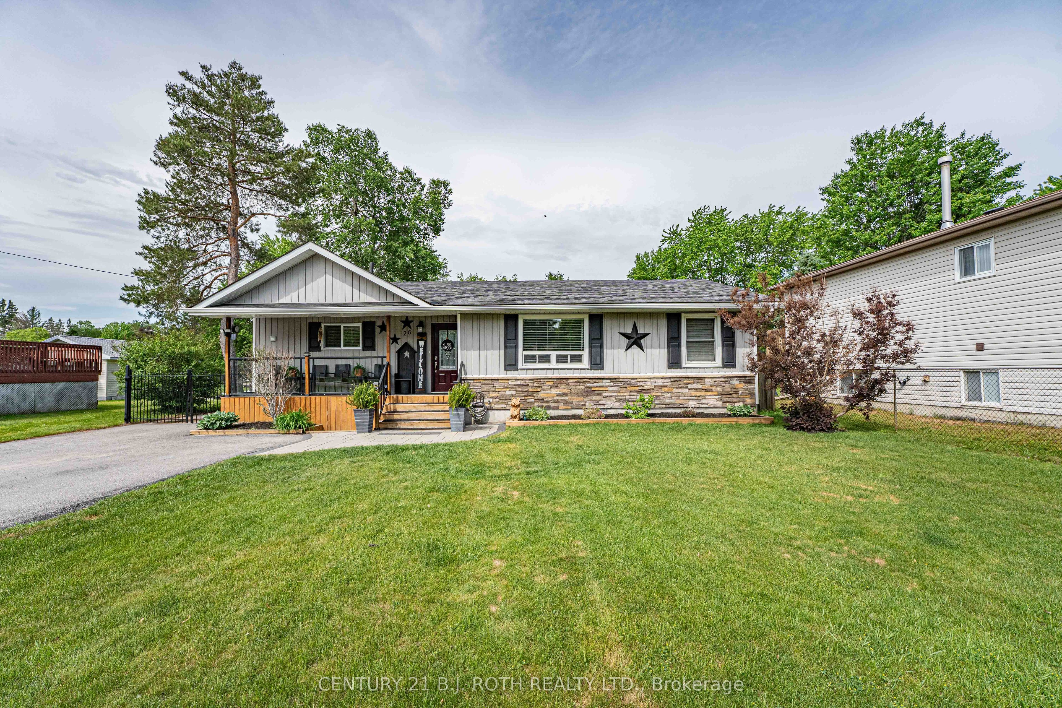
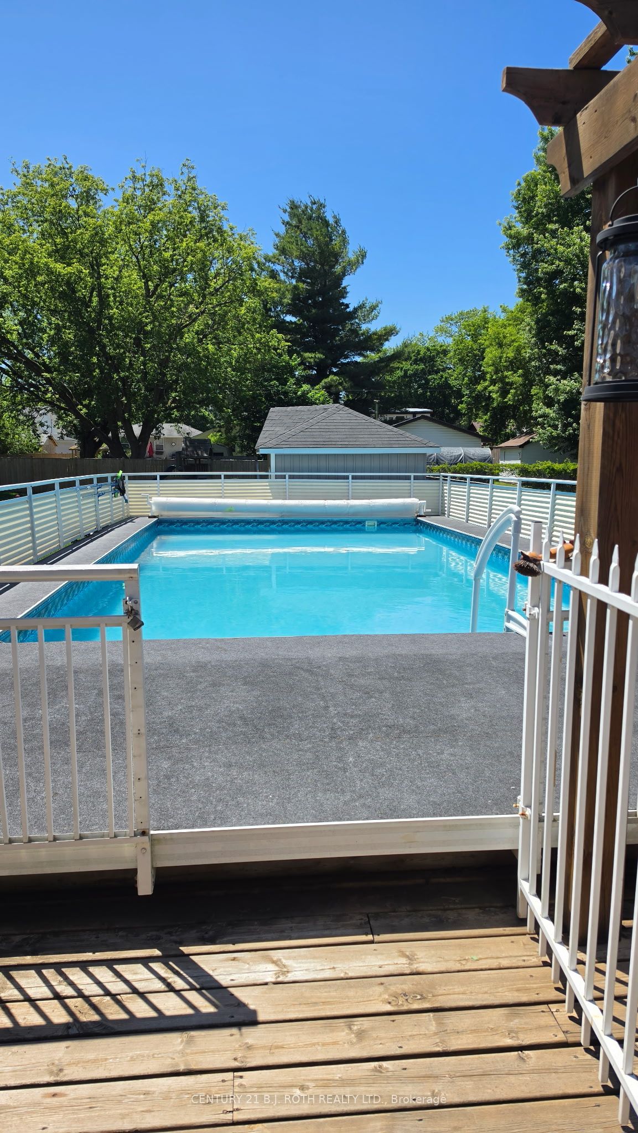
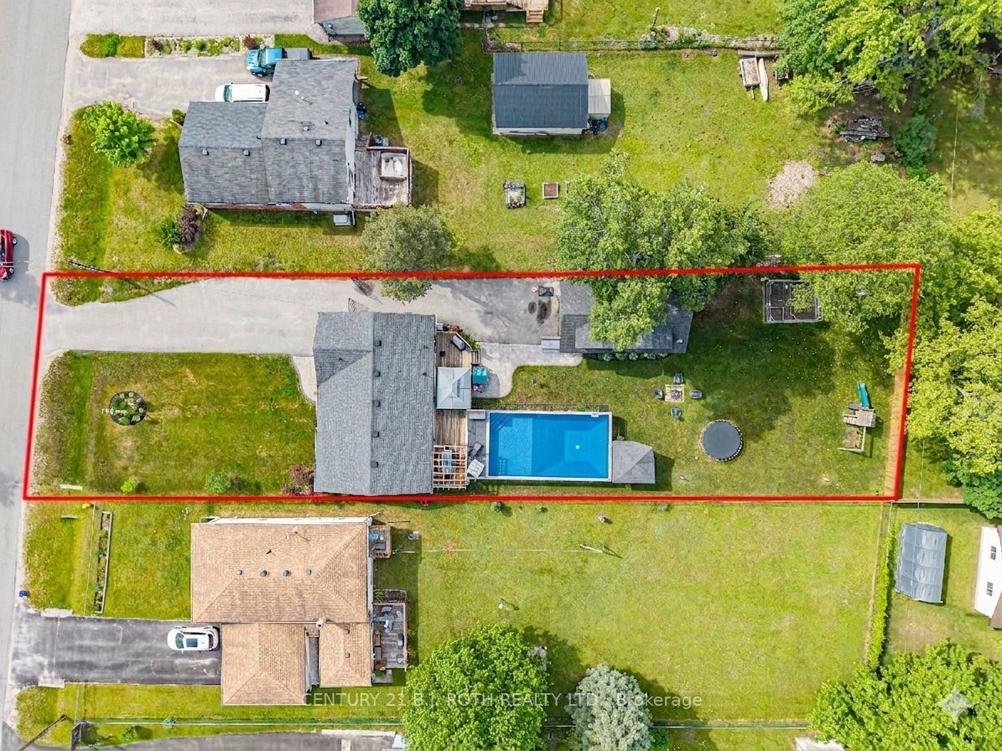
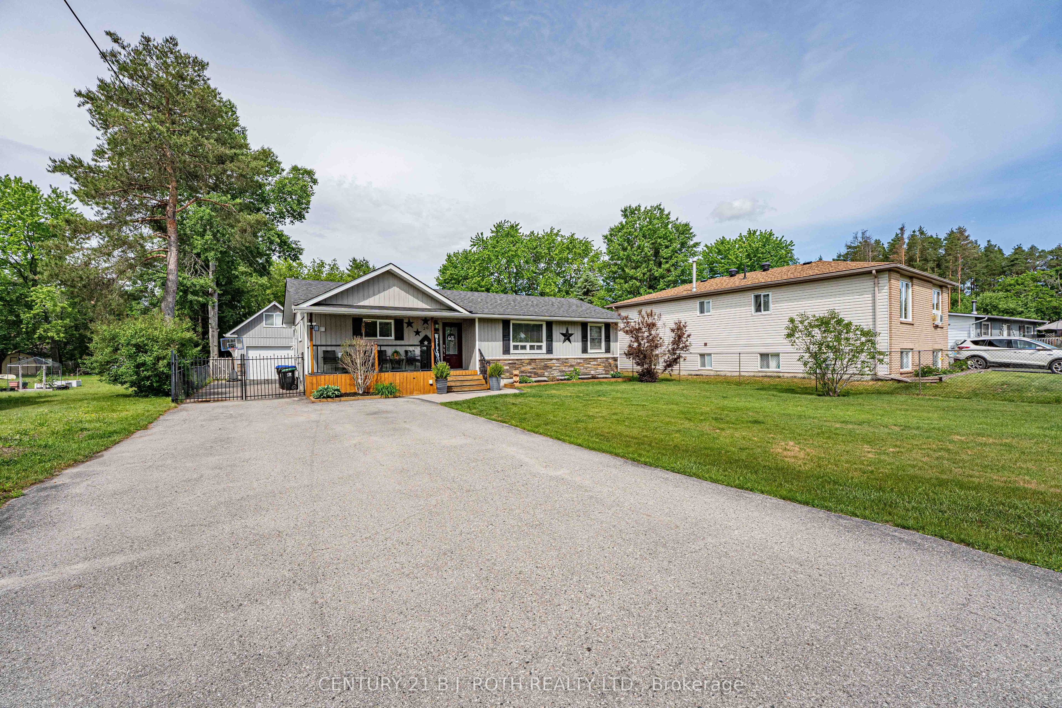
Welcome to a property that offers the space, privacy, and lifestyle so many buyers are looking for!Situated on an impressive 66 x 230 ft lot, this charming 3-bedroom, 1.5-bath family home offers plenty of room both inside and out. Designed for convenient one-level living, the main living spaces, bedrooms, kitchen, bathrooms, and laundry are all located on one floor, making this home ideal for families, downsizers, or anyone looking for an easy and functional layout.The spacious eat-in kitchen provides a welcoming space for family meals, morning coffee, and entertaining. Step outside to enjoy your own private backyard retreat, complete with a covered deck perfect for relaxing or hosting guests rain or shine. The fully fenced yard offers plenty of space for children, pets, gardening, and outdoor activities, while the impressive 16 x 32 ft above-ground pool creates the perfect setting for summer fun, entertaining, and making lasting family memories.One of the standout features of this property is the exceptional 820 sq. ft. two-storey detached garage. Complete with heat and hydro, this versatile space offers endless possibilities for car enthusiasts, hobbyists, tradespeople, entrepreneurs, or anyone needing additional storage and workspace. The fully finished upper level adds even more flexibility and could be used as a games room, home office, entertainment area, creative studio, personal gym, or private retreat.With its oversized lot, spacious backyard, covered deck, pool, fully fenced yard, and impressive heated two-storey garage, this property offers so much more than just a home. It's a place where families can grow, entertain, relax, pursue hobbies, and enjoy the space and lifestyle they've been looking for.A rare opportunity to enjoy comfort, privacy, functionality, and incredible outdoor living - all in one fantastic property!
Property Information
Building Details
Features & Amenities
Financials & Fees
Inclusions & Exclusions
Fridge, Stove, Dishwasher, Washer, Dryer, Pool & Equipment
Location
Similar Properties
View More
Source: Toronto Regional Real Estate Board (TRREB), via PropTx Innovations Inc.
The data relating to real estate on this website comes in part from the MLS® data feed of PropTx Innovations Inc. The information is deemed reliable but is not guaranteed accurate by PropTx.
The information provided herein must only be used by consumers that have a bona fide interest in the purchase, sale or lease of real estate and may not be used for any commercial purpose or any other purpose.
© 2026 PropTx Innovations Inc. All rights reserved. MLS®, REALTOR® and the associated logos are owned or controlled by The Canadian Real Estate Association (CREA).