2 Dale Crescent
About This Home
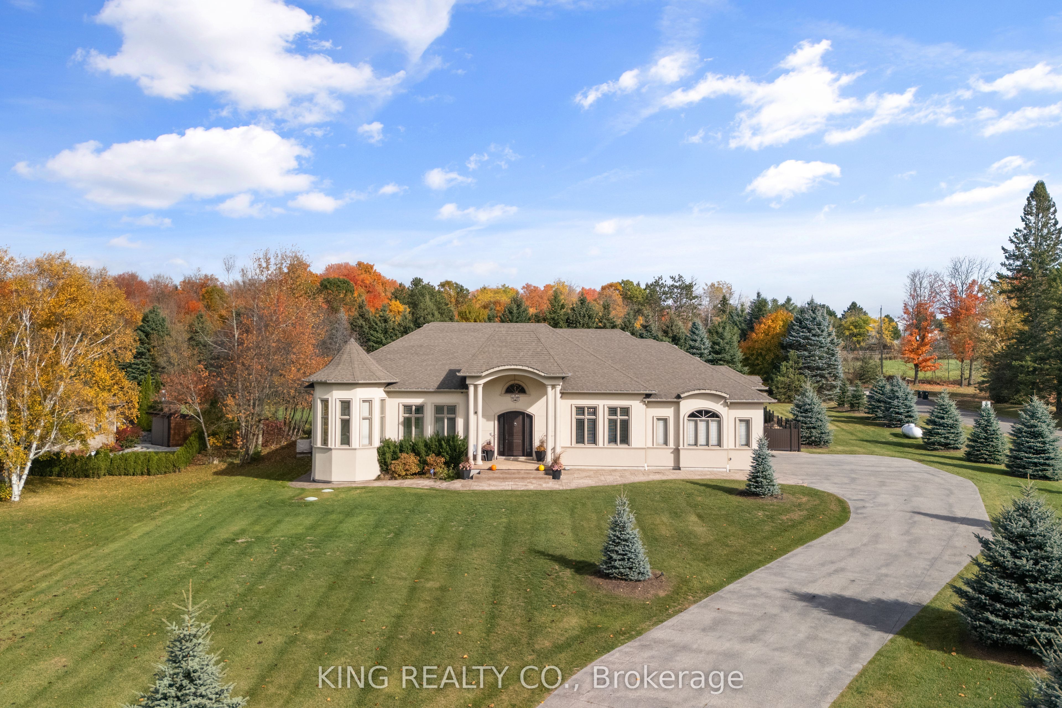
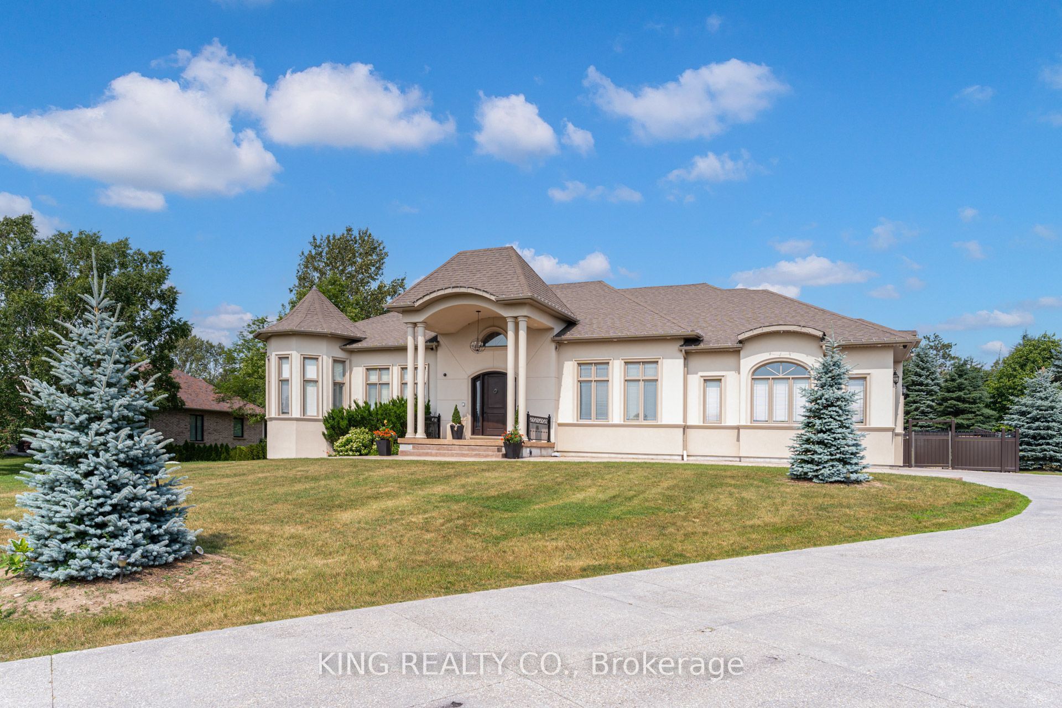
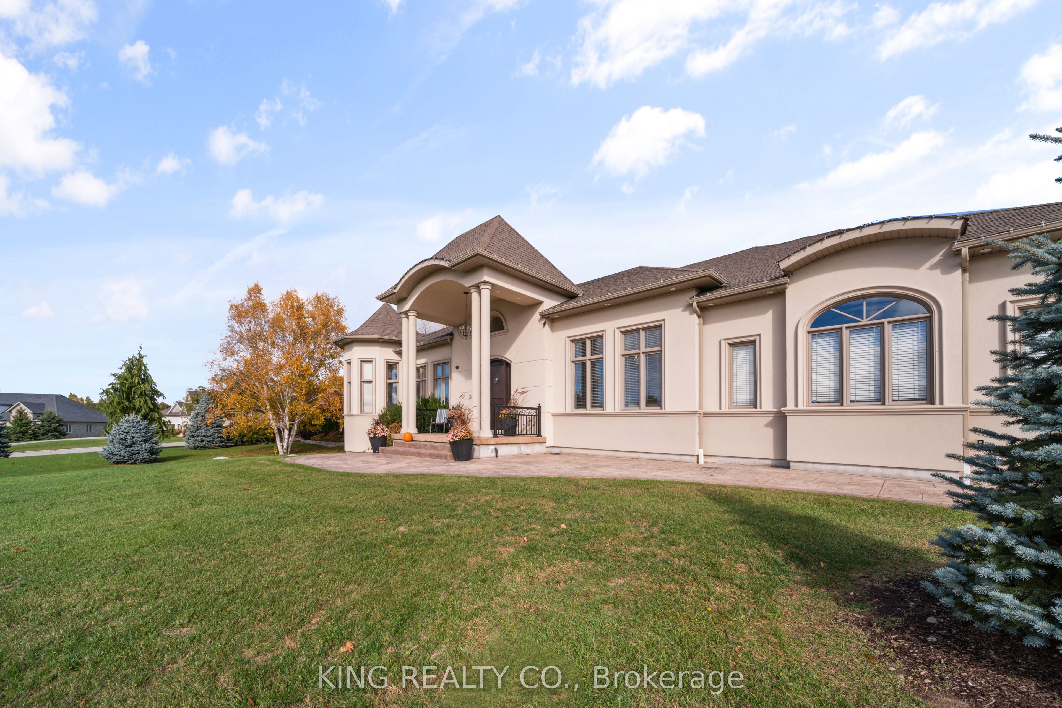
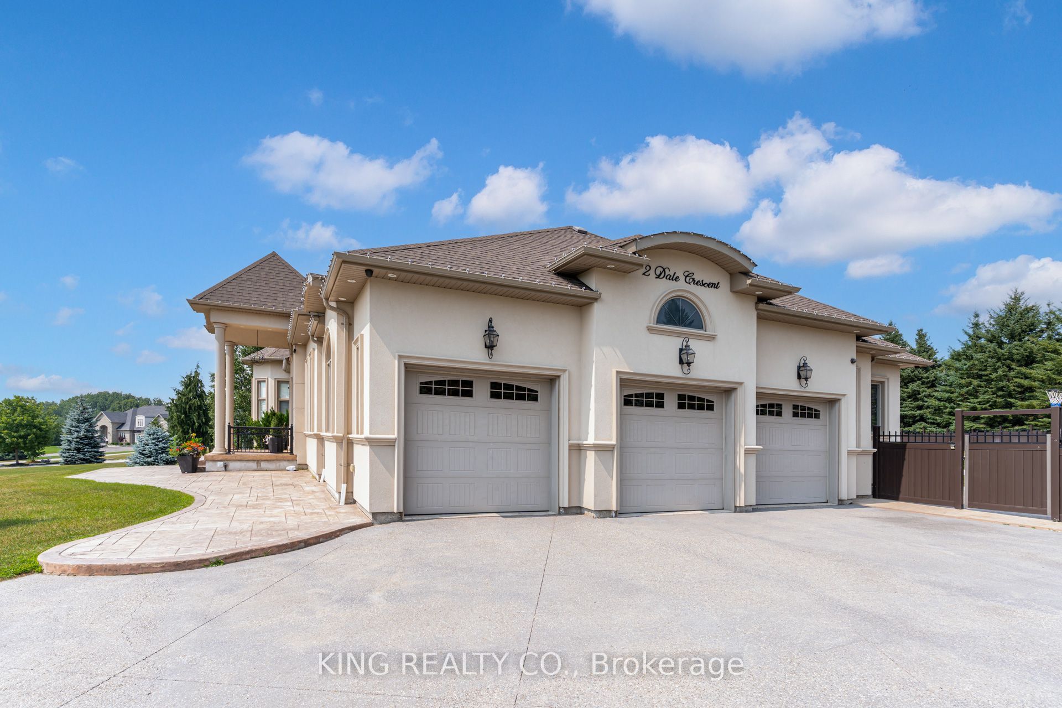
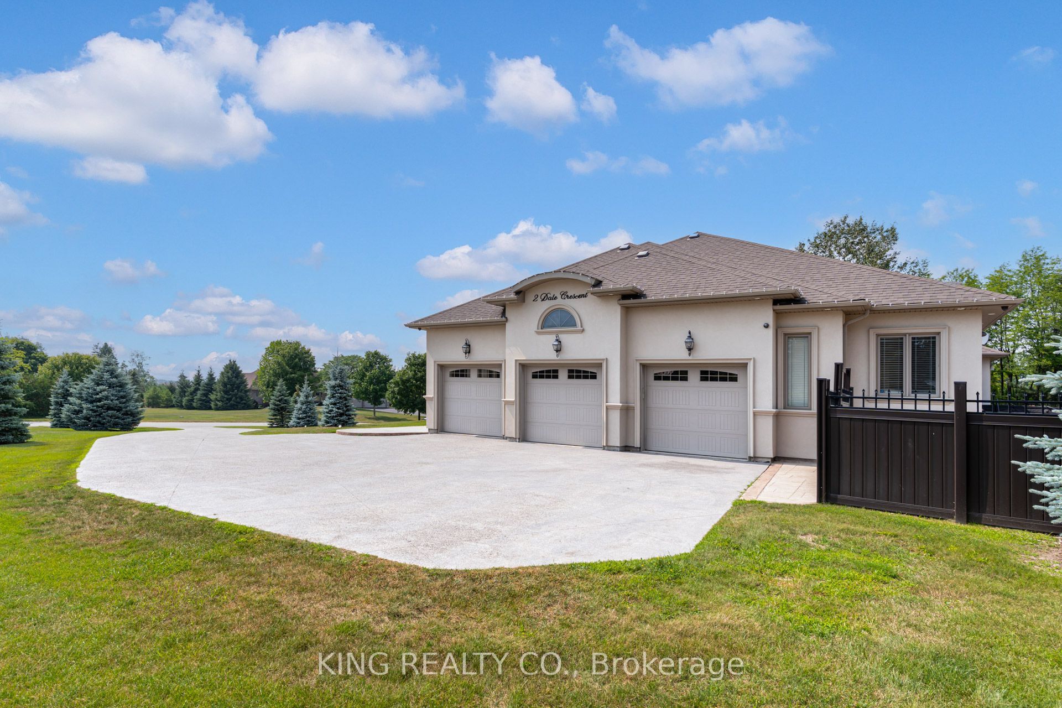
A Custom-Built Bungalow On 1 Acre, Complete With A Heated Saltwater Pool, Over 3,000 Sq Ft Of Main-Floor Living, And A Finished Basement With Two Staircases For Basement Access And A Separate Entrance. Welcome To 2 Dale Crescent. Designed For Both Luxury And Everyday Living, This Exceptional Home Showcases Soaring Cathedral And Coffered Ceilings, Rich Hardwood Flooring, Marble Accents, And A Cozy Gas Fireplace That Anchors The Spacious Great Room.The Thoughtfully Designed Main Floor Offers A Private Primary Suite Featuring A Walk-In Closet And A Well-Appointed Ensuite. The Newly Finished Lower Level Features 10-Foot Ceilings, Two Staircases For Basement Access, And A Separate Entrance, Offering Outstanding Flexibility For Extended Family, Guests, A Home Business, Recreation Space, Or Future In-Law Potential.Step Outside To Your Own Private Backyard Retreat, Where A Heated Saltwater In-Ground Pool, Stamped Concrete Patio, And Beautifully Landscaped Grounds Create The Perfect Setting For Summer Entertaining Or Quiet Evenings At Home. Built With A Poured Concrete Foundation, Drilled Well, And Septic System, This Impressive Estate Offers The Peace And Privacy Of Country Living While Remaining Just Minutes From Town Amenities, Top-Rated Schools, And Highway 400. A Rare Opportunity To Experience Luxury, Space, And Tranquility In One Of Bradford West Gwillimbury's Most Sought-After Rural Communities.
Property Information
Building Details
Features & Amenities
Financials & Fees
Location
Similar Properties
View More
Source: Toronto Regional Real Estate Board (TRREB), via PropTx Innovations Inc.
The data relating to real estate on this website comes in part from the MLS® data feed of PropTx Innovations Inc. The information is deemed reliable but is not guaranteed accurate by PropTx.
The information provided herein must only be used by consumers that have a bona fide interest in the purchase, sale or lease of real estate and may not be used for any commercial purpose or any other purpose.
© 2026 PropTx Innovations Inc. All rights reserved. MLS®, REALTOR® and the associated logos are owned or controlled by The Canadian Real Estate Association (CREA).