314 Glenwoods Avenue
About This Home
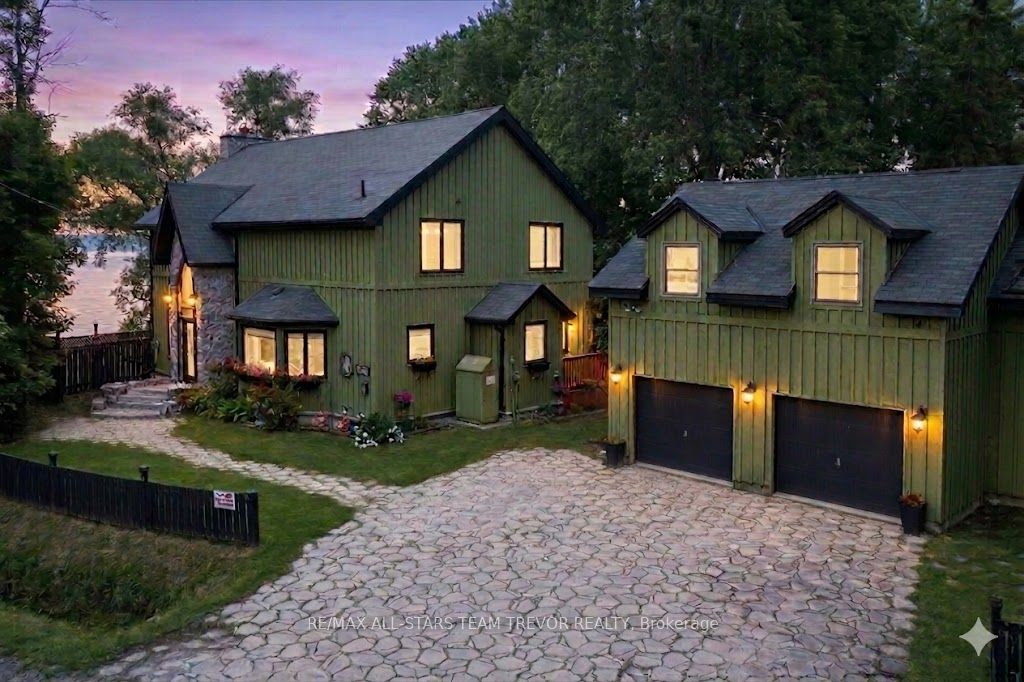
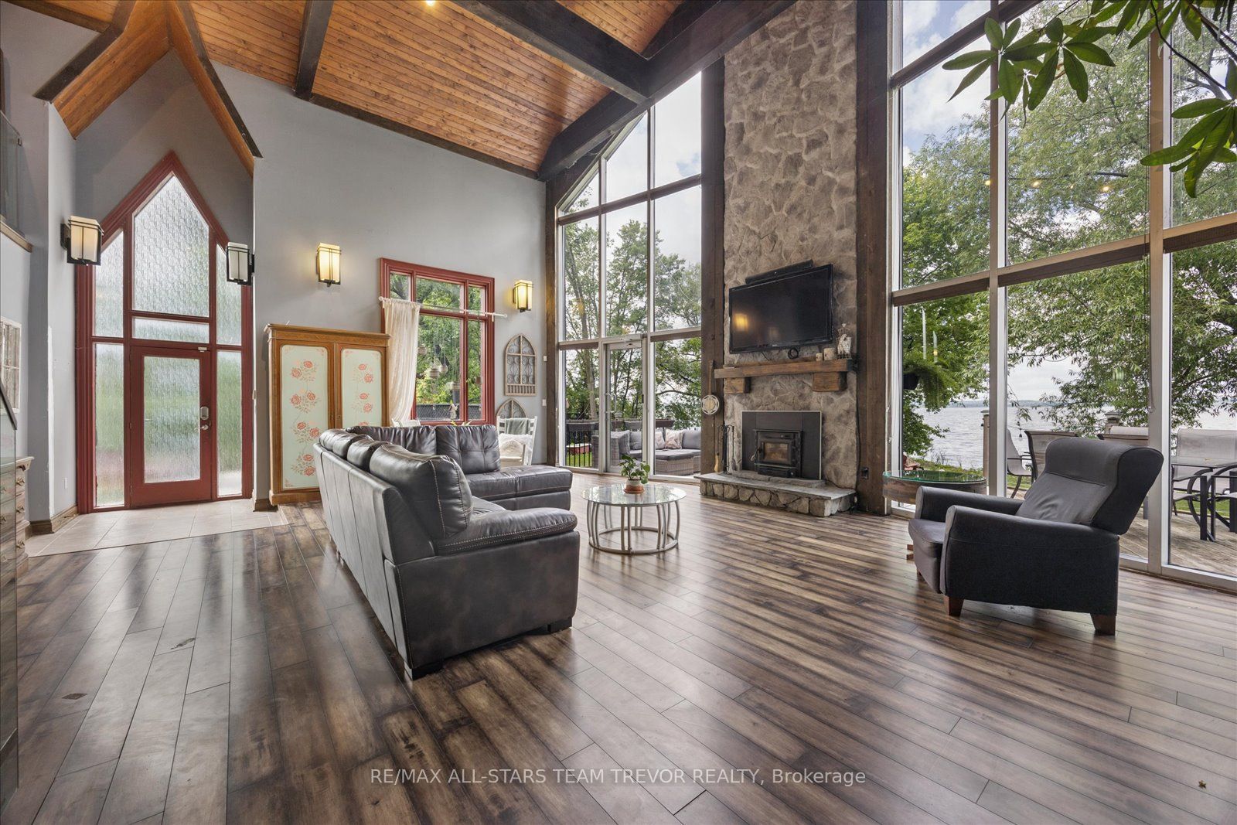
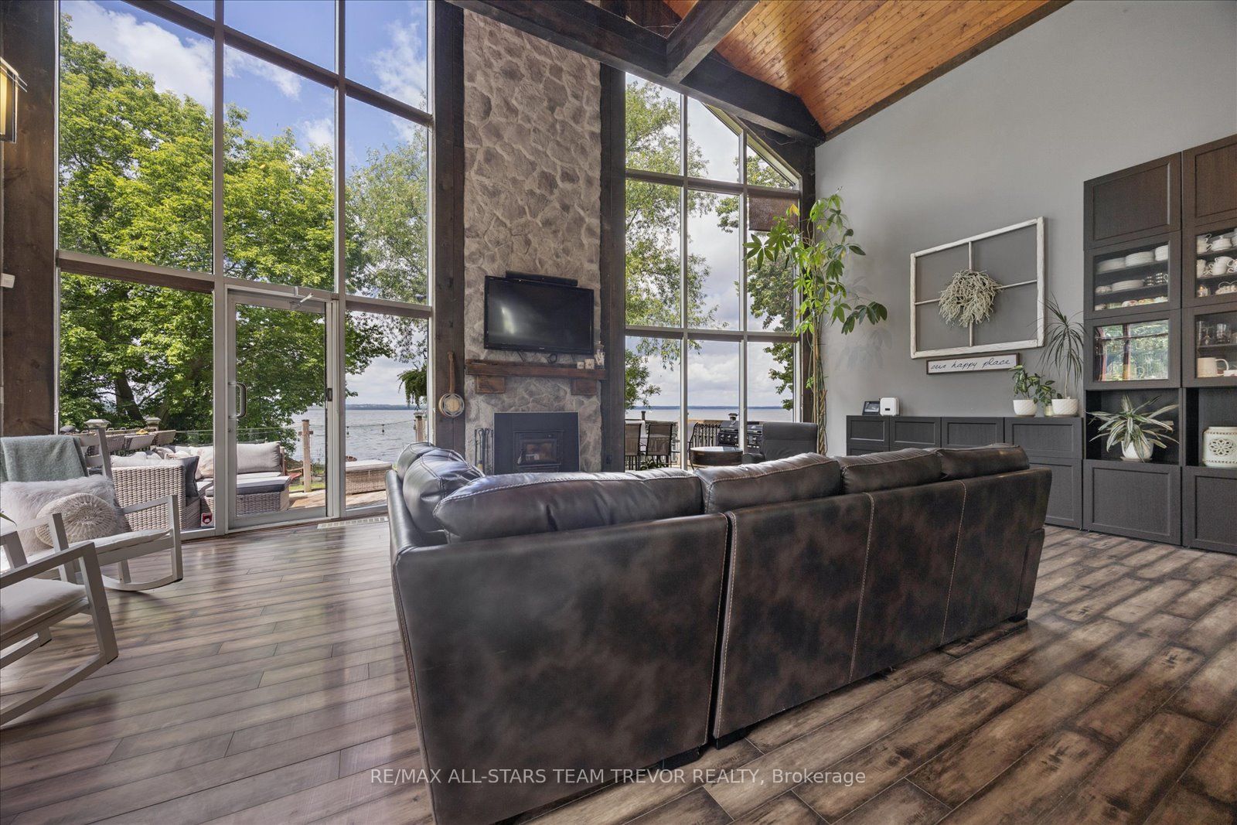
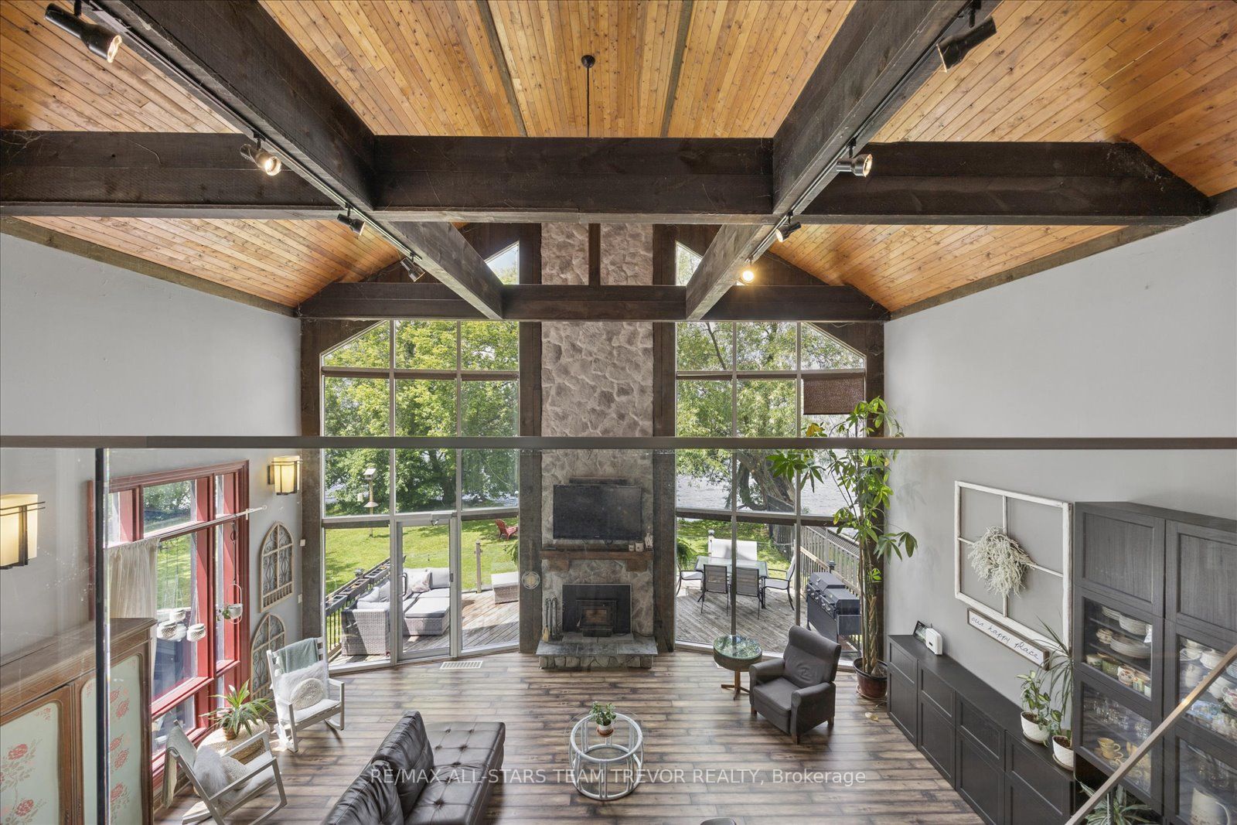
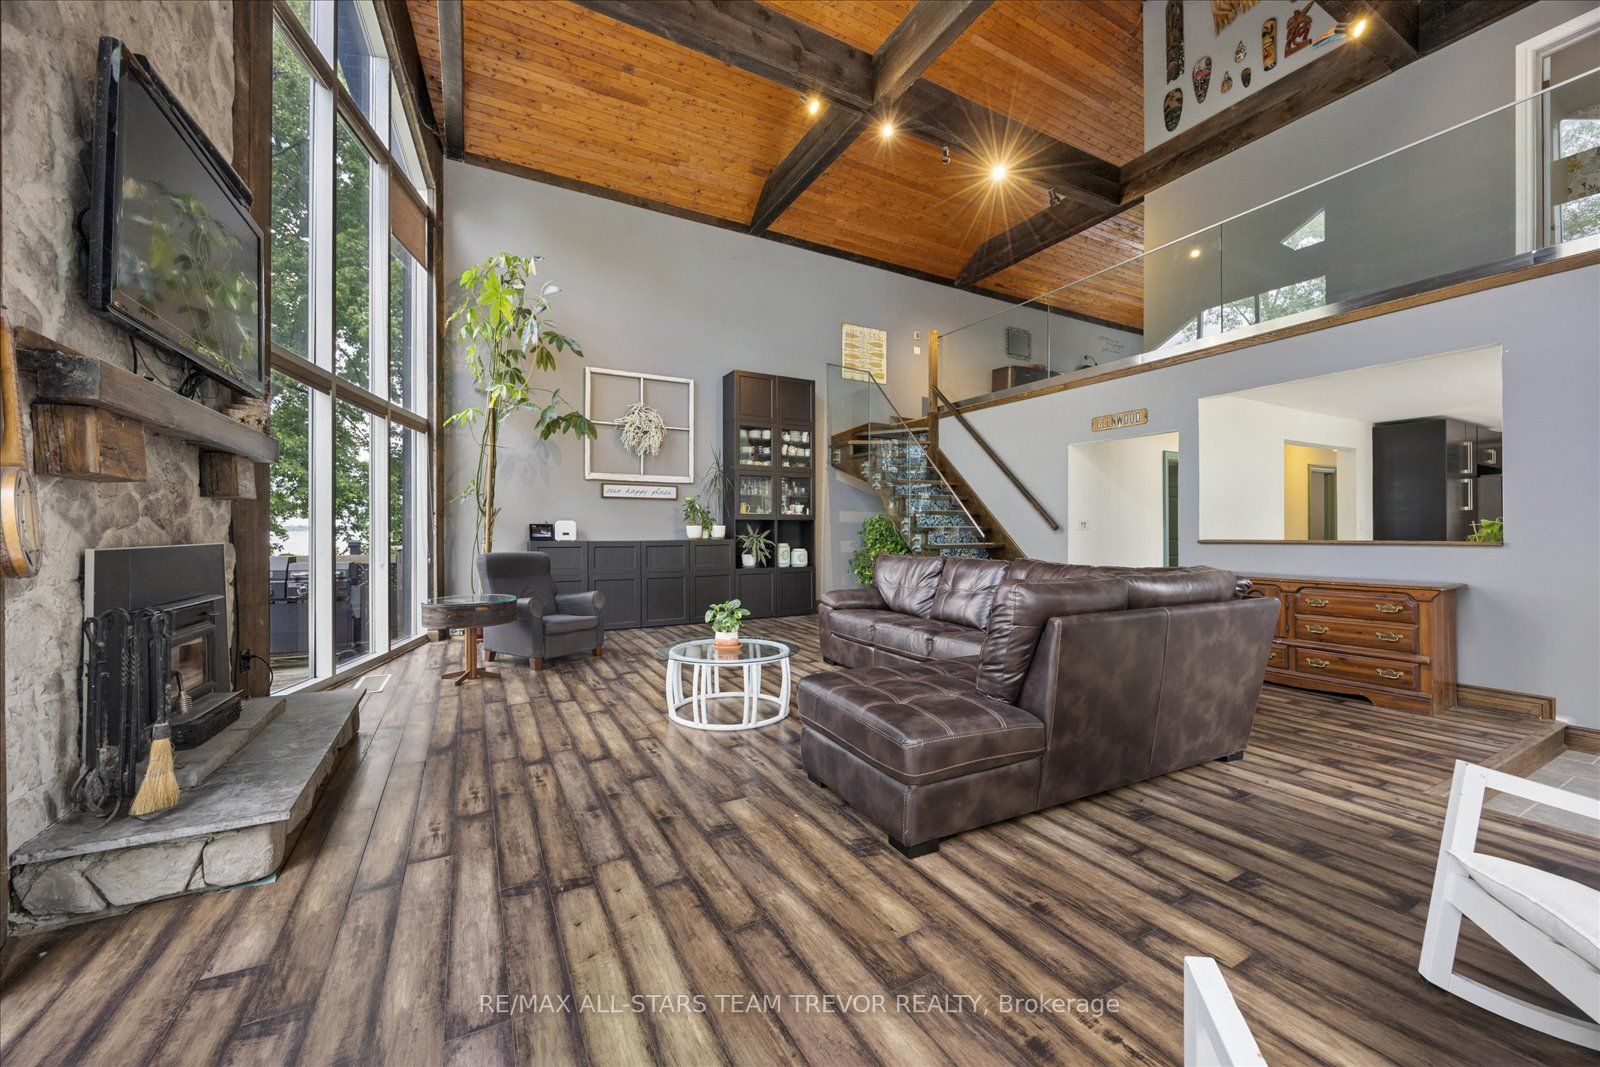
Experience the ultimate Lake Simcoe waterfront lifestyle with this exceptional direct lakefront retreat, offering 90 feet of private shoreline and breathtaking western exposure for unforgettable sunsets all year long. Tucked away on a quiet dead-end location , this property delivers the perfect blend of privacy, luxury, and year-round recreation. Inside, the home features 3 bedrooms and 2 full bathrooms, highlighted by a stunning loft-style primary suite complete with a large walk-in closet and spa-inspired ensuite featuring a glass walk-in shower, soaker Jacuzzi tub, and his-and-her vanity. The impressive Great Room is the true heart of the home, showcasing soaring cathedral ceilings with warm wood finishes and exposed beams, a dramatic floor-to-ceiling stone fireplace, and an expansive wall of windows that frame spectacular panoramic views of Lake Simcoe. The bright and spacious kitchen offers granite countertops, a centre island, abundant cabinetry, and large windows that fill the space with natural light. Laminate flooring flows throughout the principal living areas, complemented by ceramic tile in the kitchen, bathrooms, and front entrance. A beautiful wood staircase with glass railings adds to the home's modern lakehouse appeal. Outside is where this property truly reaches another level. Enjoy your own private waterfront paradise ideal for boating, fishing, swimming, kayaking, paddle-boarding, or simply relaxing and taking in the peaceful surroundings. Completing the package is an oversized detached two-car garage with a loft above, already roughed-in for additional living space and a bathroom, creating incredible potential for a guest suite, studio, or home office. A rare opportunity to own a beautiful direct waterfront property on Lake Simcoe, offering the perfect combination of luxury, privacy, and the ultimate lakeside lifestyle.
Property Information
Building Details
Features & Amenities
Financials & Fees
Inclusions & Exclusions
Existing fridge, wall oven, microwave, cooktop, hood fan, dishwasher, washer, dryer, aelf, awc
Location
Similar Properties
View More
Source: Toronto Regional Real Estate Board (TRREB), via PropTx Innovations Inc.
The data relating to real estate on this website comes in part from the MLS® data feed of PropTx Innovations Inc. The information is deemed reliable but is not guaranteed accurate by PropTx.
The information provided herein must only be used by consumers that have a bona fide interest in the purchase, sale or lease of real estate and may not be used for any commercial purpose or any other purpose.
© 2026 PropTx Innovations Inc. All rights reserved. MLS®, REALTOR® and the associated logos are owned or controlled by The Canadian Real Estate Association (CREA).