4 Palmira Drive
About This Home
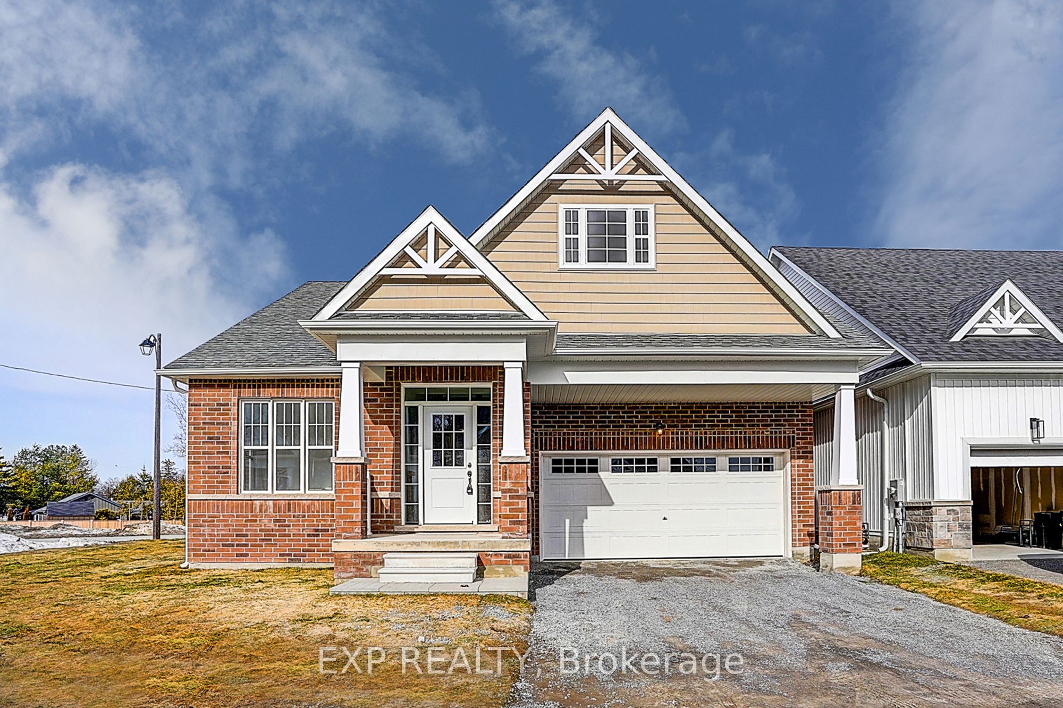
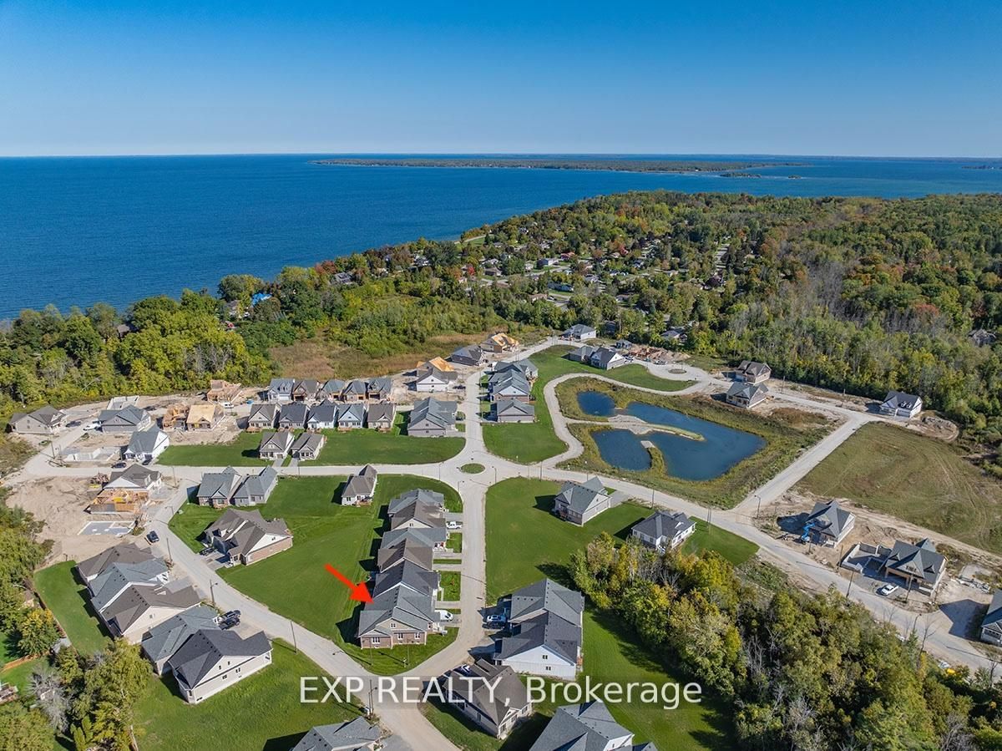
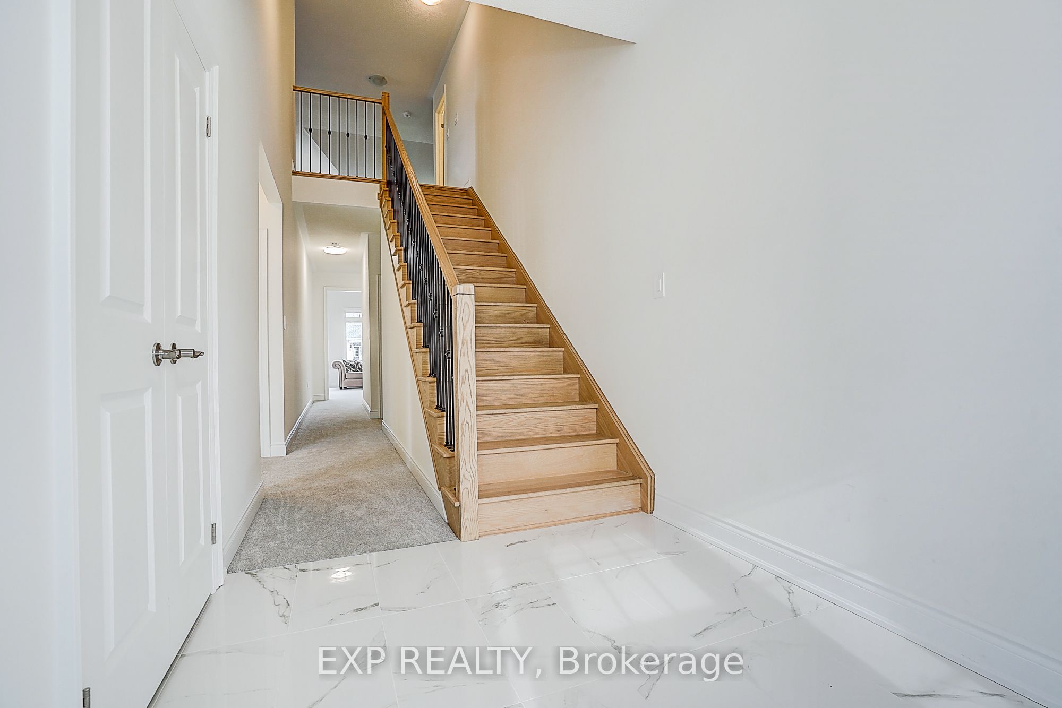
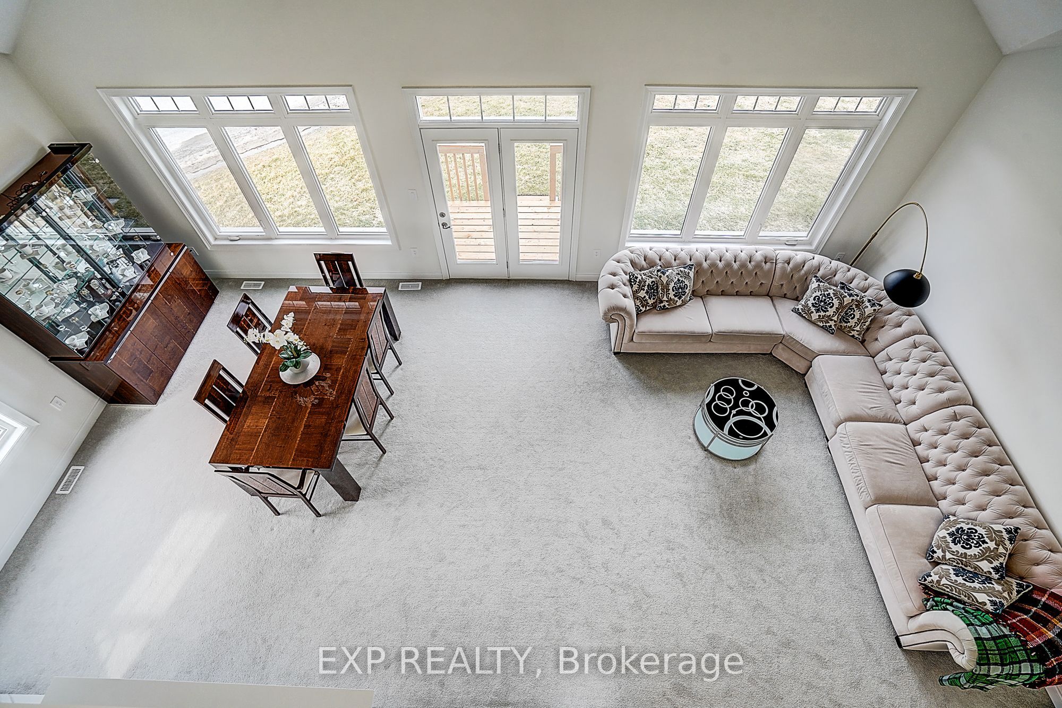
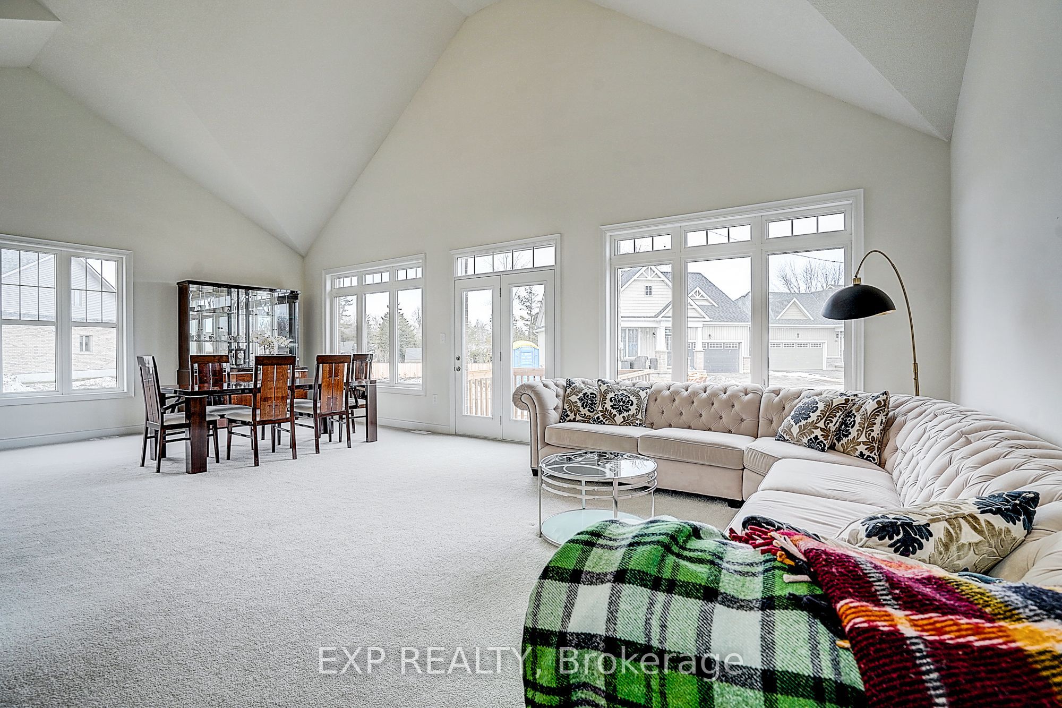
Welcome to 4 Palmira Drive, a stunning Bungaloft available for lease in the brand-new Hedge Road Landing community of Jackson's Point, a prestigious lakeside enclave just moments from Lake Simcoe and The Briars Golf Club. Situated on a premium corner lot and offers approximately 2,454 sq. ft. of thoughtfully designed living space. Step inside to discover soaring ceilings, abundant natural light, and an open-concept layout designed for comfortable living and effortless entertaining. The gourmet kitchen features quartz countertops, an oversized centre island, premium stainless steel appliances, and elegant cabinetry, seamlessly flowing into the spacious great room and dining area. The main floor offers an ideal layout with two bedrooms plus a private office, including a large primary suite complete with a walk-in closet and spa-inspired 5-piece ensuite featuring a deep soaker tub, glass-enclosed shower, and double vanity. Main-floor laundry adds everyday convenience. The upper-level loft provides additional living space with a generous lounge overlooking the great room, a third bedroom, and a full bathroom. Residents of Hedge Road Landing enjoy access to scenic walking trails, and upon completion, a private clubhouse, and a resort-style 20' x 40' in-ground pool, all included for you. Experience premium lakeside living in one of Georgina's most sought-after new communities. Tenant responsible for all utilities. Move-in ready and available for immediate occupancy.
Property Information
Building Details
Features & Amenities
Inclusions & Exclusions
Stainless Steel Fridge, Stove, Range Hood, Built- In Dishwasher, All Electric Light Fixtures
Location
Similar Properties
View More
Source: Toronto Regional Real Estate Board (TRREB), via PropTx Innovations Inc.
The data relating to real estate on this website comes in part from the MLS® data feed of PropTx Innovations Inc. The information is deemed reliable but is not guaranteed accurate by PropTx.
The information provided herein must only be used by consumers that have a bona fide interest in the purchase, sale or lease of real estate and may not be used for any commercial purpose or any other purpose.
© 2026 PropTx Innovations Inc. All rights reserved. MLS®, REALTOR® and the associated logos are owned or controlled by The Canadian Real Estate Association (CREA).