788 Rose Lane
About This Home
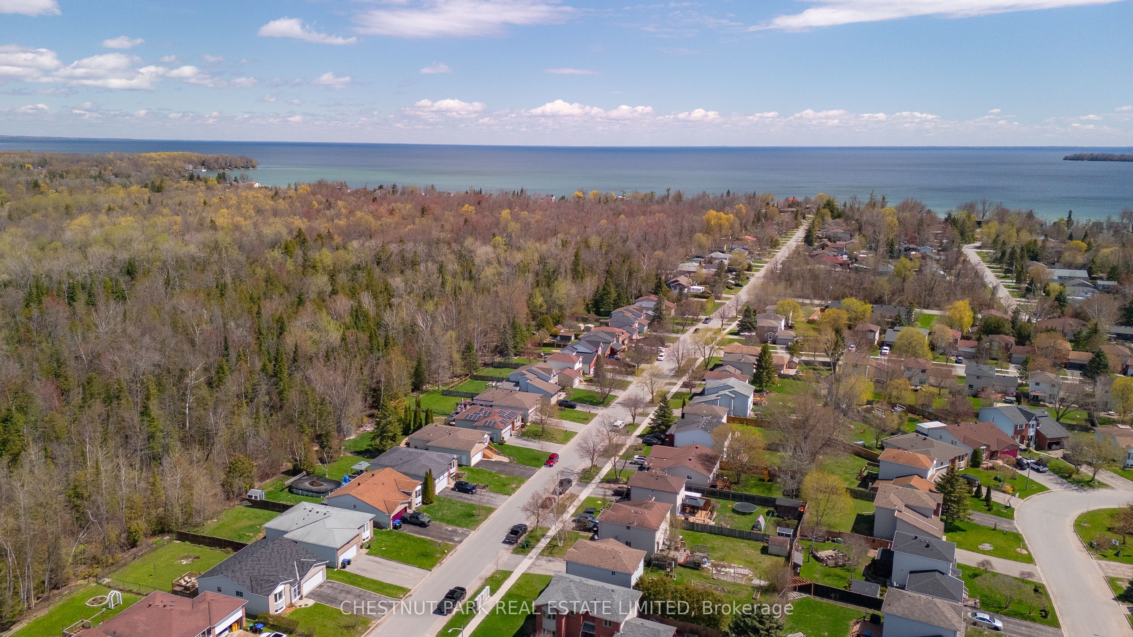
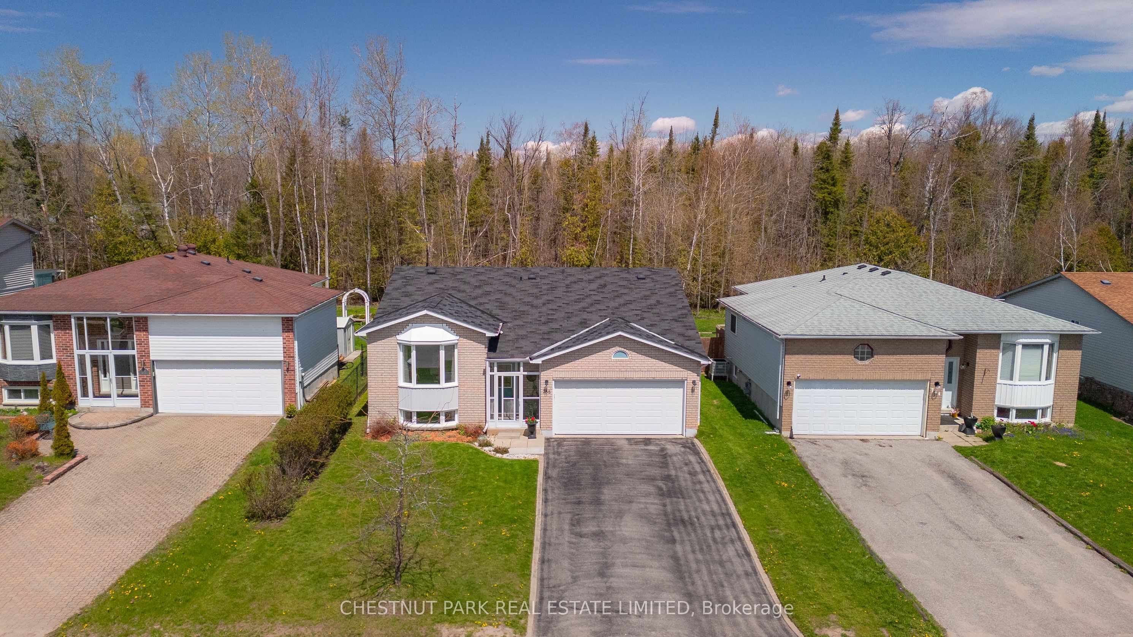
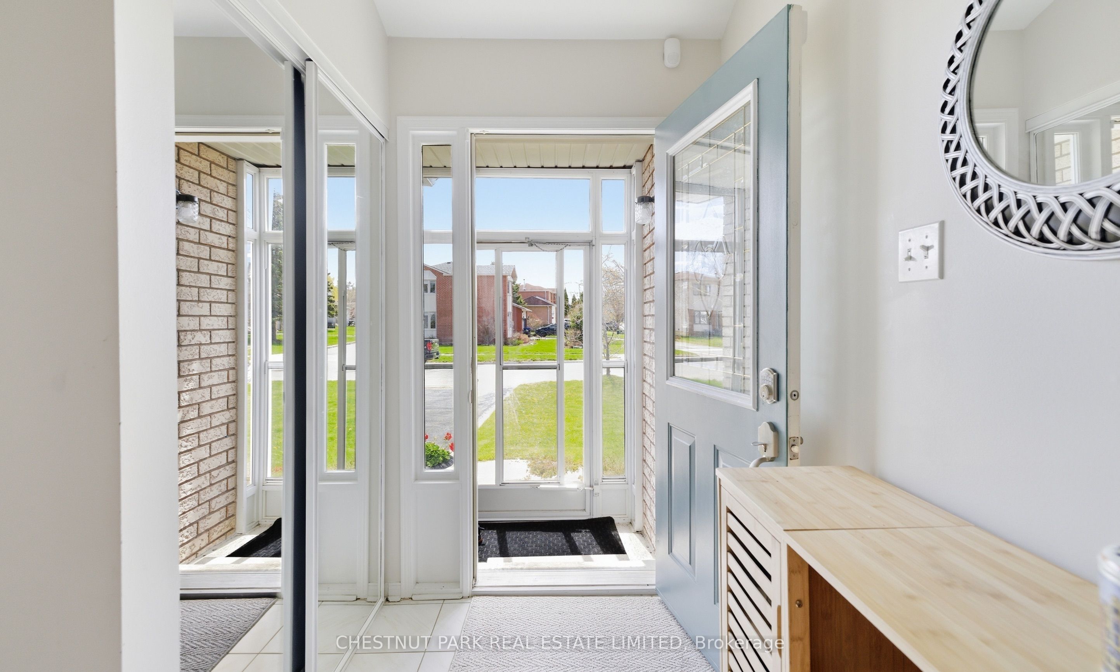
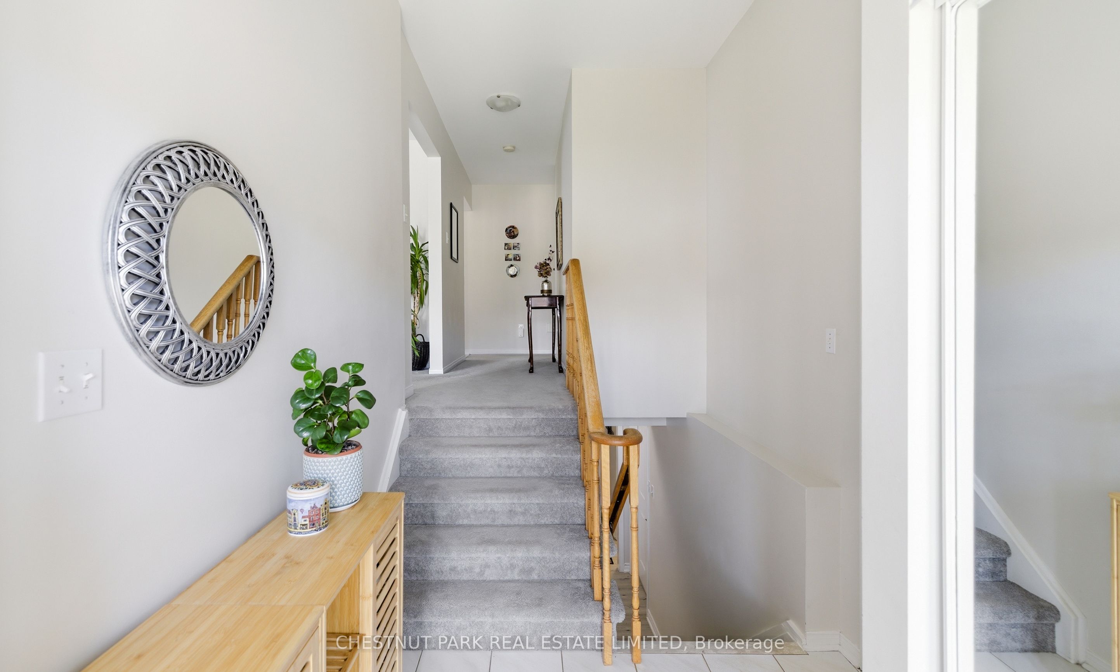
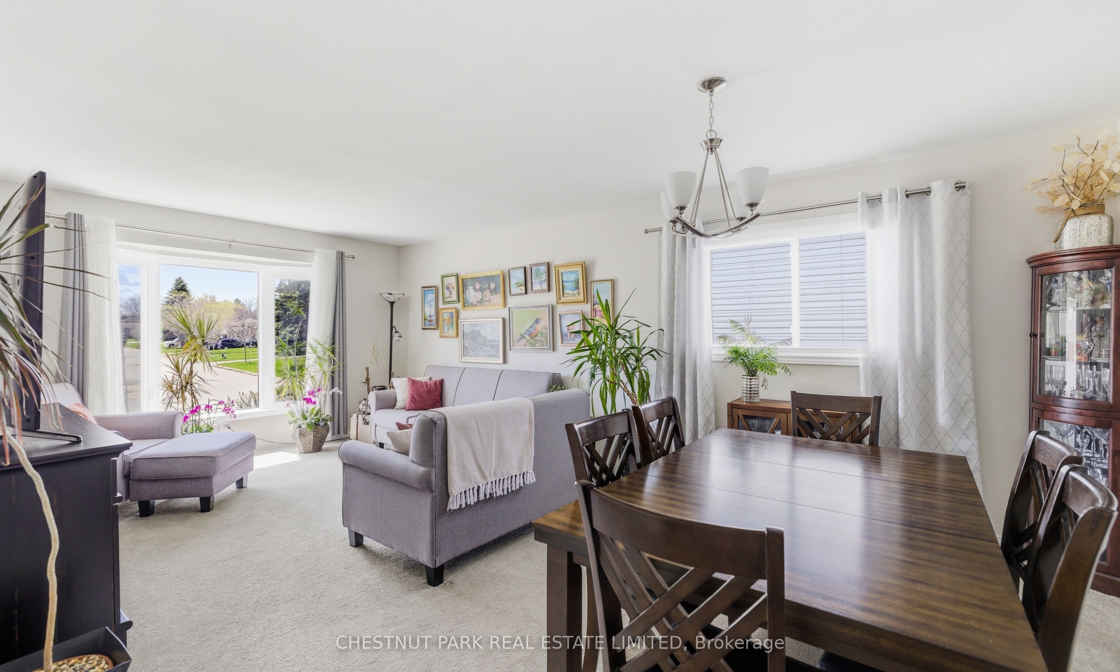
Welcome to 788 Rose Lane in Innisfil. A truly turn-key raised bungalow offering space, flexibility, and a backyard you'll fall in love with. This bright and beautifully maintained 2+2 bedroom, 3 bathroom home features a fresh, neutral design that makes it easy to move in and make it your own. Large windows throughout fill the home with natural light, creating a warm and inviting feel from the moment you walk in. The spacious main floor bedrooms offer comfortable living, while the finished lower level adds incredible flexibility with two large bedrooms and the possibility for a third smaller bedroom, home office, or gym. With its functional layout, the lower level is ideal for multi-generational living, extended family, or growing households.The eat-in kitchen walks out to a large deck overlooking one of the home's standout features - the private backyard. Set on an approximately 50 x 128 ft lot backing onto wooded land, this outdoor space offers peace, privacy, and the perfect setting to relax or entertain. Additional highlights include newer appliances, a large driveway, and an attached 2-car garage. Located in a fantastic area for outdoor enthusiasts, you'll enjoy easy access to trails, parks, and Lake Simcoe, while still being just a short drive to Barrie and all of its amenities.This is the kind of home that rarely comes along - stylish, well cared for, and completely move-in ready.
Property Information
Building Details
Features & Amenities
Financials & Fees
Location
Similar Properties
View More
Source: Toronto Regional Real Estate Board (TRREB), via PropTx Innovations Inc.
The data relating to real estate on this website comes in part from the MLS® data feed of PropTx Innovations Inc. The information is deemed reliable but is not guaranteed accurate by PropTx.
The information provided herein must only be used by consumers that have a bona fide interest in the purchase, sale or lease of real estate and may not be used for any commercial purpose or any other purpose.
© 2026 PropTx Innovations Inc. All rights reserved. MLS®, REALTOR® and the associated logos are owned or controlled by The Canadian Real Estate Association (CREA).