6 Brykman Road
About This Home
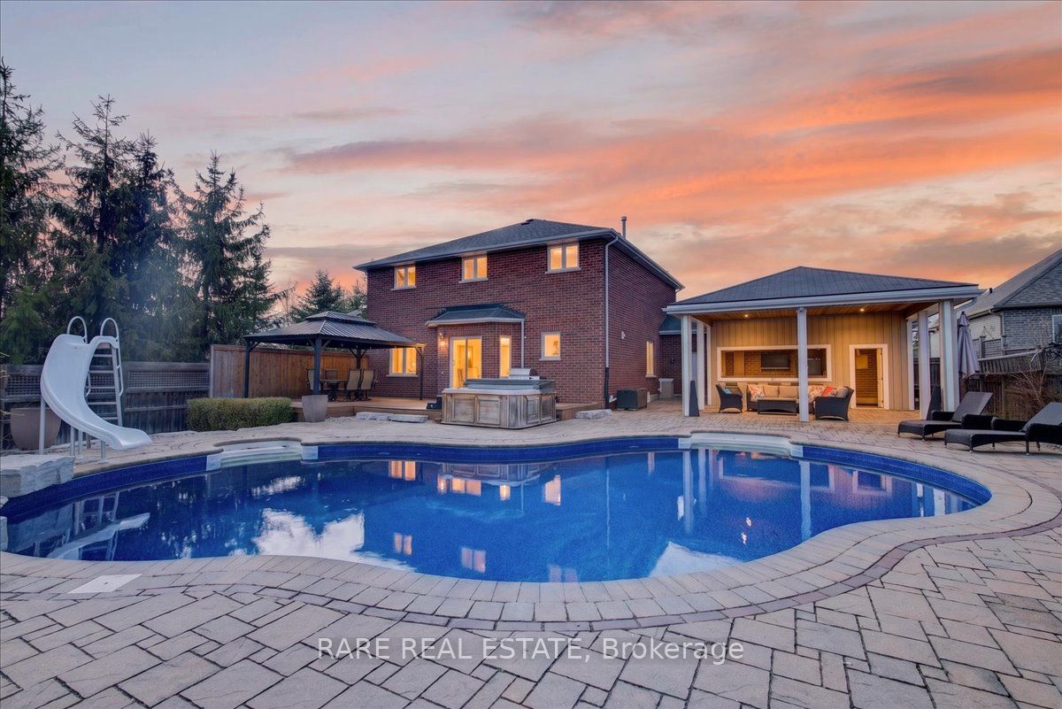
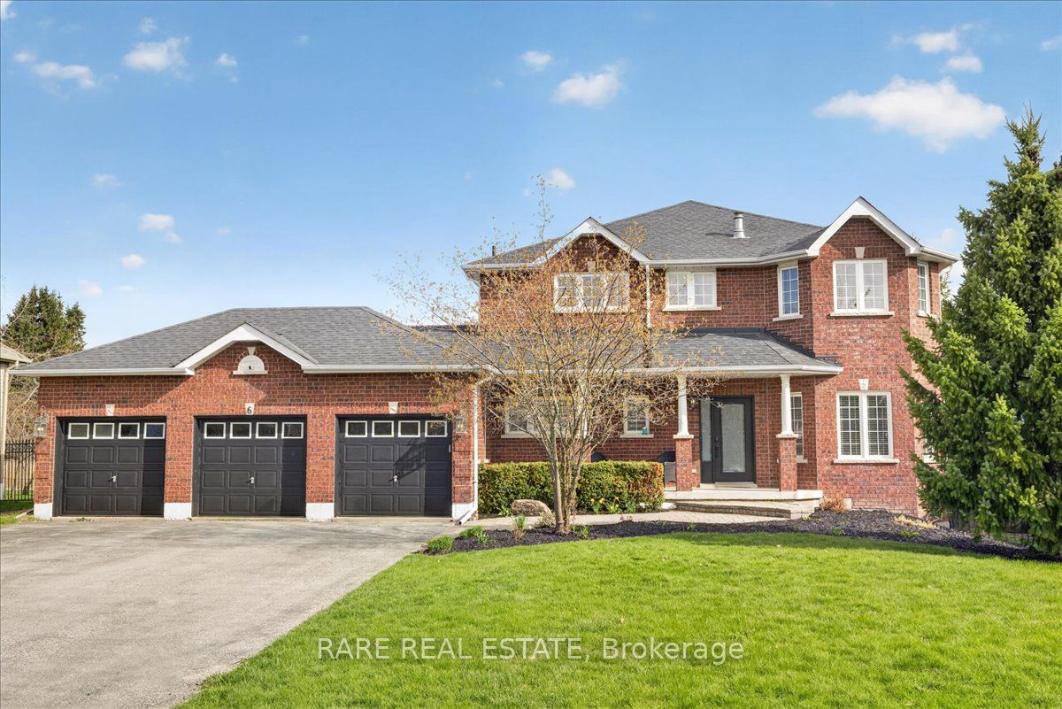
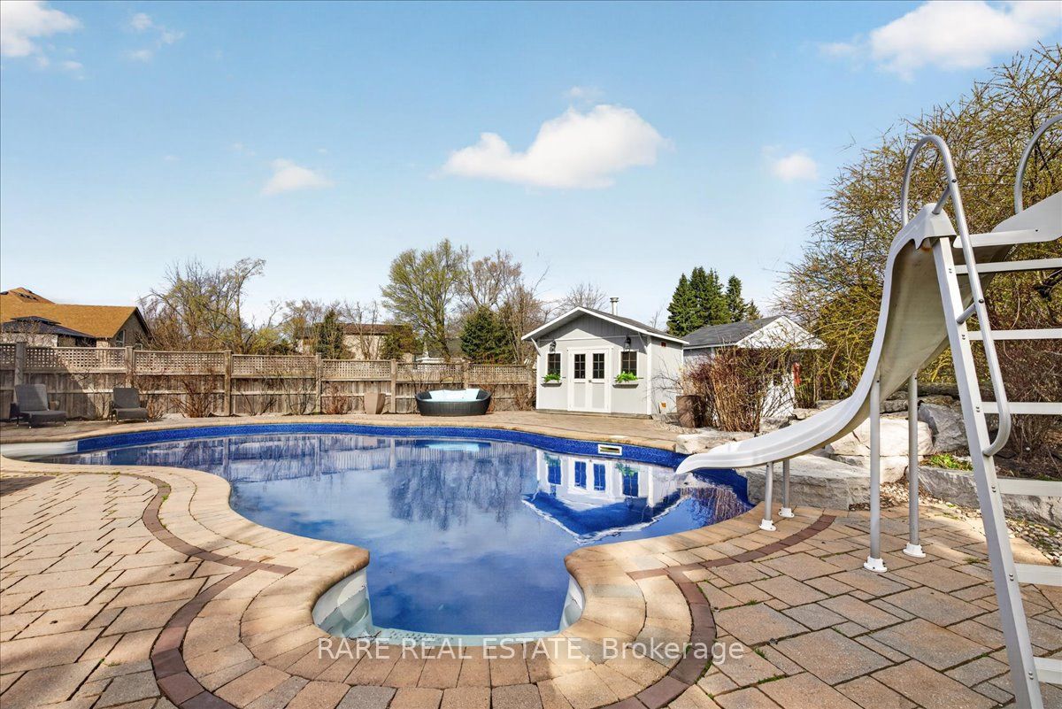
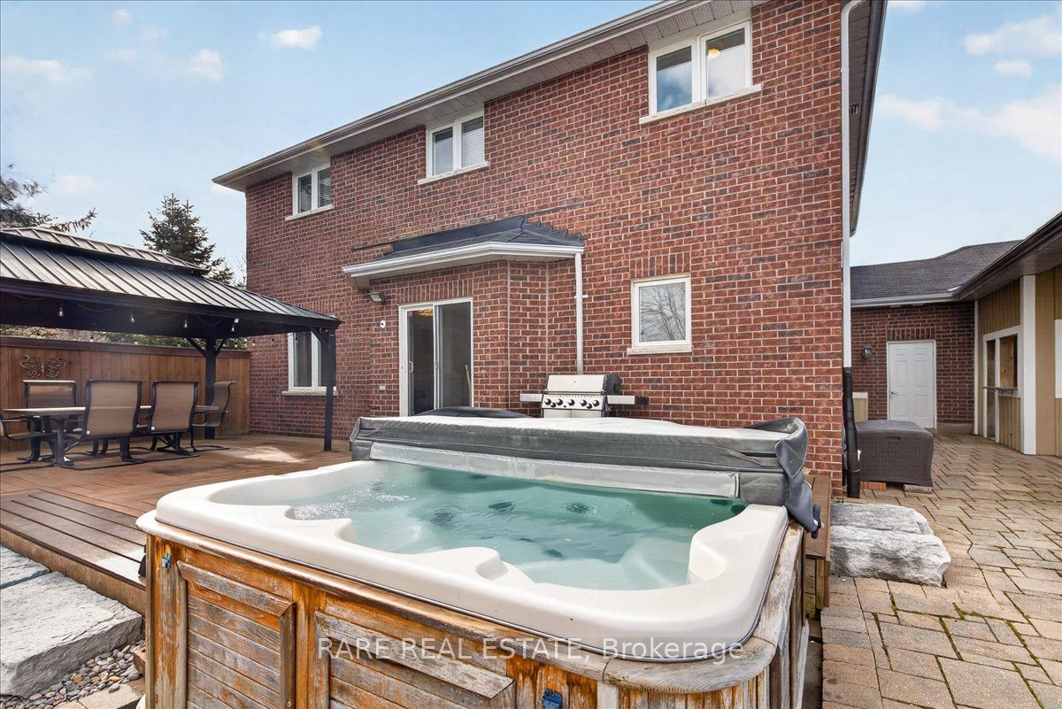
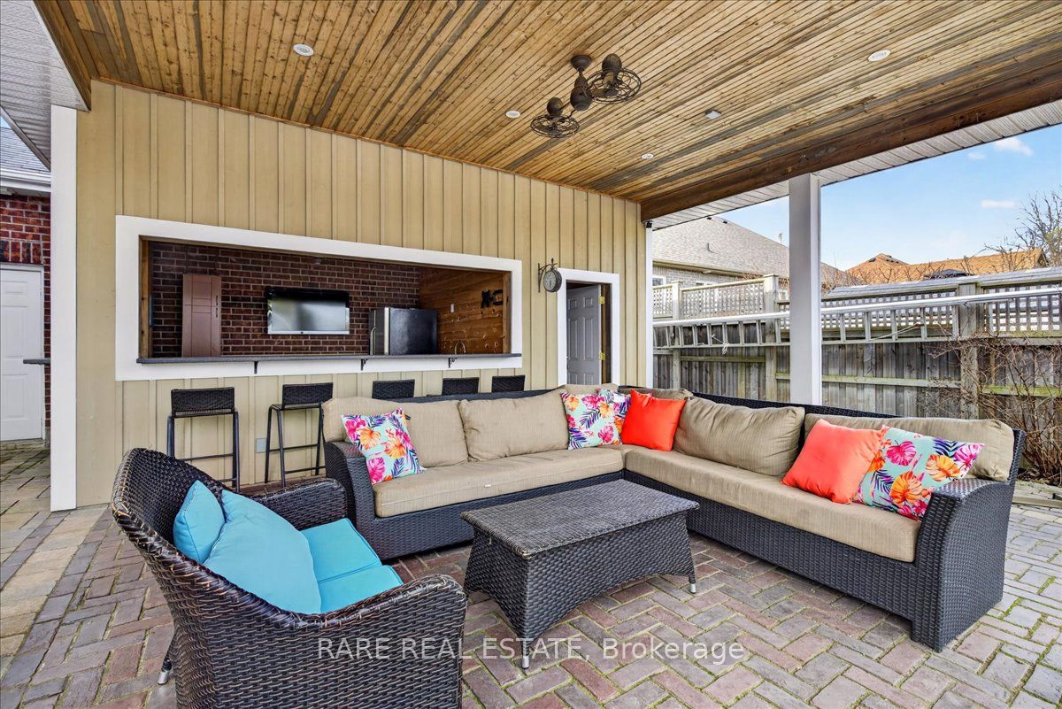
Welcome to 6 Brykman Rd, Thornton! This exceptional 5-bedroom family home offers over 3,300 sq ft of finished living space on a premium 78 x 280 foot lot in a highly desirable neighbourhood.Step inside to discover beautifully updated interiors, highlighted by a renovated primary 5-piece ensuite bathroom featuring a luxurious soaker tub, heated floors, separate shower, double custom cabinet vanity, and modern finishes. The upper level also includes a renovated 5-piece guest bathroom, while the main floor features an updated powder room with contemporary styling.The main-floor kitchen is a true standout, boasting quartz counters, upgraded cupboards, and a built-in oven. Designed for both everyday living and entertaining, it enjoys spectacular views of the private backyard oasis. The thoughtfully designed main floor layout flows seamlessly for family life and backyard entertaining.Upstairs you will find four generously sized bedrooms, while the finished basement offers an additional bedroom, large bonus room currently used as a gym, and a 3-piece bath. Additional features include a 3-car garage and a wide driveway with ample parking.The spectacular private backyard is an entertainer's dream, complete with an in-ground saltwater pool with waterfall, a pool bar with 3-season washroom, a relaxing hot tub, and a finished shed transformed into a charming kids' playhouse. The property backs directly onto the Thornton Community Centre with no rear neighbours, providing exceptional privacy and convenient access to a splash pad, hockey rink, and pump track.Nestled in Essa Township, Thornton offers small-town charm, excellent schools, parks, and a strong sense of community. Commuters will appreciate quick access to Highway 400, nearby Barrie amenities, and GO Transit connections to Toronto.This rare offering combines a move-in ready, upgraded home with an unbeatable family-friendly location. Don't miss your opportunity to call 6 Brykman Rd home.
Property Information
Building Details
Features & Amenities
Financials & Fees
Inclusions & Exclusions
Refrigerator, Built in Stove, Dishwasher, Clothing Washer & Dryer, Hot tub As is (works just older), 1 garage door opener, Pool House Fridge As-is,
Location
Similar Properties
View More
Source: Toronto Regional Real Estate Board (TRREB), via PropTx Innovations Inc.
The data relating to real estate on this website comes in part from the MLS® data feed of PropTx Innovations Inc. The information is deemed reliable but is not guaranteed accurate by PropTx.
The information provided herein must only be used by consumers that have a bona fide interest in the purchase, sale or lease of real estate and may not be used for any commercial purpose or any other purpose.
© 2026 PropTx Innovations Inc. All rights reserved. MLS®, REALTOR® and the associated logos are owned or controlled by The Canadian Real Estate Association (CREA).