84 Riley Reed Lane
About This Home
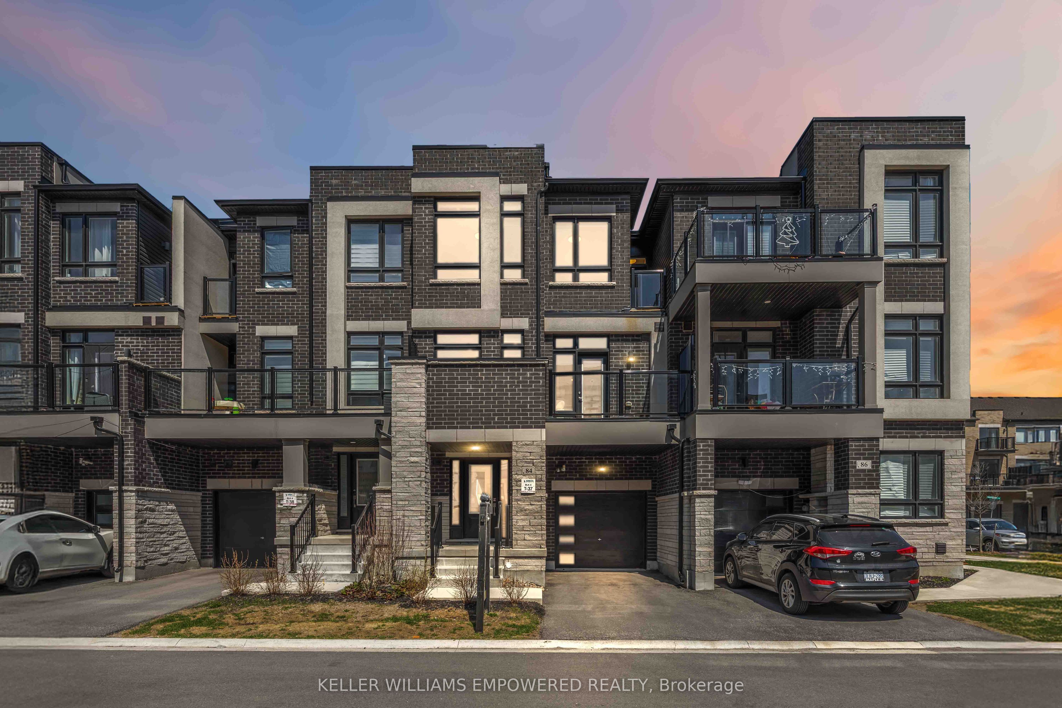
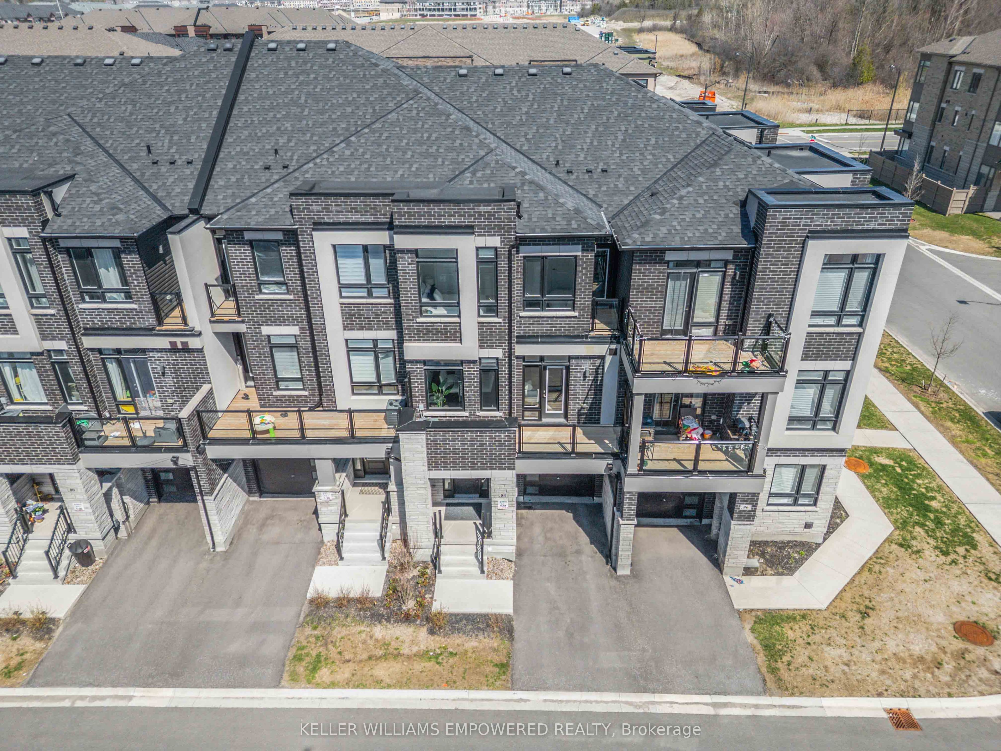
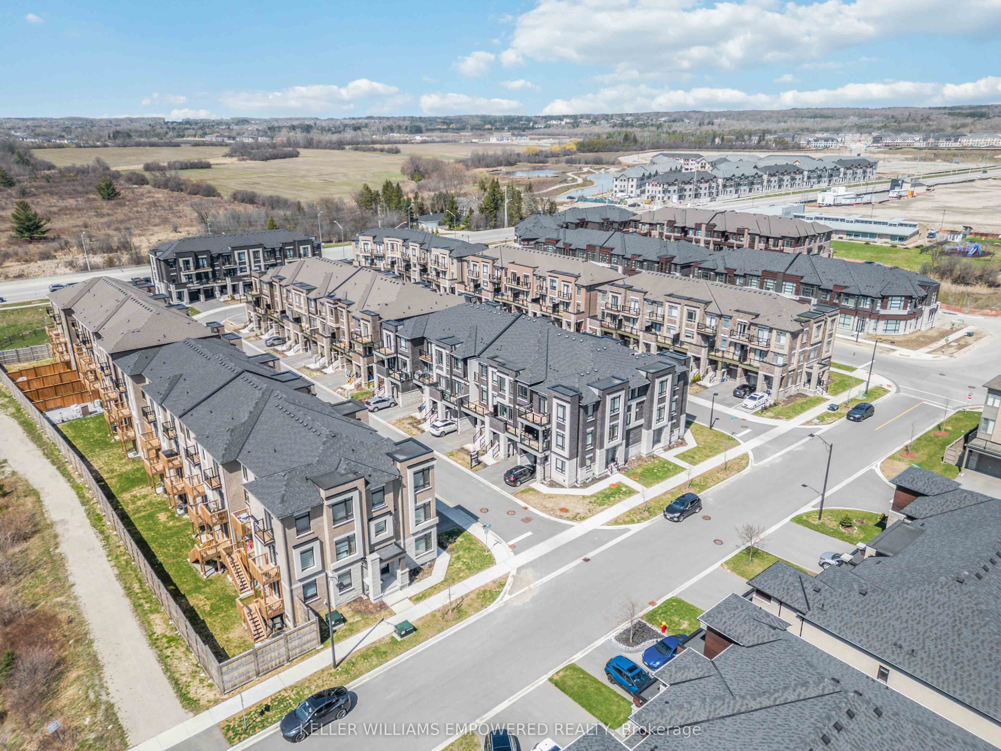
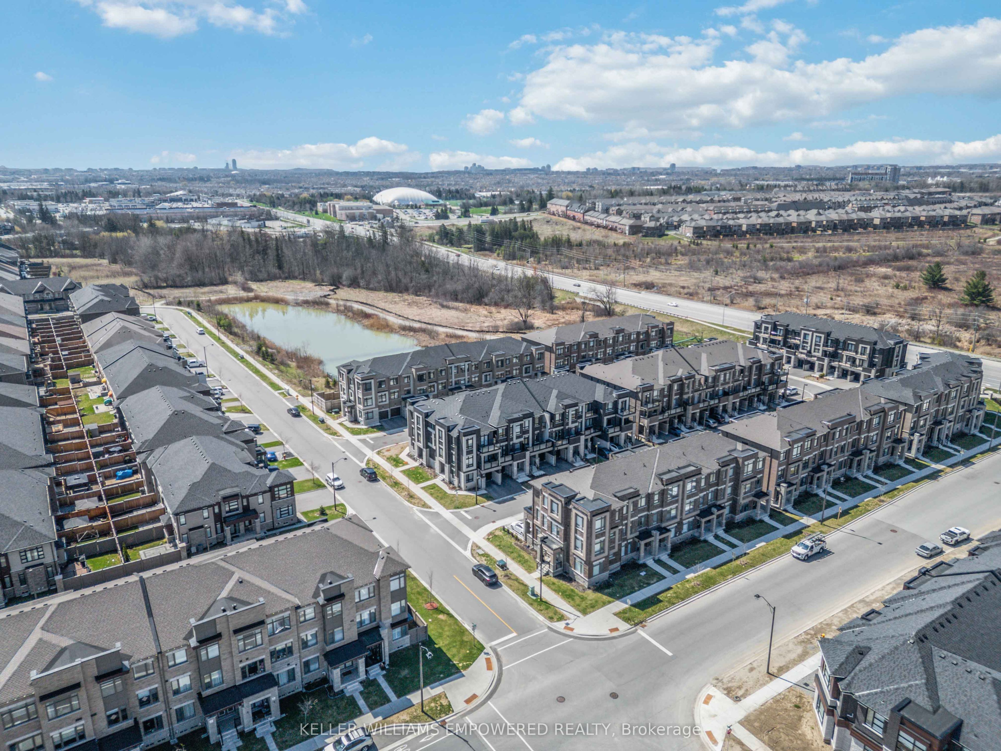
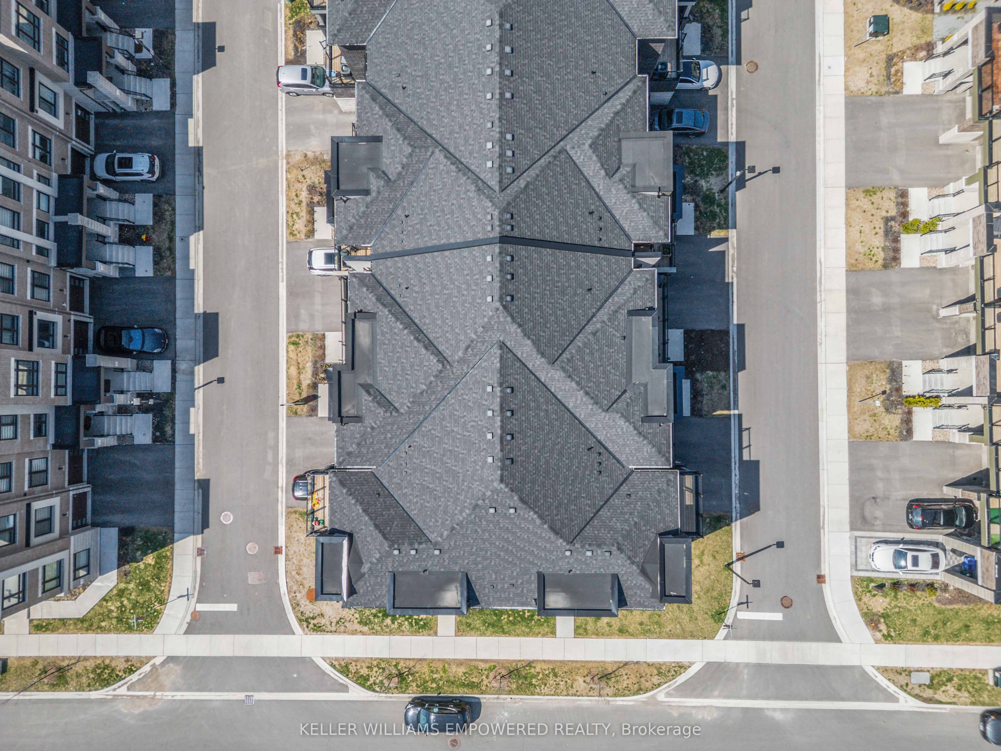
Benefit from an exceptional location near TOP-RANKED schools, including Richmond Green Secondary and Thornlea Secondary. Welcome to this exquisite three-storey townhome in the highly sought-after Richlands community, masterfully crafted by award-winning Arista Homes. Daily essentials are within easy reach, minutes to Costco, Walmart, and Sobeys. Commuting is effortless with quick access to Highway 404, 7 minutes to Gormley, and close to Richmond Hill GO Stations and major transit routes. This residence showcases refined family living, blending modern architectural excellence with the warmth of a vibrant Rural Richmond Hill neighborhood. The interior is defined by soaring 9-foot ceilings on both the main and upper levels, creating a bright and airy atmosphere throughout. The chef-inspired kitchen offers a quartz countertop and island, stylish backsplash, upgraded cabinetry, Italian tile flooring, and upgraded appliances, including fridge, stove, hood fan, dishwasher, washer, and dryer. Upgraded faucets and mixers add a refined touch. The open-concept layout flows to a large private balcony, perfect for relaxing or entertaining. The second level features three spacious bedrooms and two full bathrooms with double showers, plus an upgraded powder room sink and economy flush tanks. Nearby, Richmond Green Sports Centre and Park offers year-round recreation with sports fields, trails, and community facilities, while the future North Leslie Community Park East will further enrich the area with expanded green space and outdoor amenities. A rare opportunity to enjoy elevated living in one of Richmond Hill's most desirable communities. This is one you won't want to miss!
Property Information
Building Details
Features & Amenities
Financials & Fees
Inclusions & Exclusions
Fridge, Stove, Dishwasher, Washer & Dryer, All Electric Lighting Fixtures, Window Coverings, Garage Door Opener & Remote
Location
Similar Properties
View More
Source: Toronto Regional Real Estate Board (TRREB), via PropTx Innovations Inc.
The data relating to real estate on this website comes in part from the MLS® data feed of PropTx Innovations Inc. The information is deemed reliable but is not guaranteed accurate by PropTx.
The information provided herein must only be used by consumers that have a bona fide interest in the purchase, sale or lease of real estate and may not be used for any commercial purpose or any other purpose.
© 2026 PropTx Innovations Inc. All rights reserved. MLS®, REALTOR® and the associated logos are owned or controlled by The Canadian Real Estate Association (CREA).