35 Sharbot Lane
About This Home
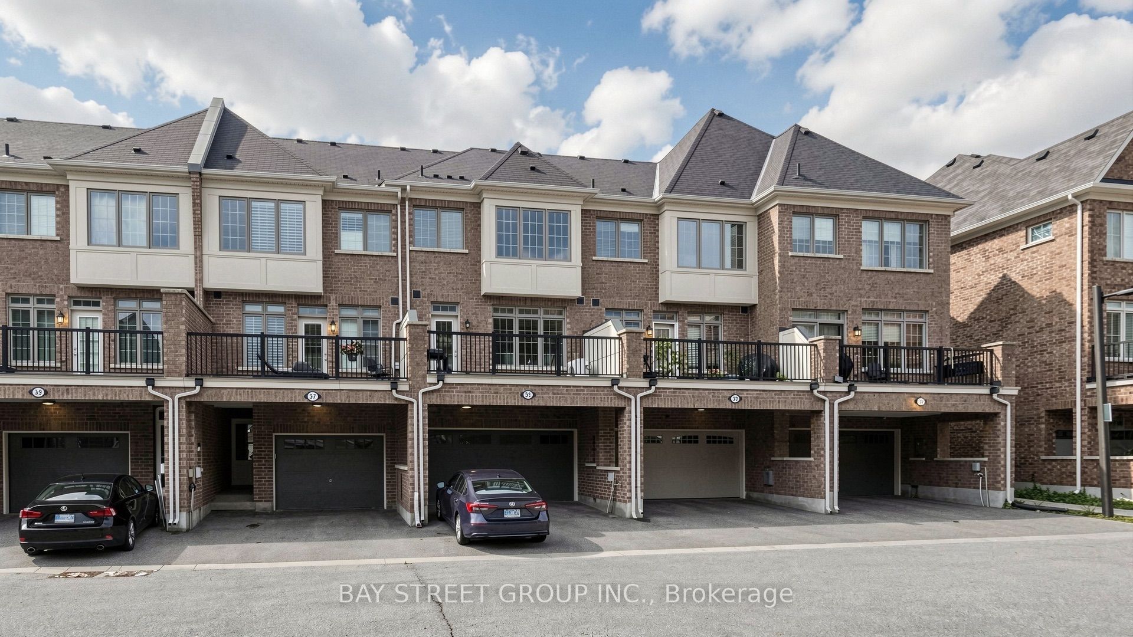
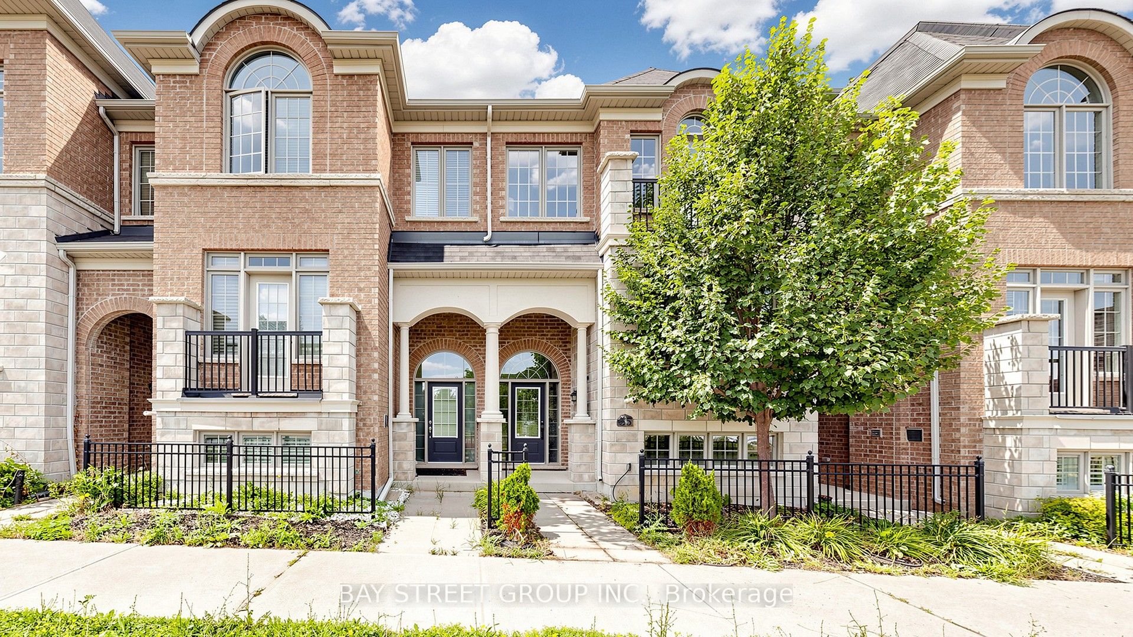
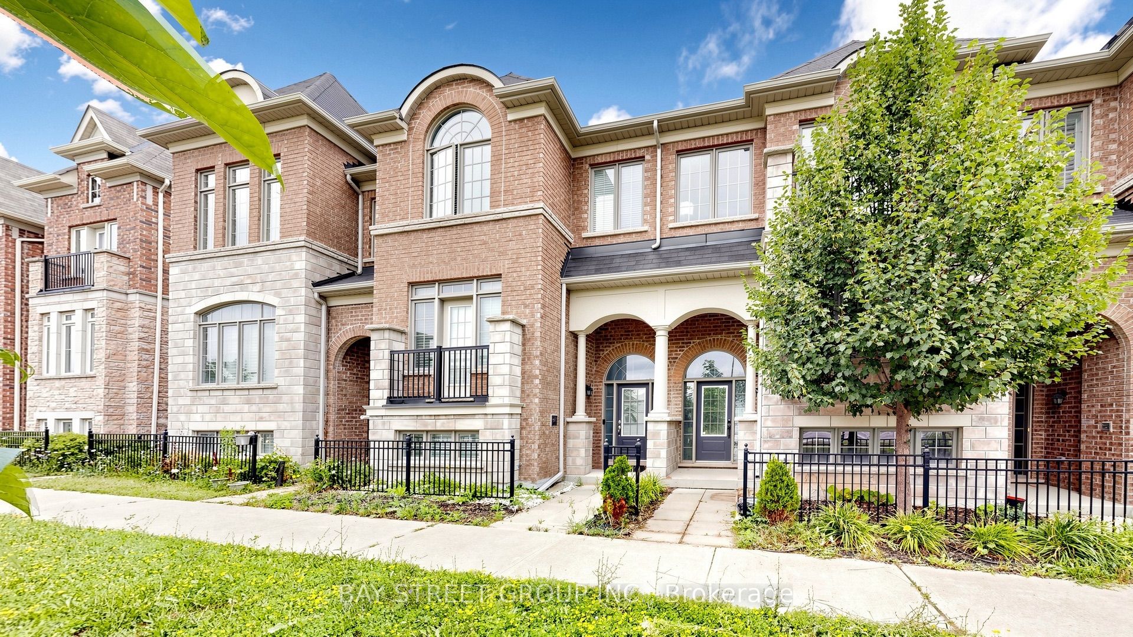
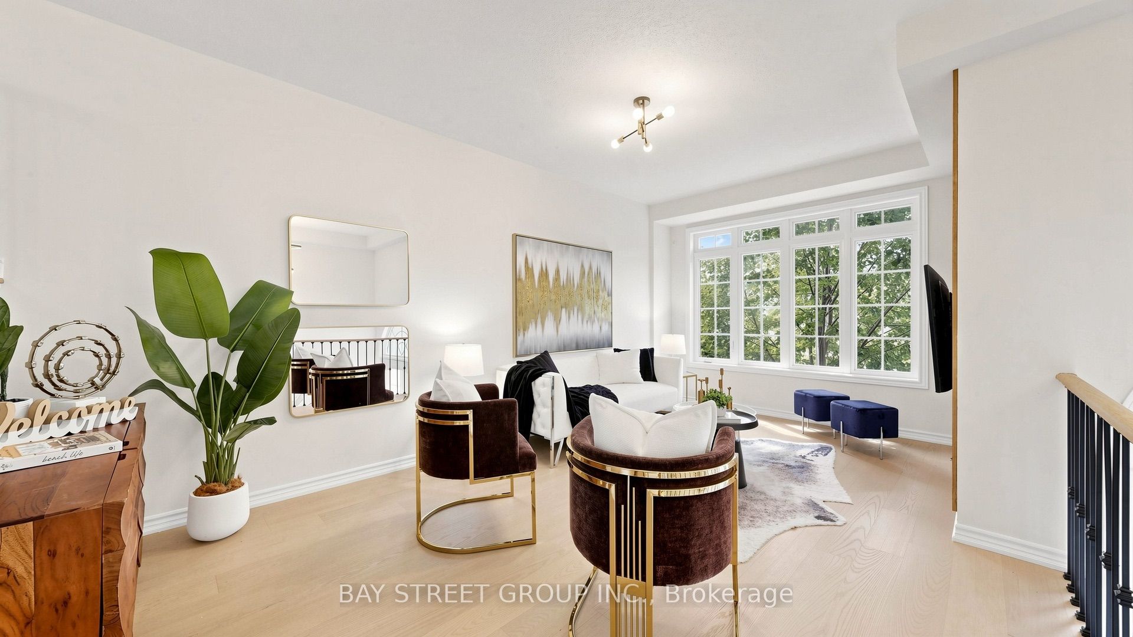
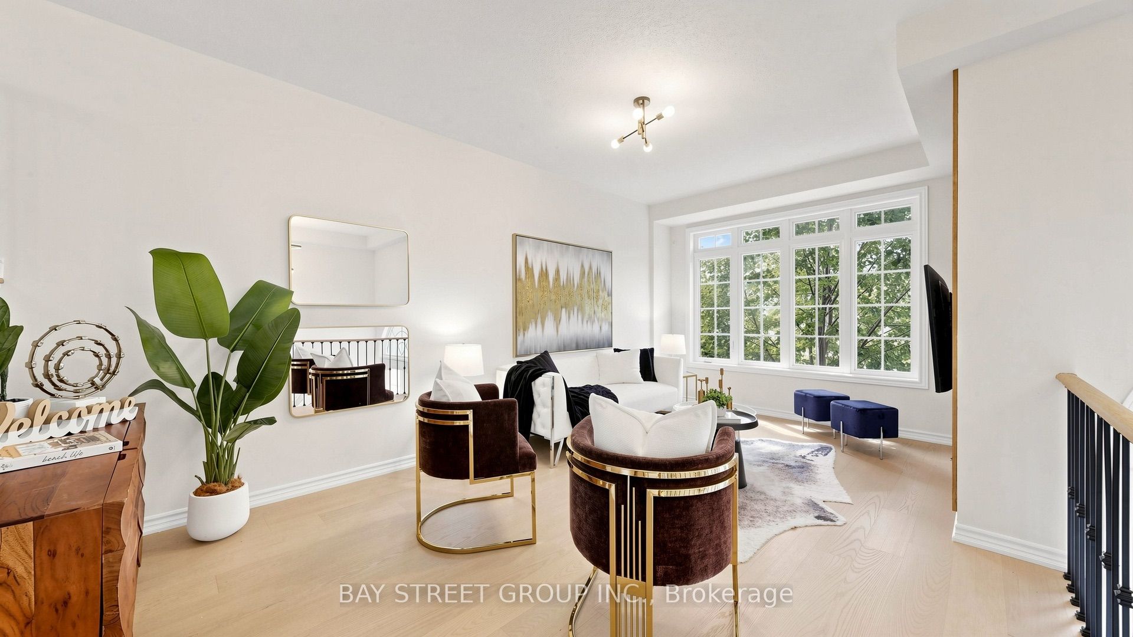
Fully Renovated With $$$ Spent! Pristine Homes Bronte Model, a beautifully updated 3-bedroom freehold townhouse situated in a quiet, family-friendly neighbourhood. Thoughtfully renovated throughout, this move-in ready home showcases modern finishes, and a bright, functional layout designed for today's lifestyle. The stunning kitchen features quartz countertops, a stylish backsplash, and ample cabinetry, flowing seamlessly into spacious living and dining areas with hardwood flooring throughout. The generously sized bedrooms provide exceptional comfort, while the primary bedroom features an upgraded custom walk-in closet organizer, maximizing storage and convenience. Complete with a double garage, double driveway, and a low common element fee. Ideally located close to top-ranked schools, parks, hospital, shopping, public transit, and major highways. 5-minute drive to Mount Joy GO Station, making commuting effortless. A rare opportunity to own a stylish, fully renovated home in one of the area's most desirable communities-just move in and enjoy!
Property Information
Building Details
Features & Amenities
Financials & Fees
Inclusions & Exclusions
Stainless Steel Fridge, Stove, Dishwasher, Front Load Washer And Dryer, All Electrical Light Fixtures, Windows Covering. EV Charger. Garbage Disposal in Kitchen.
Location
Similar Properties
View More

Source: Toronto Regional Real Estate Board (TRREB), via PropTx Innovations Inc.
The data relating to real estate on this website comes in part from the MLS® data feed of PropTx Innovations Inc. The information is deemed reliable but is not guaranteed accurate by PropTx.
The information provided herein must only be used by consumers that have a bona fide interest in the purchase, sale or lease of real estate and may not be used for any commercial purpose or any other purpose.
© 2026 PropTx Innovations Inc. All rights reserved. MLS®, REALTOR® and the associated logos are owned or controlled by The Canadian Real Estate Association (CREA).