#207 - 9500 Markham Road
About This Home
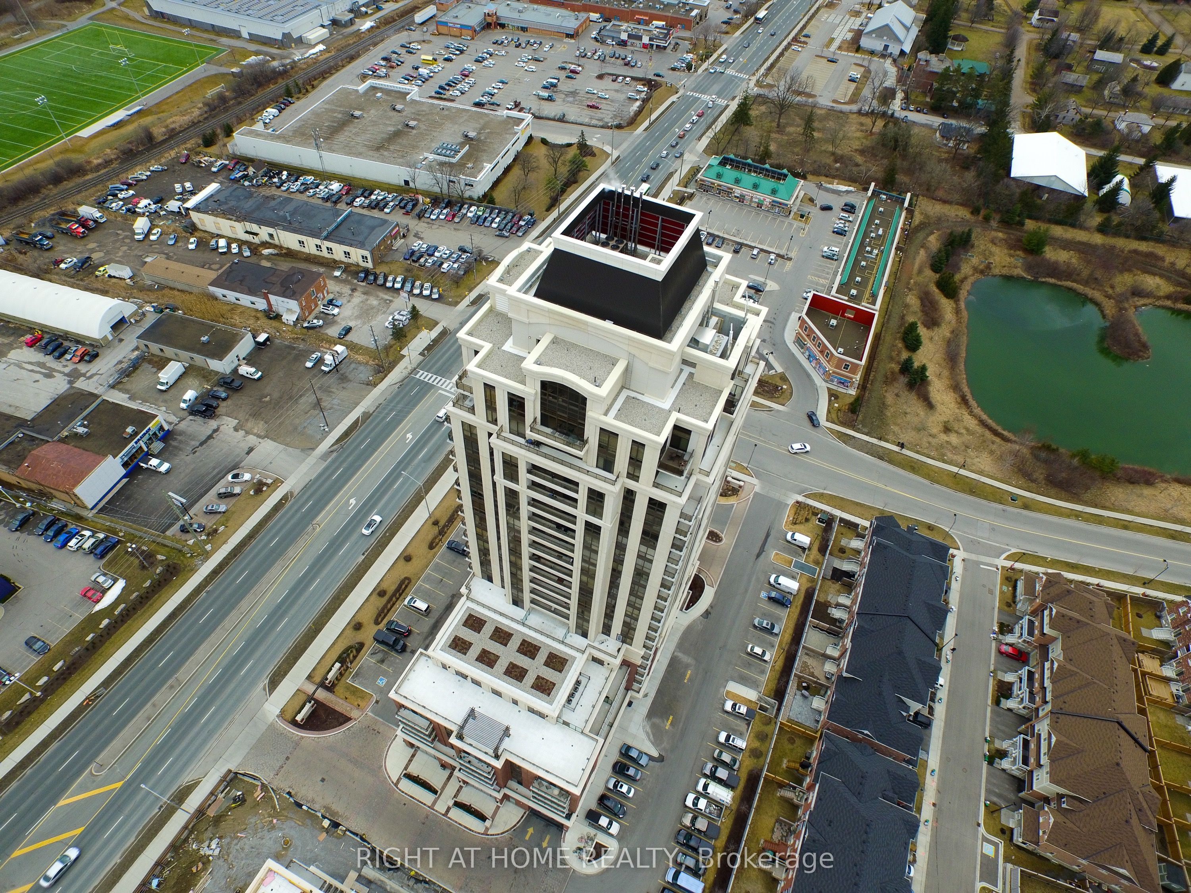
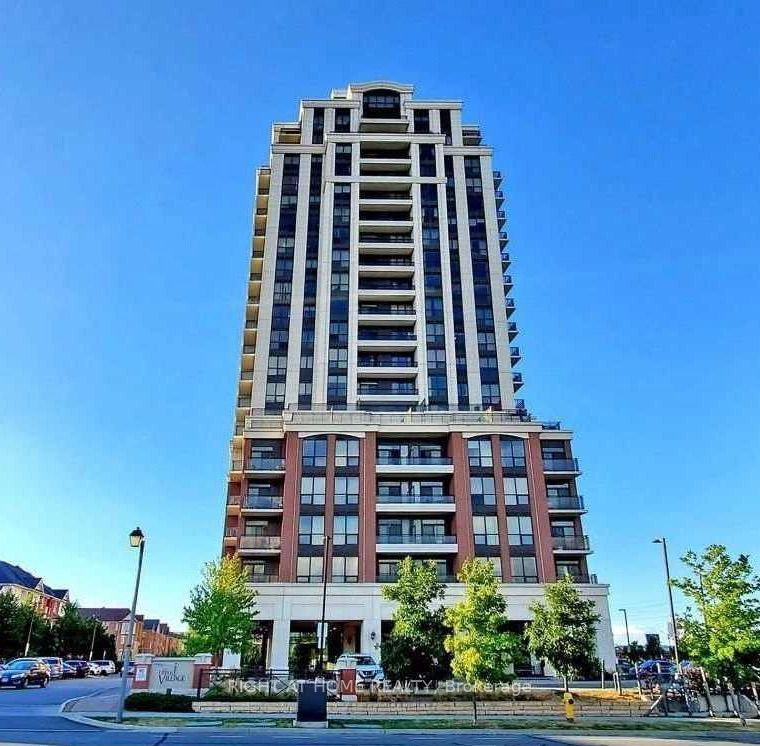
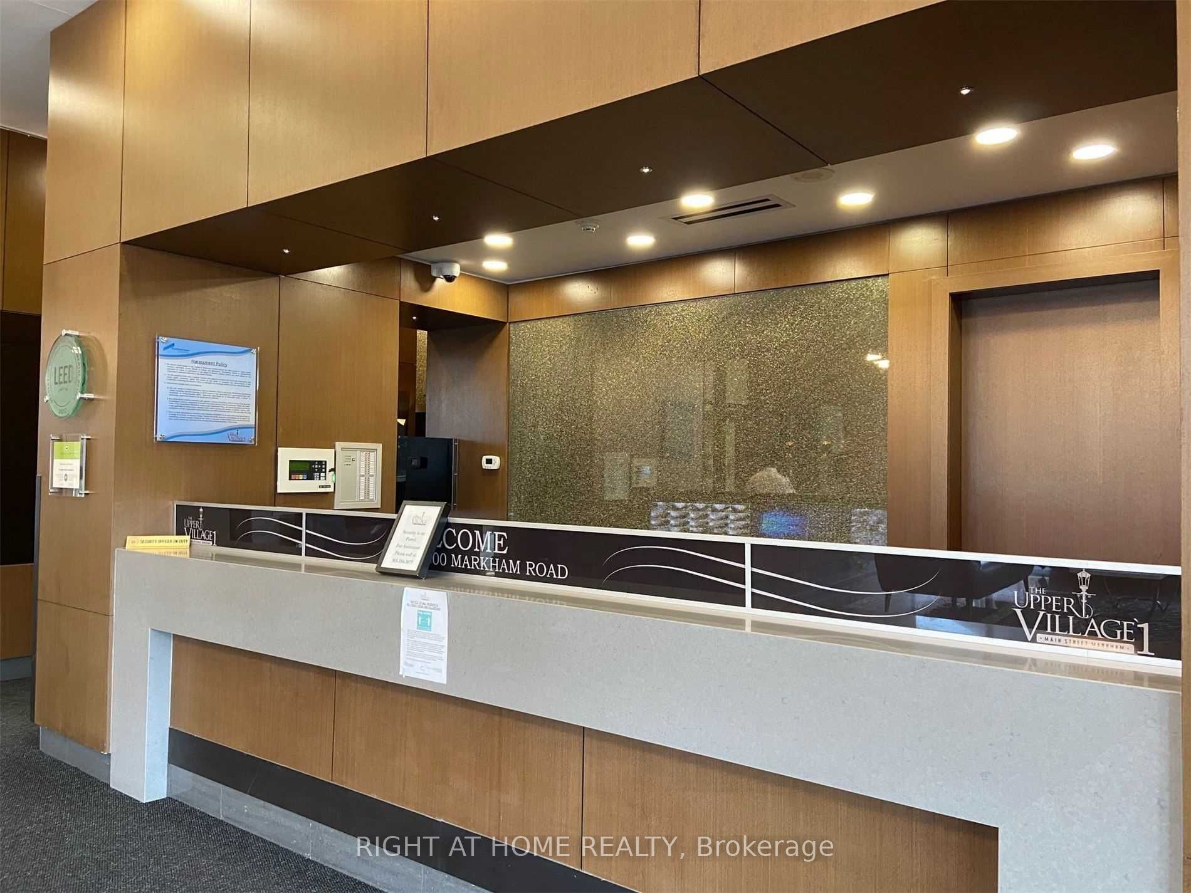
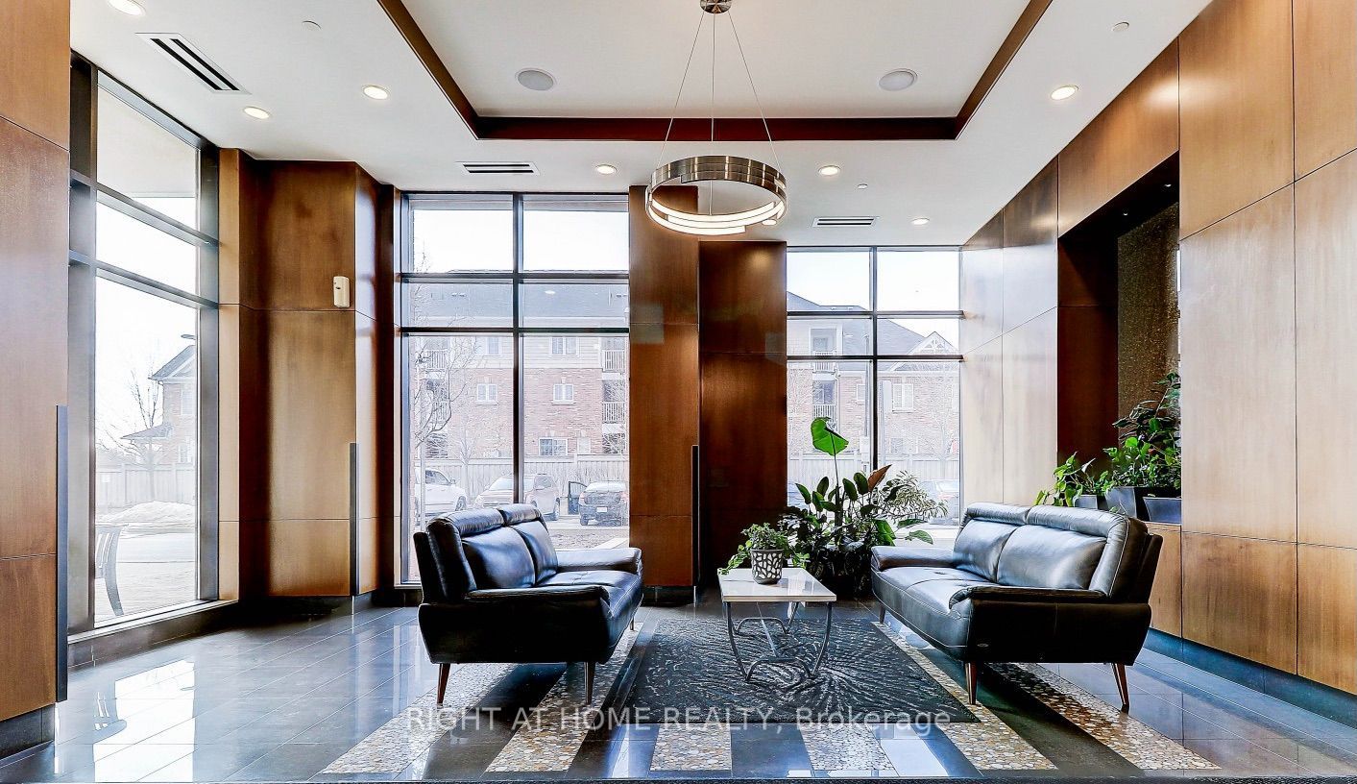
Greenpark Upper Village - One Of The Largest Units In The Building 914 Sq.Ft.- 2Br/2Bath + Computer/Den Nook - Corner Unit W/ 9' Ceilings. Low Floor w/ Sw View Of Pond & Community. Large Primary Bedroom W/Ensuite & Walk-in Closet. Walk to Mt. Joy Go Stn. & Transit @ the door, walk to shopping, & building playground. Common Area Wi-Fi, Gym, Party Room, Billiards, Lounge Area, Outdoor Terrace, Guest Suite. Prime Underground Parking space close to Elevators for easy access.
Property Information
Building Details
Features & Amenities
Financials & Fees
Inclusions & Exclusions
S/S Appliances-Fridge, Stove, Dishwasher, Microwave, Front Load Stacked Washer & Dryer. Oversized Dark Kitchen Cabinets, Granite Counters, Undermount Sink, All Window Coverings, Tenant Pays Hydro, Water, Cable, Contents Insurance.
Location
Similar Properties
View More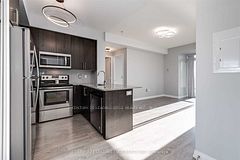
Source: Toronto Regional Real Estate Board (TRREB), via PropTx Innovations Inc.
The data relating to real estate on this website comes in part from the MLS® data feed of PropTx Innovations Inc. The information is deemed reliable but is not guaranteed accurate by PropTx.
The information provided herein must only be used by consumers that have a bona fide interest in the purchase, sale or lease of real estate and may not be used for any commercial purpose or any other purpose.
© 2026 PropTx Innovations Inc. All rights reserved. MLS®, REALTOR® and the associated logos are owned or controlled by The Canadian Real Estate Association (CREA).