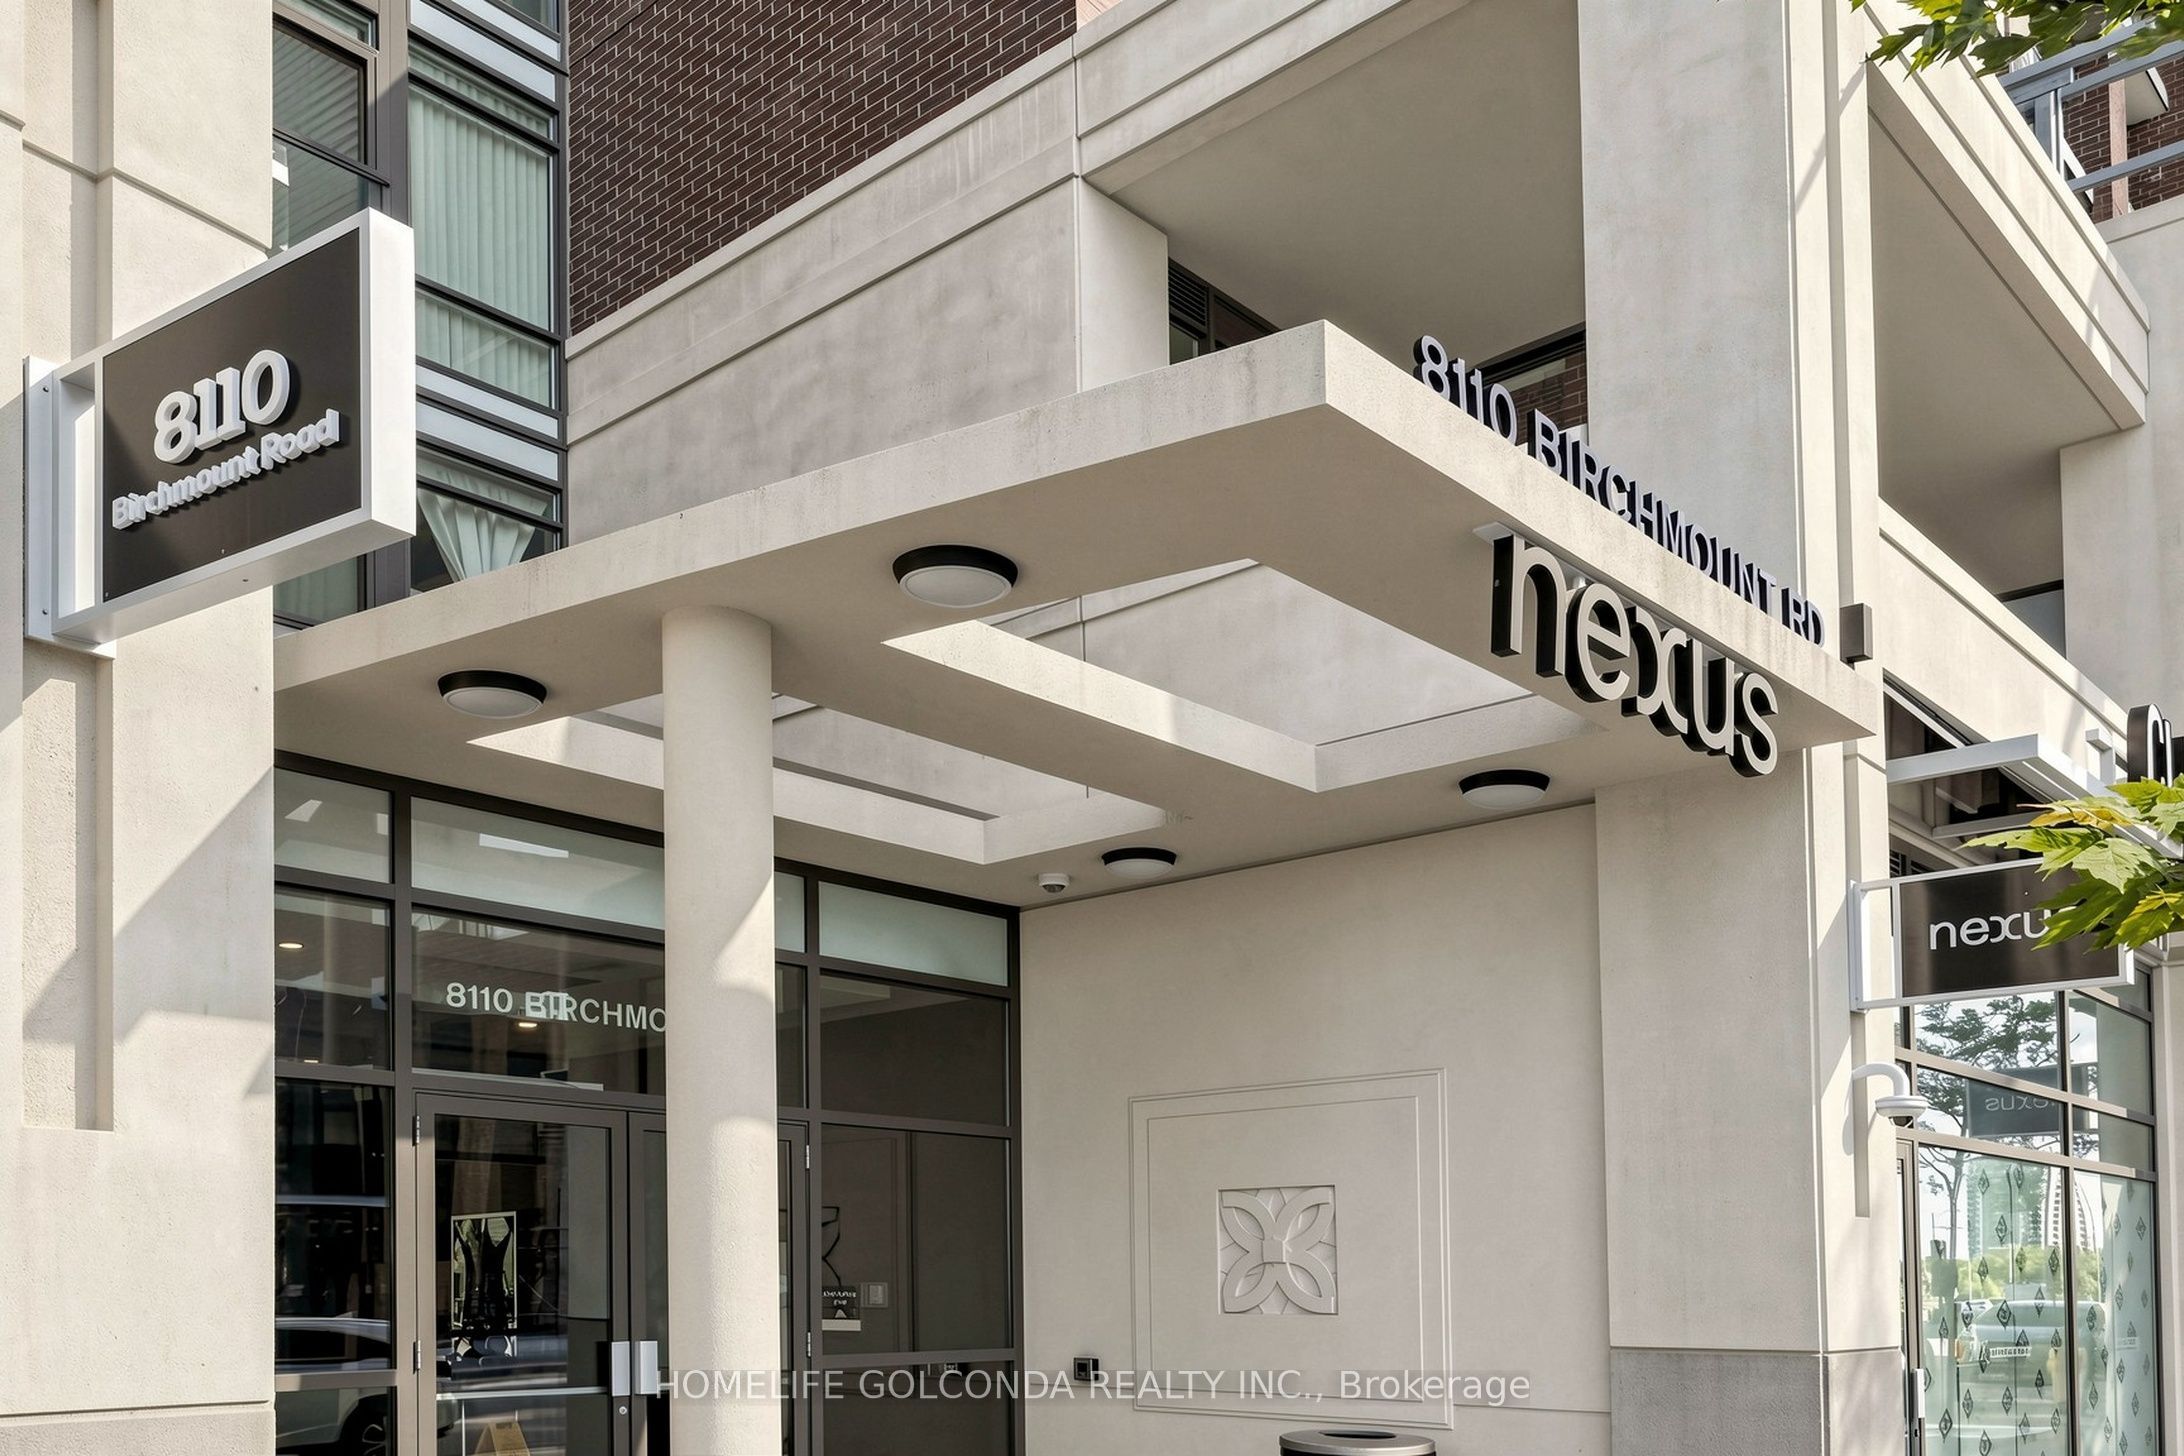
#904 - 8110 Birchmount Road
About This Home
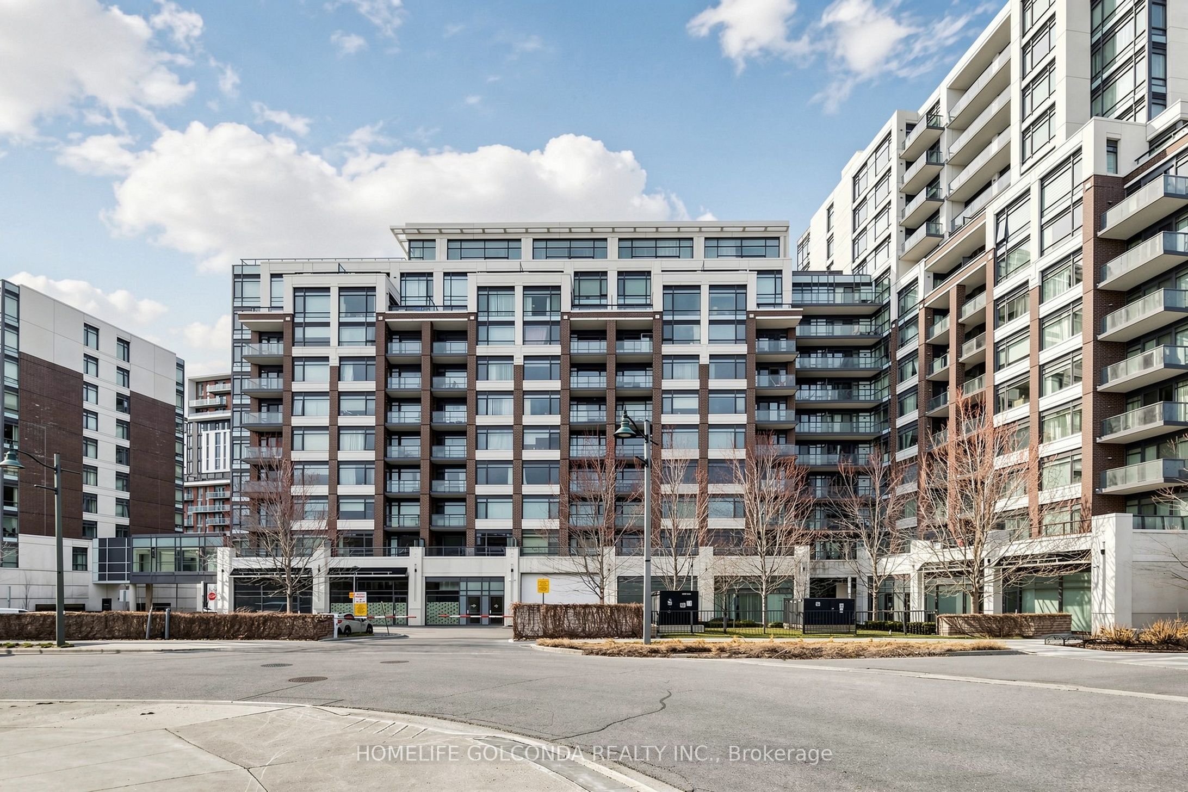
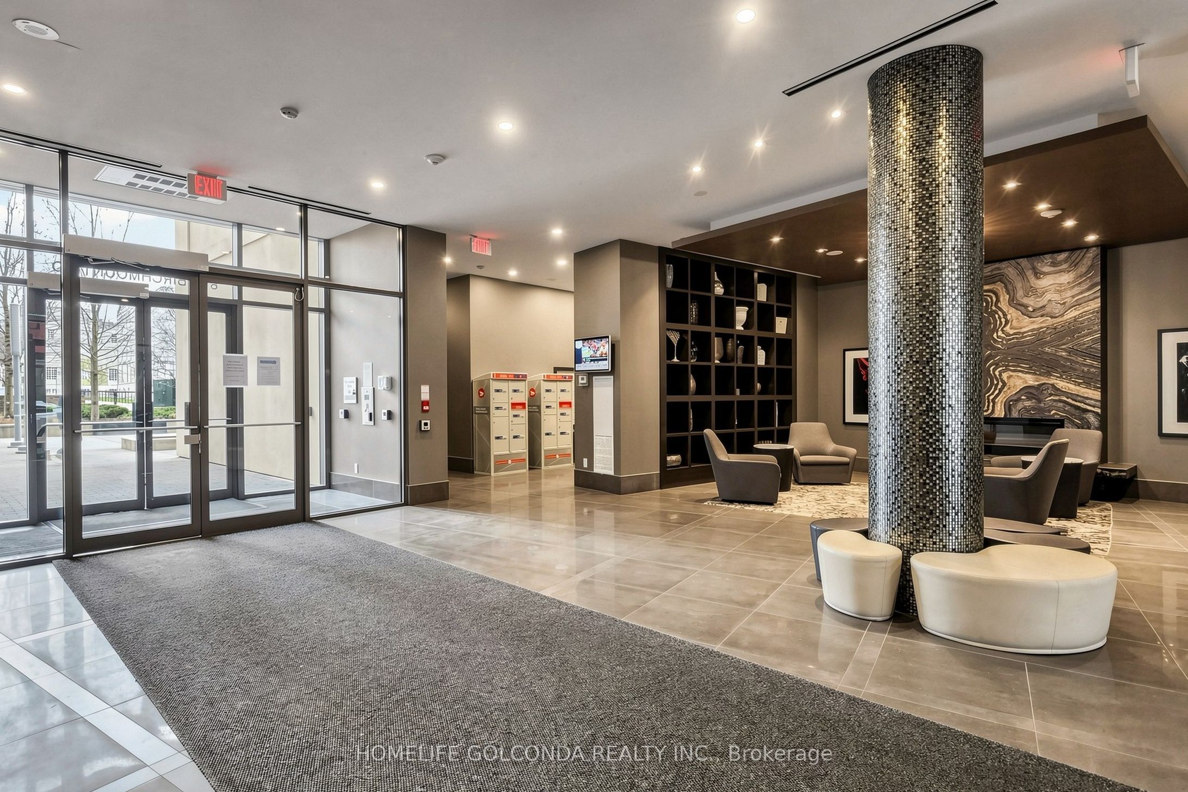
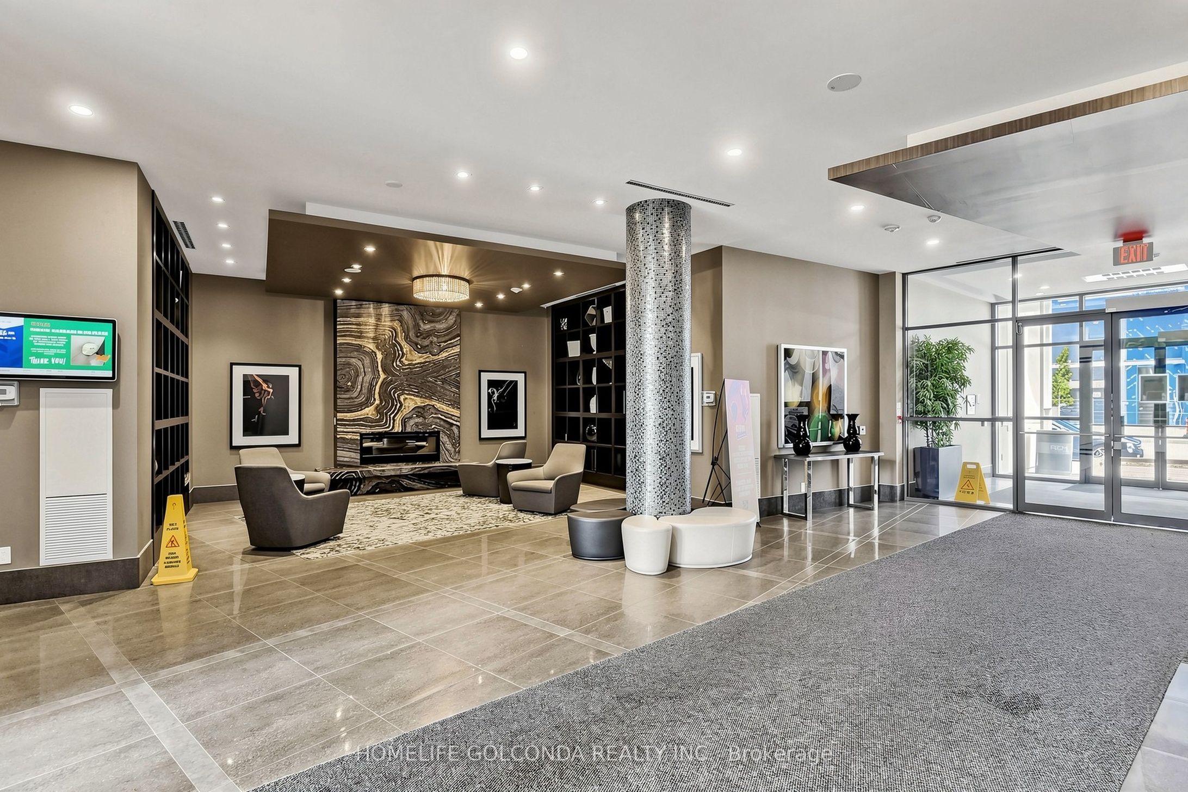
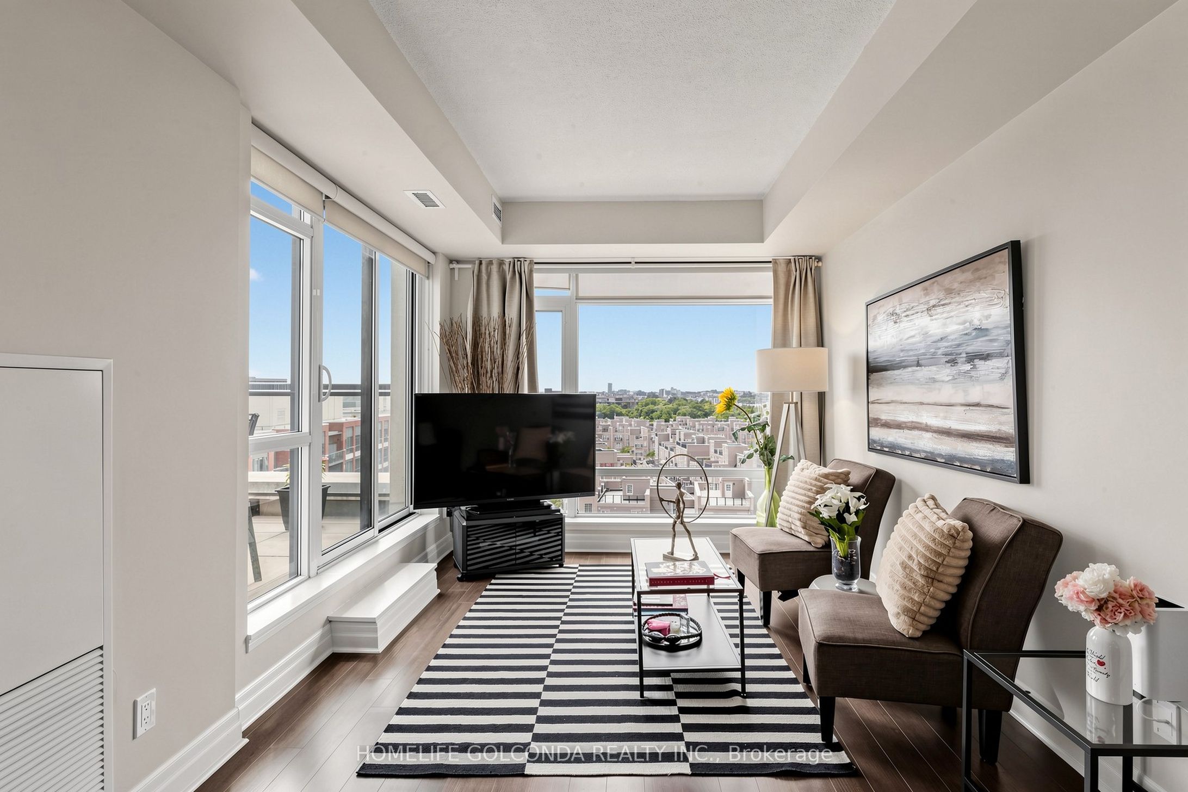
Welcome to this beautifully maintained two-storey condo in the heart of Downtown Markham. Located on the 9th and 10th floors, this warm and inviting home features 2 bedrooms, a versatile den, and 3 bathrooms. The practical layout offers a comfortable and cozy living environment, ideal for both everyday living and working from home. Two spacious west-facing terraces provide open views and plenty of outdoor space, while floor-to-ceiling windows bring in abundant natural light. Hardwood flooring and 9-foot ceilings add to the bright and spacious feel. The home includes upgraded zebra blinds and blackout window coverings in both bedrooms. The unit has been owner-occupied and carefully maintained. Conveniently located near shops, restaurants, grocery stores, medical services, entertainment, York University's Markham campus, Viva transit, and Highways 404 and 407. A wonderful opportunity to enjoy comfortable urban living in one of Markham's most convenient communities.
Property Information
Building Details
Features & Amenities
Financials & Fees
Inclusions & Exclusions
Stove, Fridge, dishwasher, washer and dryer, all window coverings and Elf's Murphy bed & cabinetry
Location
Similar Properties
View More
Source: Toronto Regional Real Estate Board (TRREB), via PropTx Innovations Inc.
The data relating to real estate on this website comes in part from the MLS® data feed of PropTx Innovations Inc. The information is deemed reliable but is not guaranteed accurate by PropTx.
The information provided herein must only be used by consumers that have a bona fide interest in the purchase, sale or lease of real estate and may not be used for any commercial purpose or any other purpose.
© 2026 PropTx Innovations Inc. All rights reserved. MLS®, REALTOR® and the associated logos are owned or controlled by The Canadian Real Estate Association (CREA).