18 Garrett Drive
About This Home
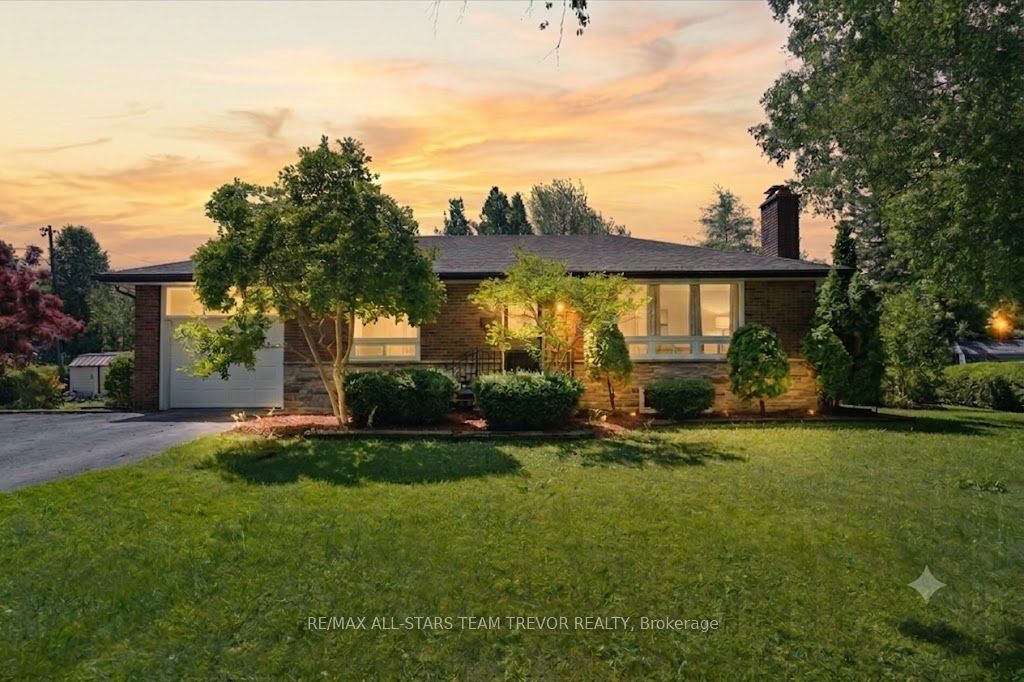
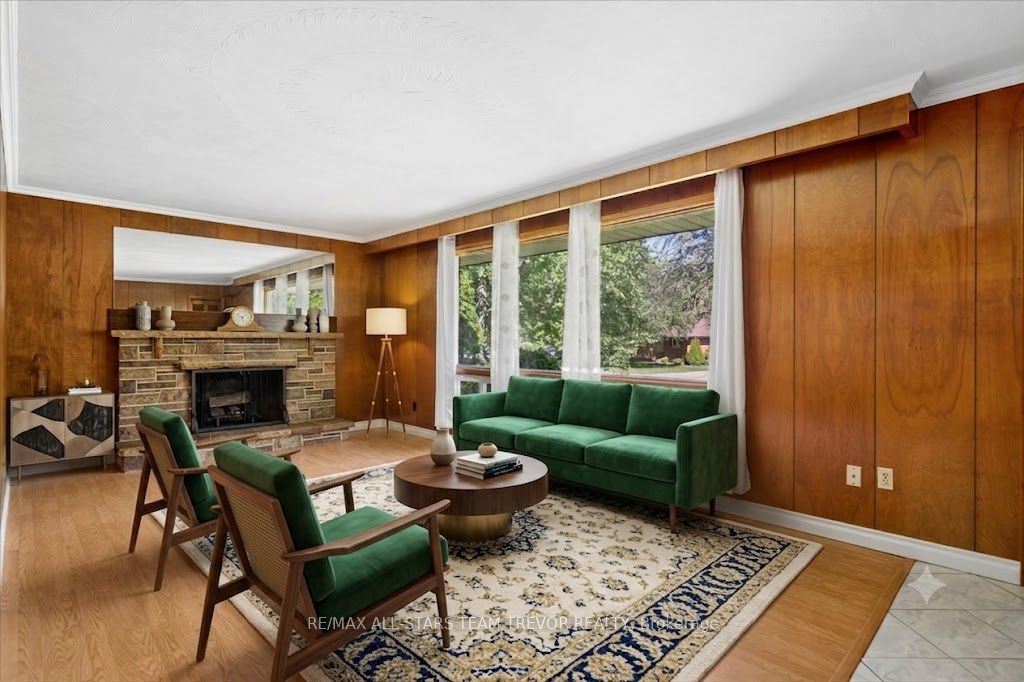
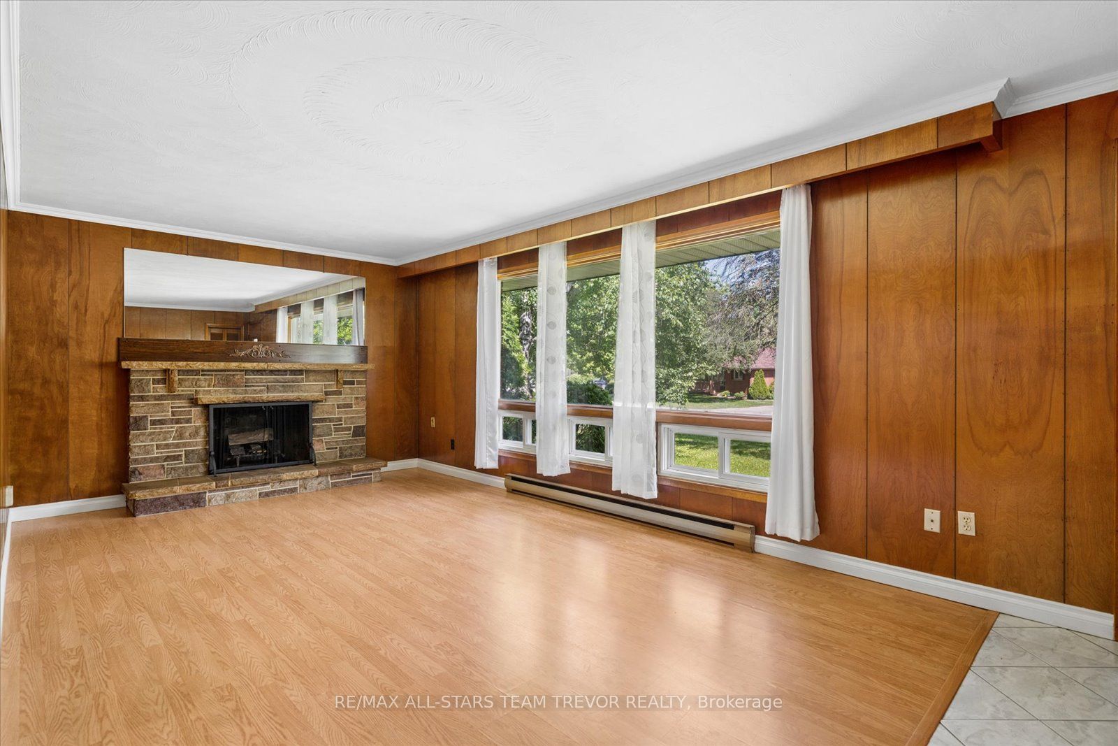
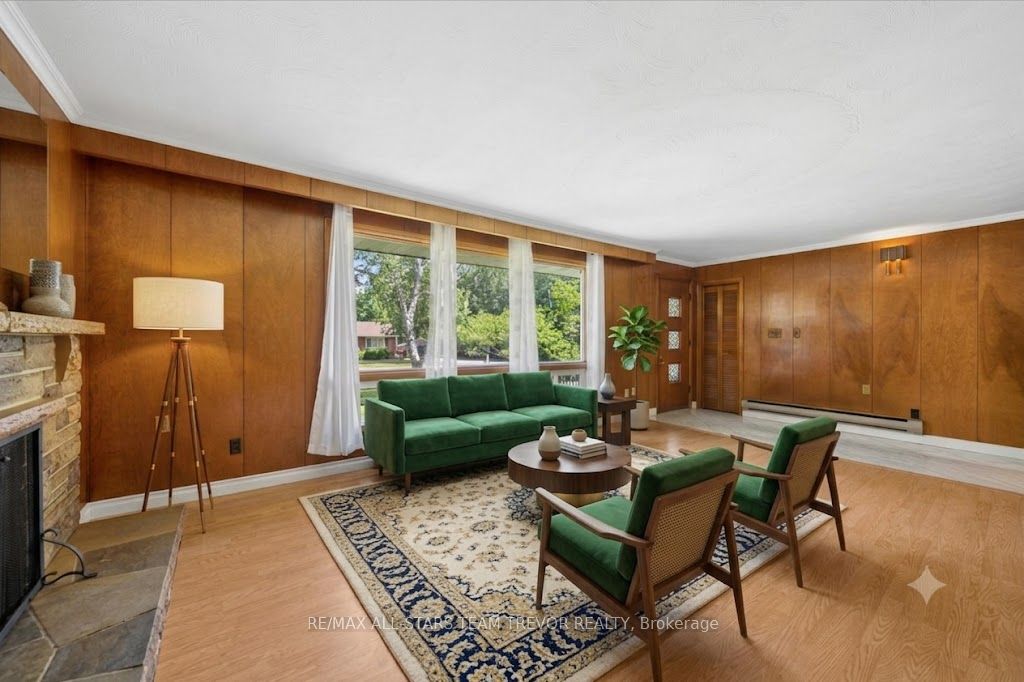
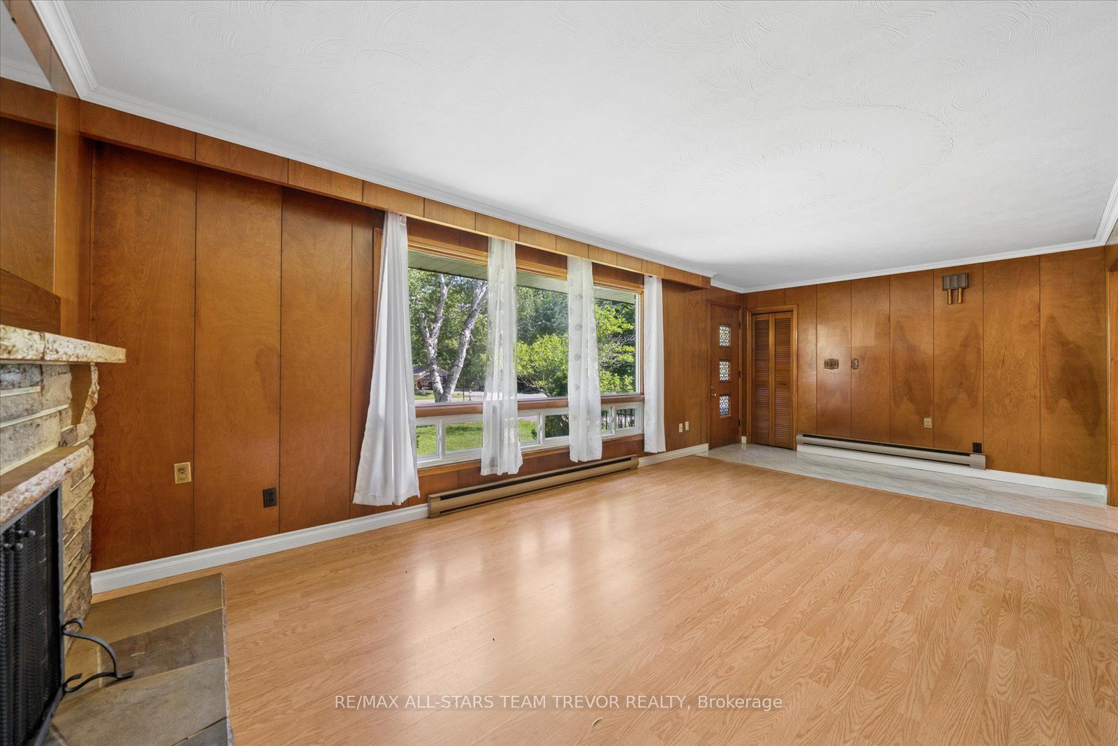
Welcome to this classic brick bungalow, perfectly positioned on a premium corner lot at the end of a quiet dead-end street. Surrounded by mature, towering trees, this property offers an exceptional blend of privacy, tranquility, and potential. Featuring a fantastic and highly functional main floor layout, the home includes two comfortable bedrooms and two bathrooms, along with a fully finished basement that significantly expands the overall living space. This home presents an amazing opportunity for buyers looking to renovate, customize, and truly make a space their own. The exterior of the property is a standout feature, highlighted by a beautiful backyard pond equipped with a brand-new filtration system. The pond is currently home to a vibrant collection of Koi and miscellaneous fish, creating a peaceful outdoor oasis. For future convenience and mechanical upgrades, natural gas is readily available on the street and can be easily hooked up to the home. In addition to its excellent bones and layout, the property features a separate side entrance. This distinct entryway provides excellent flexibility, offering the perfect footprint and potential to construct a private in-law suite or secondary family unit in the lower level. Located in an amazing, highly desirable neighborhood, this property combines a serene setting with endless possibilities to add value and create a dream home.
Property Information
Building Details
Features & Amenities
Financials & Fees
Inclusions & Exclusions
Existing Fridge, Stove, Dishwasher (as is), Washer, Dryer, Sump Pump and Back up Battery, All Electric Light Fixtures, All Existing Window Coverings, Garden Shed, Pond
Location
Similar Properties
View More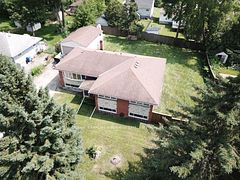
Source: Toronto Regional Real Estate Board (TRREB), via PropTx Innovations Inc.
The data relating to real estate on this website comes in part from the MLS® data feed of PropTx Innovations Inc. The information is deemed reliable but is not guaranteed accurate by PropTx.
The information provided herein must only be used by consumers that have a bona fide interest in the purchase, sale or lease of real estate and may not be used for any commercial purpose or any other purpose.
© 2026 PropTx Innovations Inc. All rights reserved. MLS®, REALTOR® and the associated logos are owned or controlled by The Canadian Real Estate Association (CREA).