#219 - 100 Eagle Rock Way
About This Home
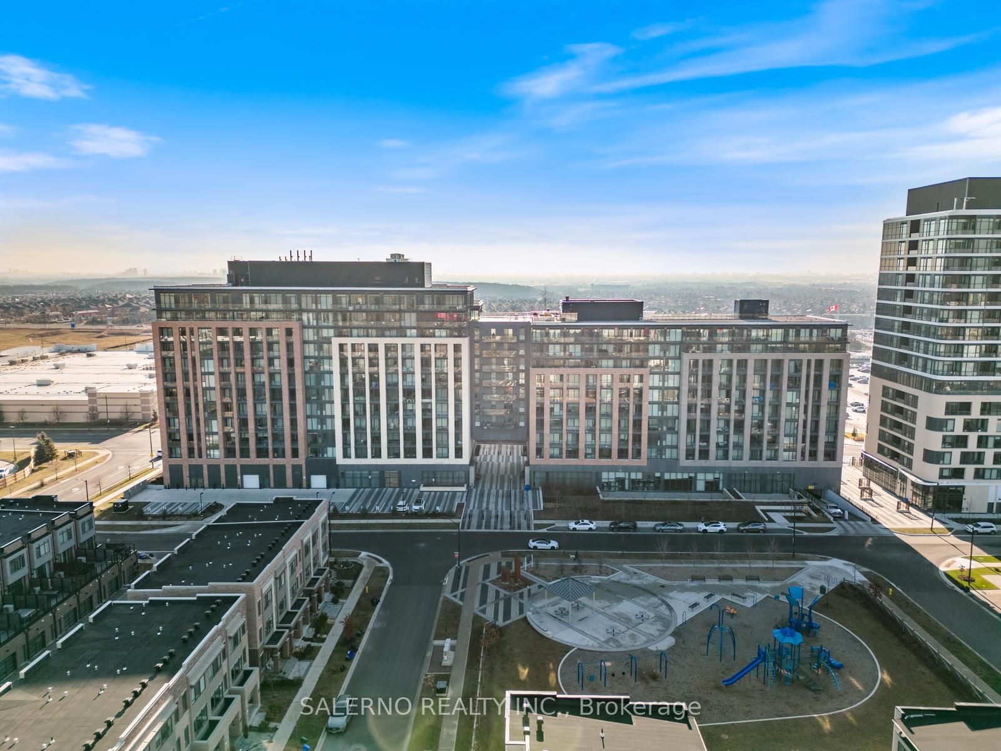
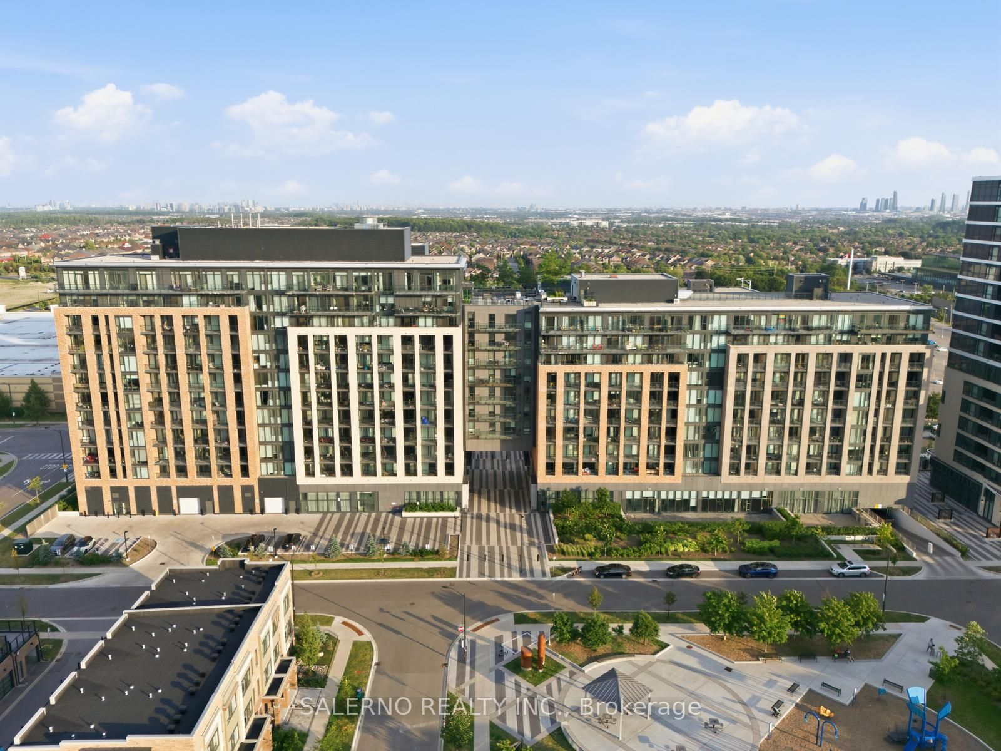
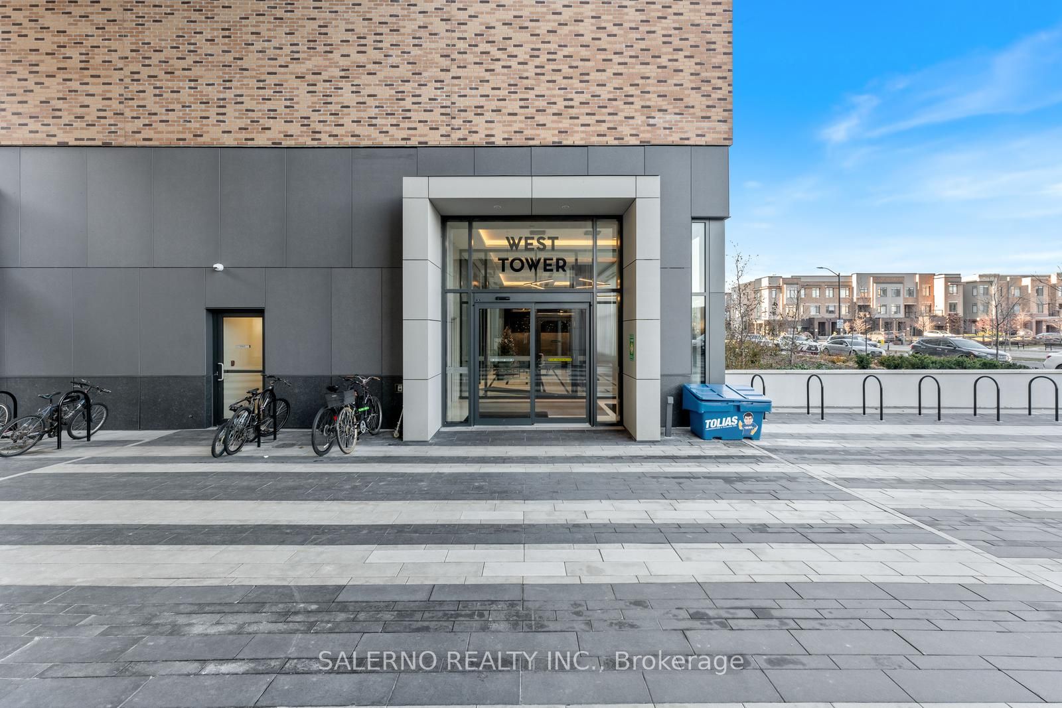
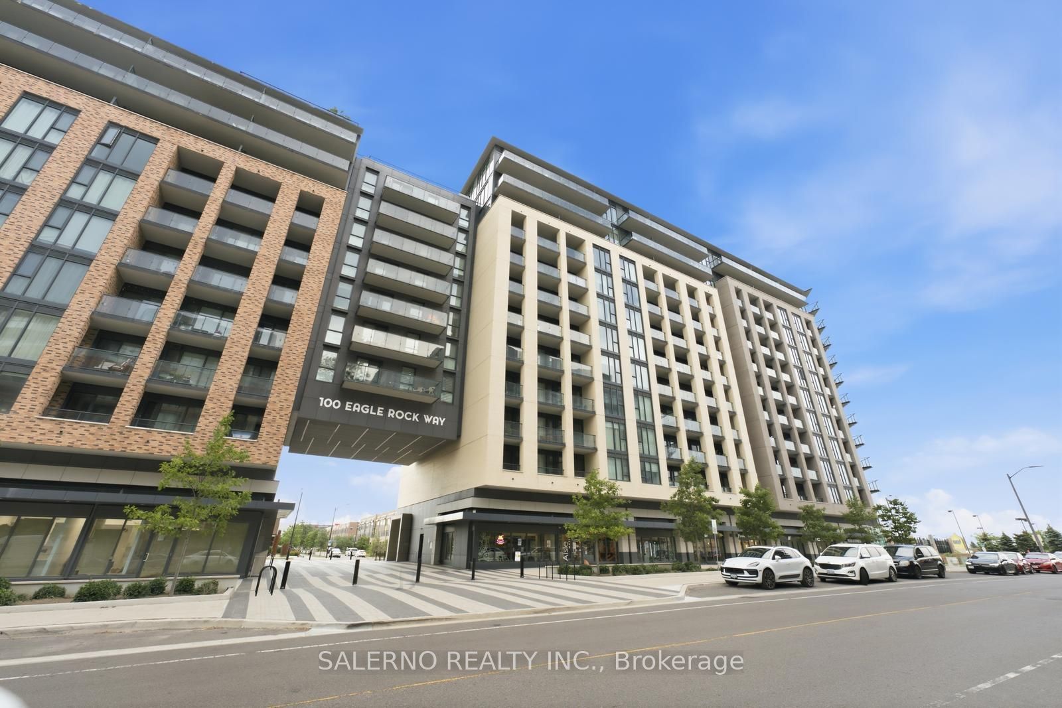
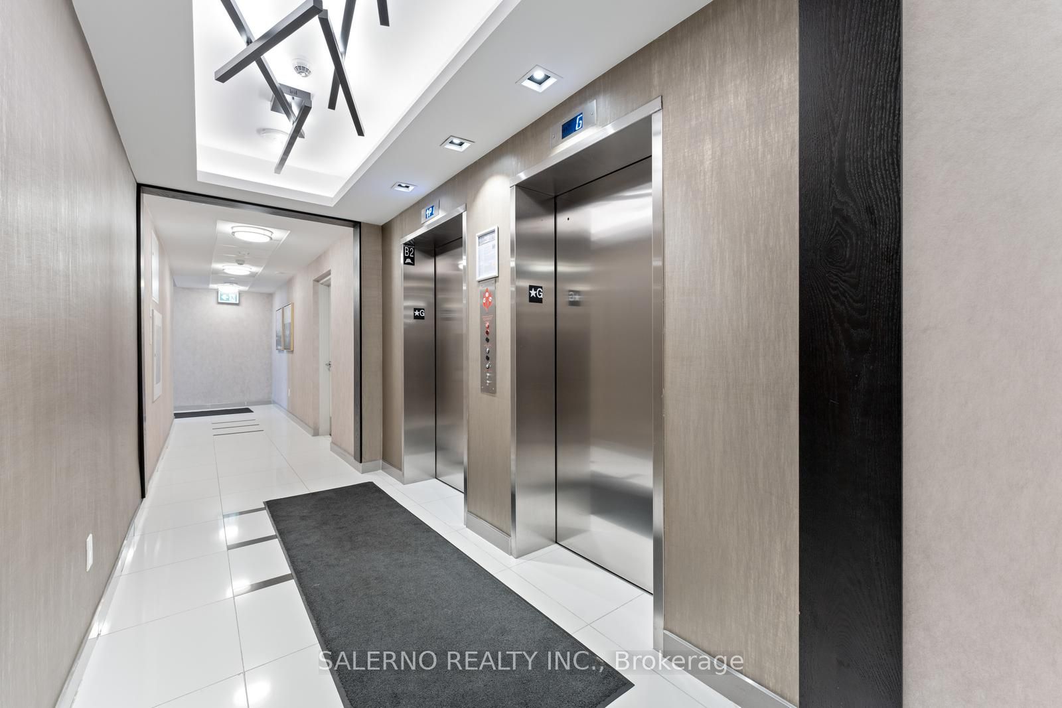
Life Is Simply Easier At 100 Eagle Rock Way #219! With A Well Balanced Layout That Separates Bedrooms On Either End Of This Unit, This Two Bedroom, Two Bathroom Corner Suite Also Includes A Den That Has Been Converted Into A Large Walk In Closet. The Oversized Balcony Extends Your Living Space Outdoors, Offering A Comfortable Spot To Enjoy A Quiet Morning Or Evening. Ceiling To Floor Windows In The Main Living Space And Primary Bedroom Ensure That Natural Light Beams Throughout The Home. The Kitchen Is Beautifully Designed With Finishes That Will Appeal To All, Featuring Stainless Steel Appliances, A Generously Sized Centre Island, And Ample Prep And Storage Space. One Parking Space And A Locker Are Included, Adding Everyday Practicality. Beyond Your Front Door, The Development Offers An Excellent Collection Of Amenities, While Shopping, Cafés, Restaurants, Schools, And Daily Conveniences Are All Within Easy Reach. This Home Combines Thoughtful Design With A Neighbourhood Where Everything You Need Is Close At Hand.
Property Information
Building Details
Features & Amenities
Financials & Fees
Inclusions & Exclusions
S/S Fridge, S/S Stove, S/S Dishwasher, S/S Microwave, Washer and Dryer.
Location
Similar Properties
View More
Source: Toronto Regional Real Estate Board (TRREB), via PropTx Innovations Inc.
The data relating to real estate on this website comes in part from the MLS® data feed of PropTx Innovations Inc. The information is deemed reliable but is not guaranteed accurate by PropTx.
The information provided herein must only be used by consumers that have a bona fide interest in the purchase, sale or lease of real estate and may not be used for any commercial purpose or any other purpose.
© 2026 PropTx Innovations Inc. All rights reserved. MLS®, REALTOR® and the associated logos are owned or controlled by The Canadian Real Estate Association (CREA).