#414 - 481 Rupert Avenue
About This Home
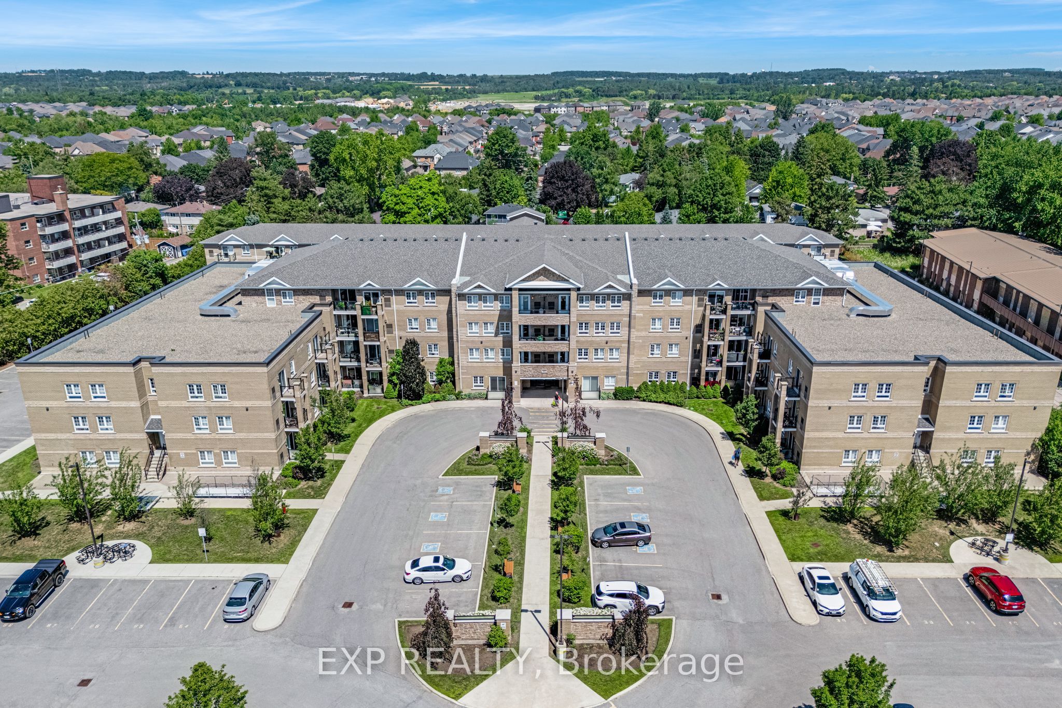
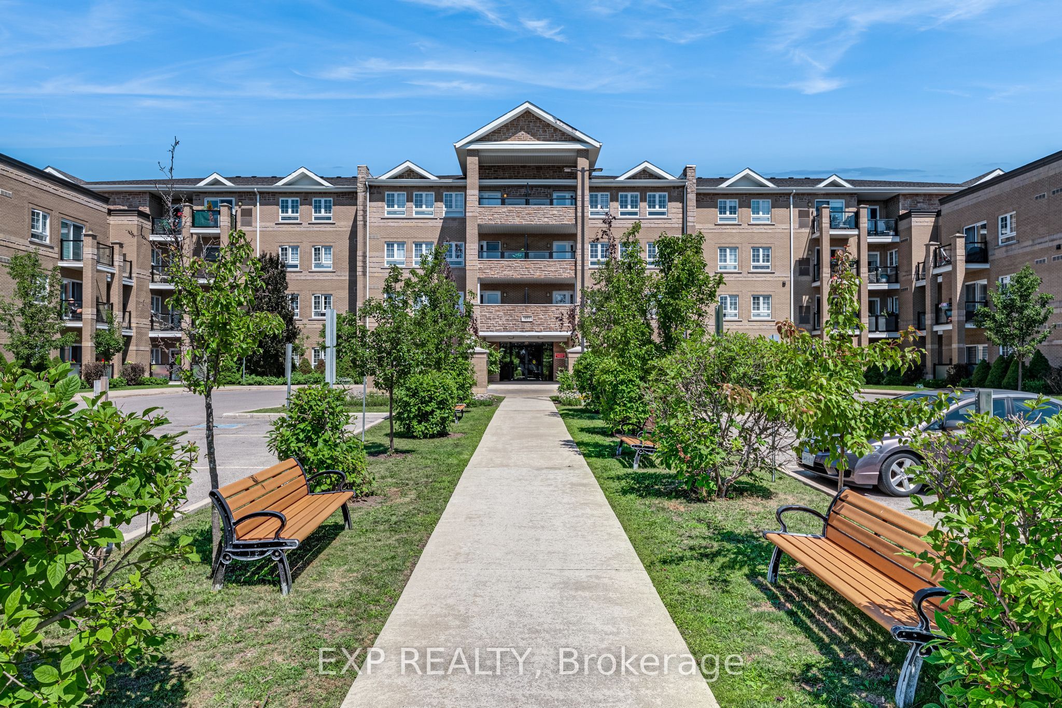
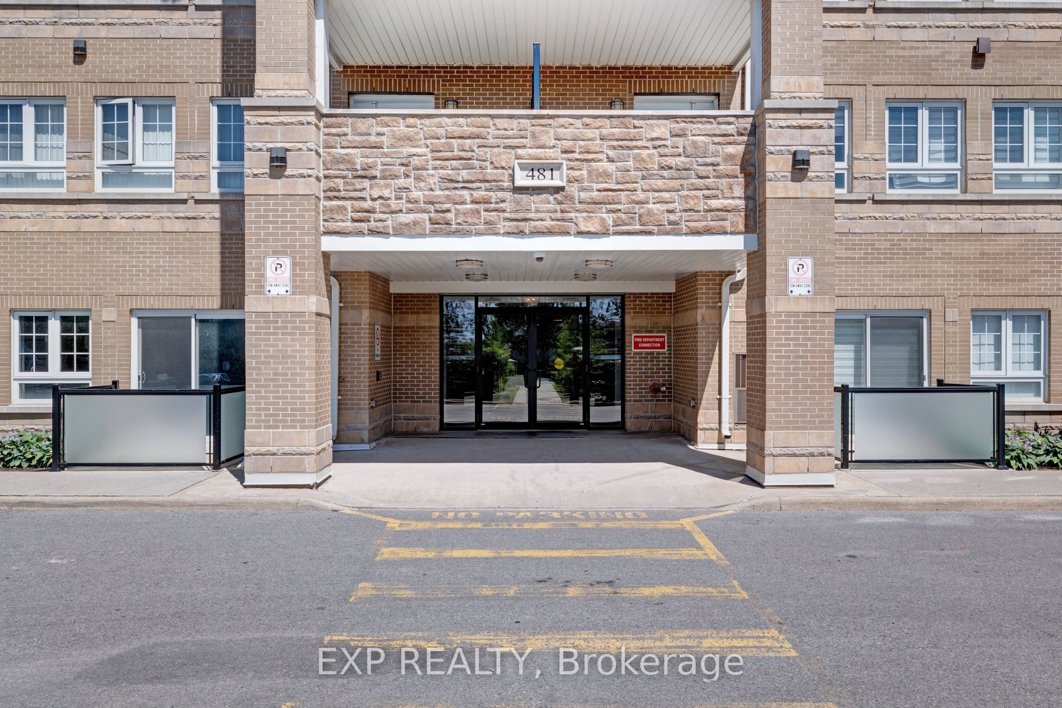
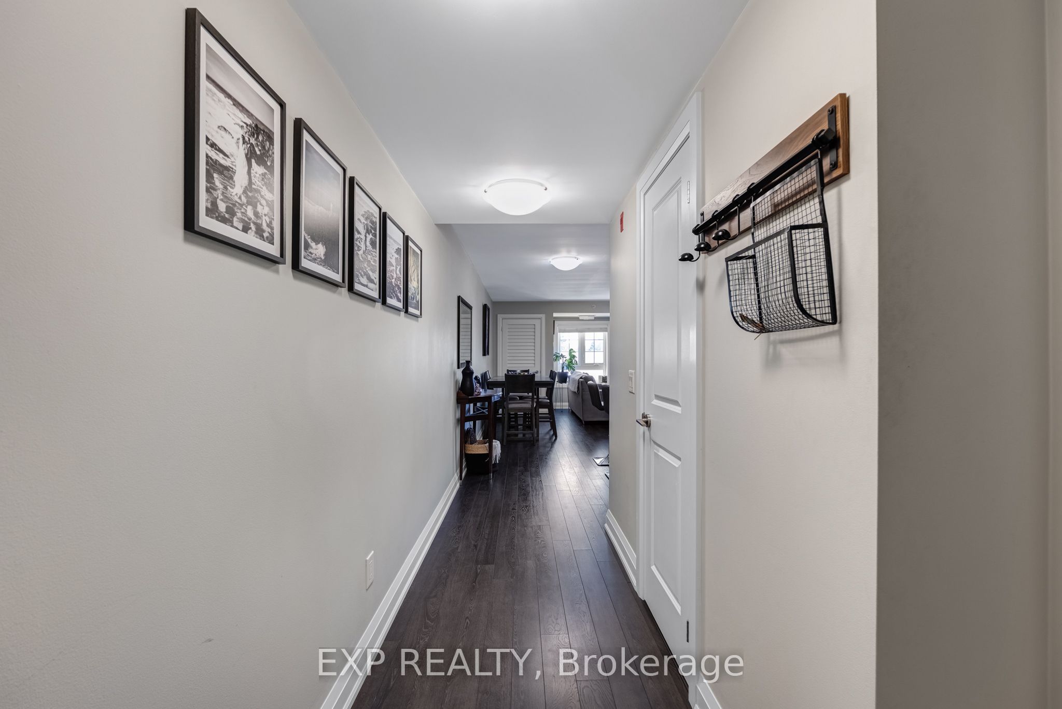
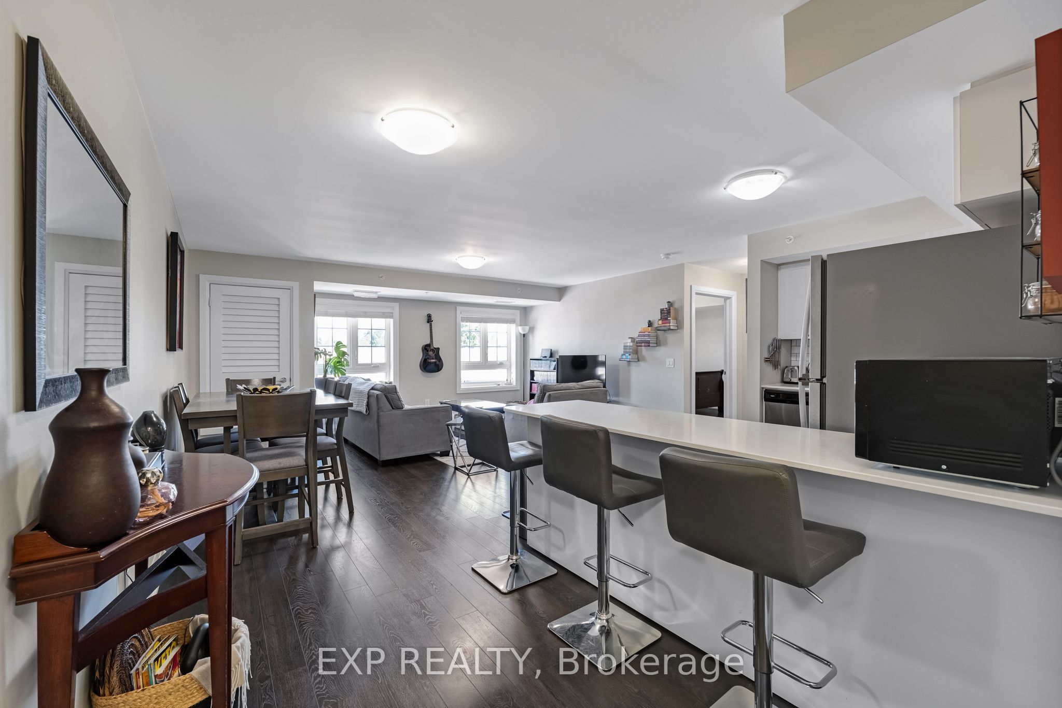
Welcome to this spacious and beautifully maintained top-floor suite in the heart of Stouffville. Offering approximately 908 sq. ft., this bright one-bedroom features a generous open concept layout with no neighbours above, providing an added sense of privacy and quiet. The functional kitchen is equipped with granite countertops, stainless steel appliances, lots of cabinets, and a large breakfast bar with plenty of room for seating. The oversized living and dining area offers exceptional flexibility for relaxing, entertaining, or creating a comfortable work from home space. The large bedroom with a roomy closet, two bathrooms, ensuite laundry, and one owned parking space complete the suite. Residents enjoy access to an indoor pool, fitness facilities, visitor parking, and bike storage. Ideally located just minutes from Main Street, the Stouffville GO Station, shops, restaurants, schools, and everyday conveniences, this inviting suite offers space, comfort, and a walkable lifestyle.
Property Information
Building Details
Features & Amenities
Financials & Fees
Inclusions & Exclusions
Building Insurance, Common Elements, Parking
Location
Similar Properties
View More
Source: Toronto Regional Real Estate Board (TRREB), via PropTx Innovations Inc.
The data relating to real estate on this website comes in part from the MLS® data feed of PropTx Innovations Inc. The information is deemed reliable but is not guaranteed accurate by PropTx.
The information provided herein must only be used by consumers that have a bona fide interest in the purchase, sale or lease of real estate and may not be used for any commercial purpose or any other purpose.
© 2026 PropTx Innovations Inc. All rights reserved. MLS®, REALTOR® and the associated logos are owned or controlled by The Canadian Real Estate Association (CREA).