2 Tremblant Crescent
About This Home
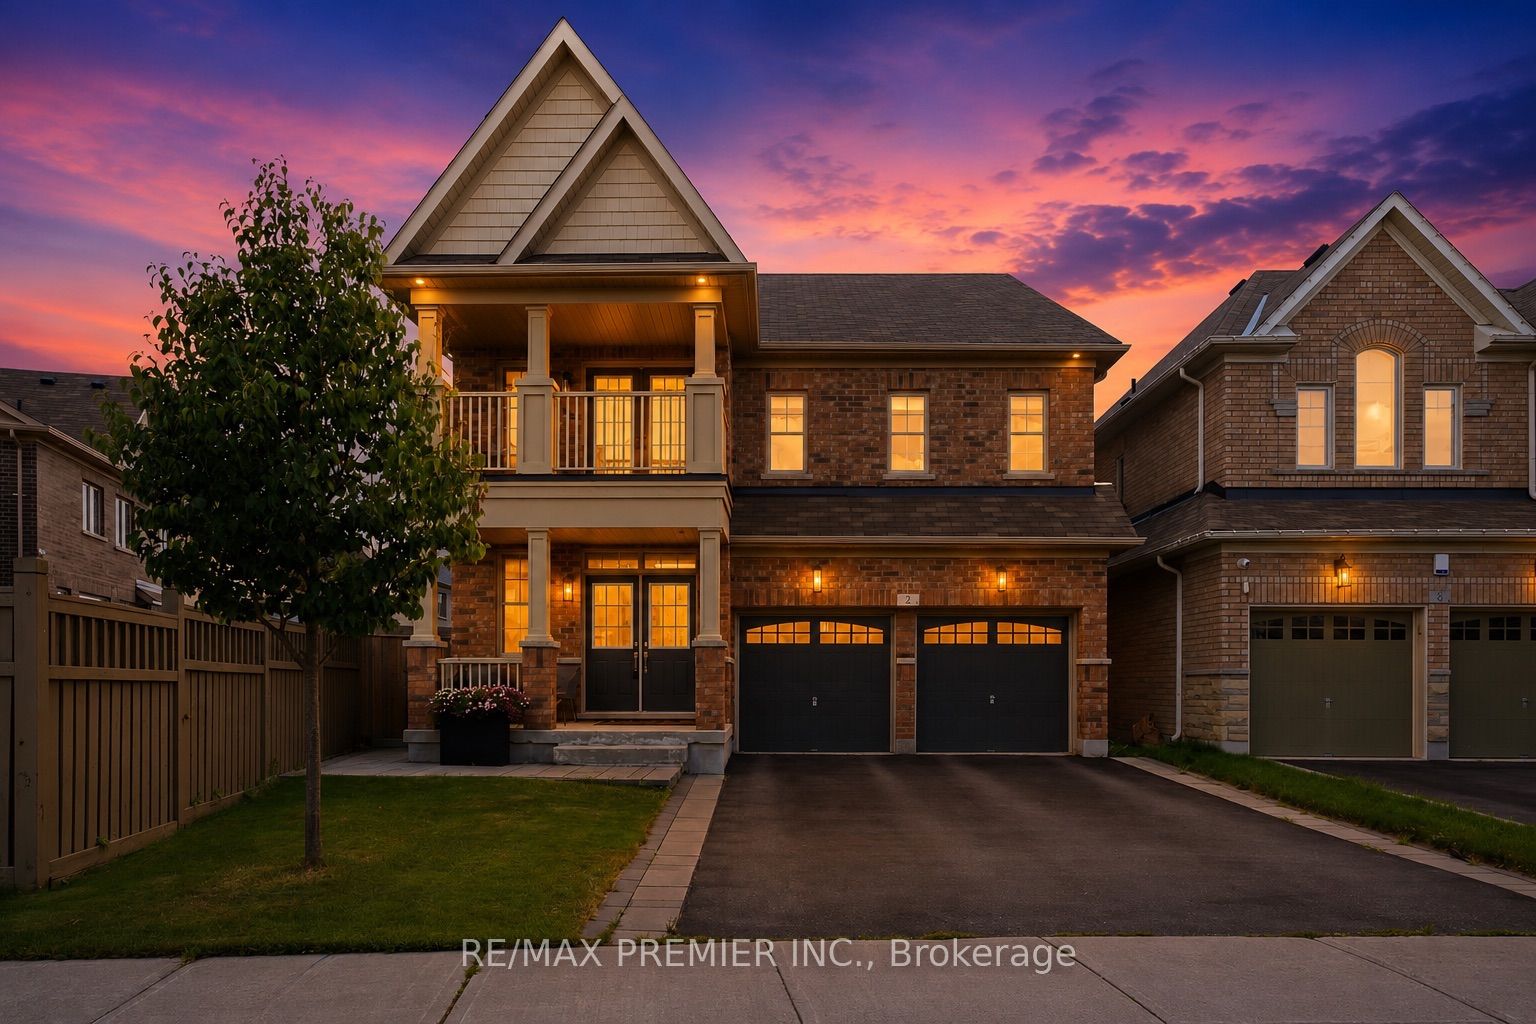
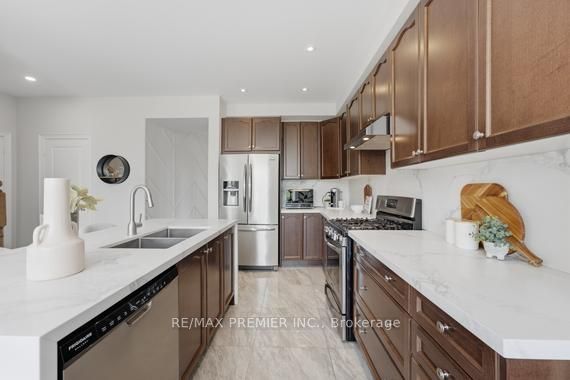
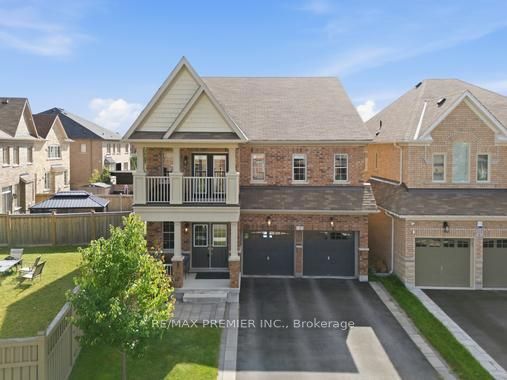
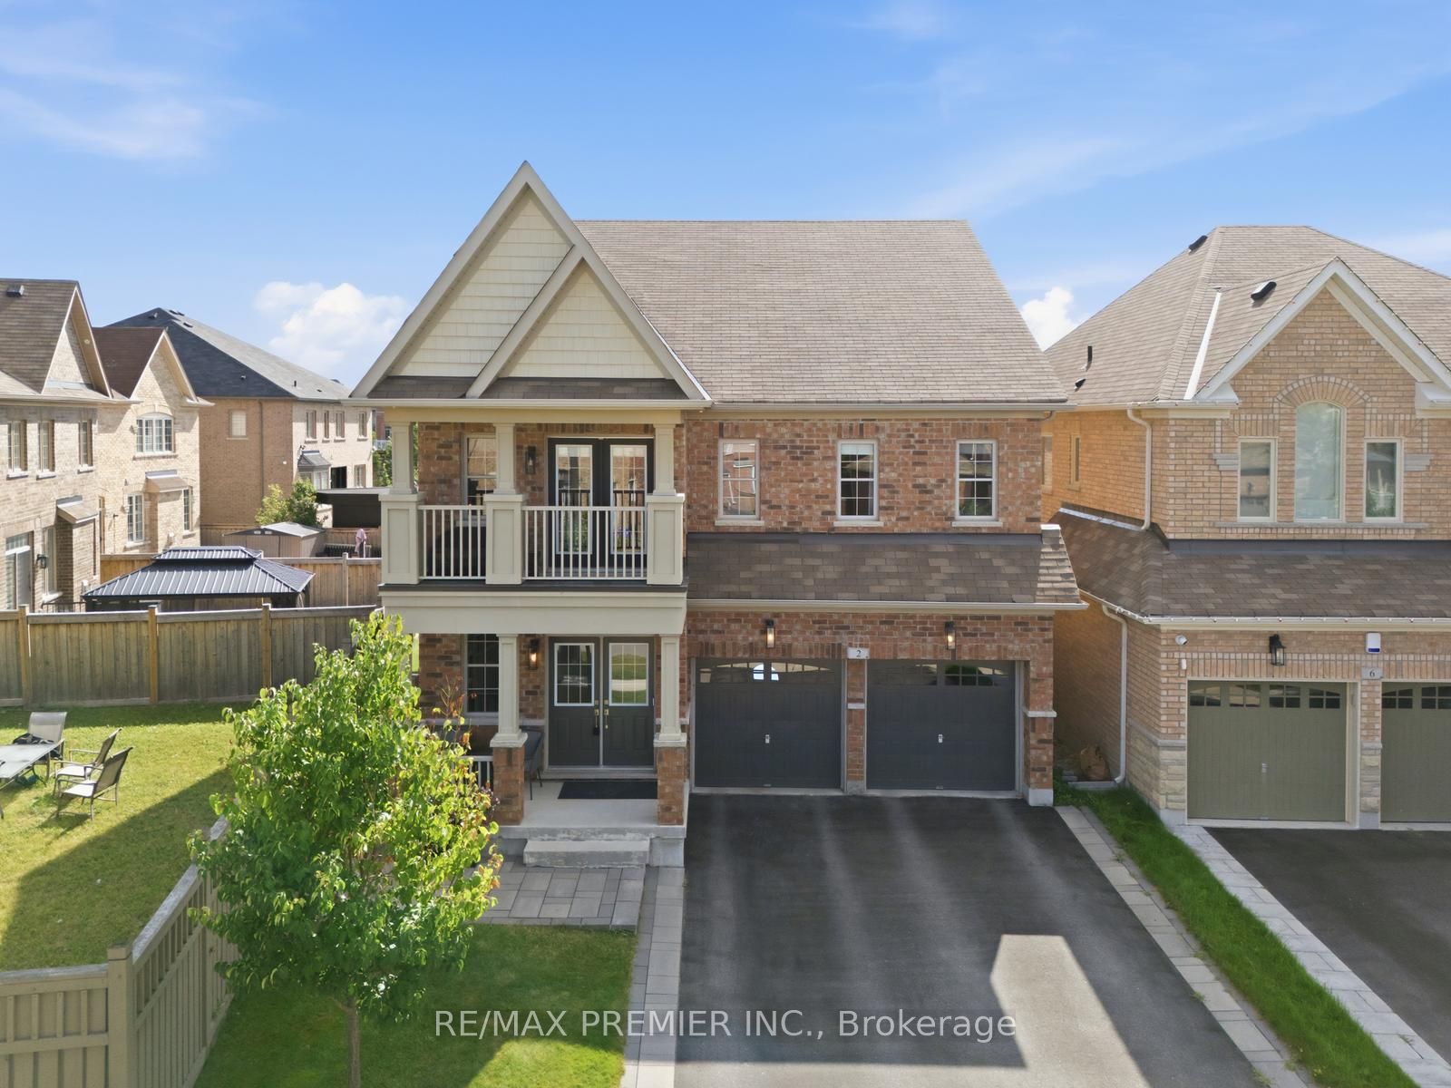
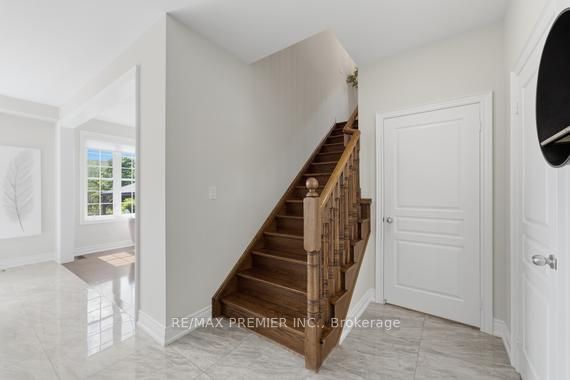
Welcome to this exceptional executive family home, where timeless elegance meets everyday comfort. Boasting impressive curb appeal with a stately brick exterior, double-car garage, and charming covered front porch. This 4-bedroom, 4-bathroom home is sure to impress from the moment you arrive. Inside, you'll find spacious principal rooms filled with natural light and a thoughtfully designed open-concept layout. The chef-inspired kitchen is the heart of the home, featuring ample cabinetry and workspace while seamlessly flowing into the family room and offering a walkout to a spectacular backyard oasis. Entertain with ease on the interlock patio beneath the pergola, surrounded by picturesque ravine-like views that create a peaceful, private setting. Upstairs, generously sized bedrooms and media area, providing comfort and space for the entire family, including a luxurious primary retreat complete with a spa-inspired 5-piece ensuite and walk-in closet. A separate side entrance expands the home's functionality, offering endless possibilities to accommodate your evolving lifestyle. Located in a highly sought-after family-friendly neighbourhood close to top-rated schools, parks, shopping, plazas, restaurants, and major highways, this picture-perfect home offers the perfect blend of luxury, comfort, and convenience.
Property Information
Building Details
Features & Amenities
Financials & Fees
Inclusions & Exclusions
Kitchen appliances, window coverings, existing light fixtures, washer/dryer, outdoor pergola.
Bsmt freezer
Location
Similar Properties
View More
Source: Toronto Regional Real Estate Board (TRREB), via PropTx Innovations Inc.
The data relating to real estate on this website comes in part from the MLS® data feed of PropTx Innovations Inc. The information is deemed reliable but is not guaranteed accurate by PropTx.
The information provided herein must only be used by consumers that have a bona fide interest in the purchase, sale or lease of real estate and may not be used for any commercial purpose or any other purpose.
© 2026 PropTx Innovations Inc. All rights reserved. MLS®, REALTOR® and the associated logos are owned or controlled by The Canadian Real Estate Association (CREA).