758 Botany Hill Crescent
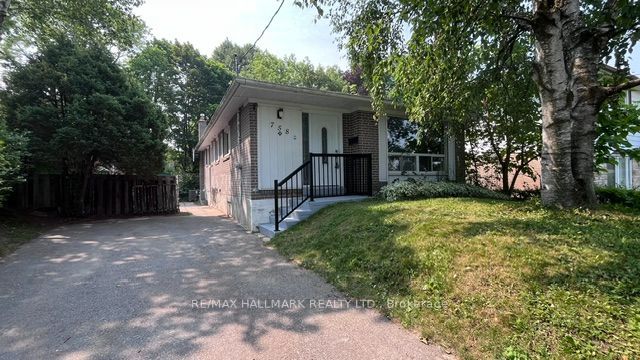
About This Home
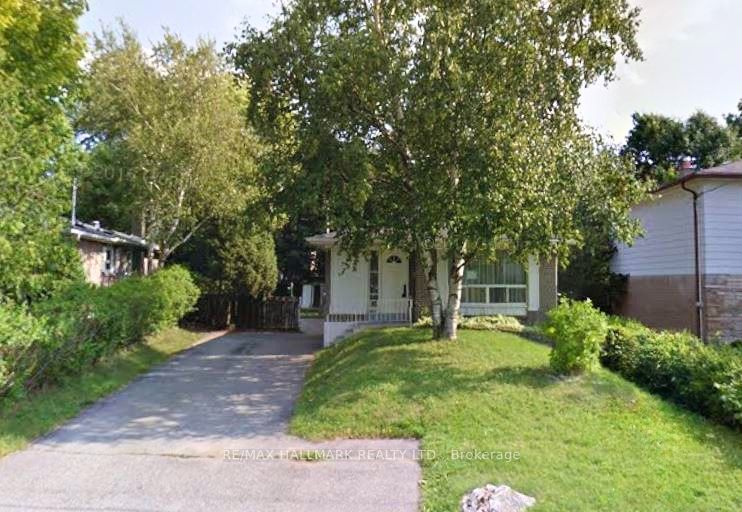
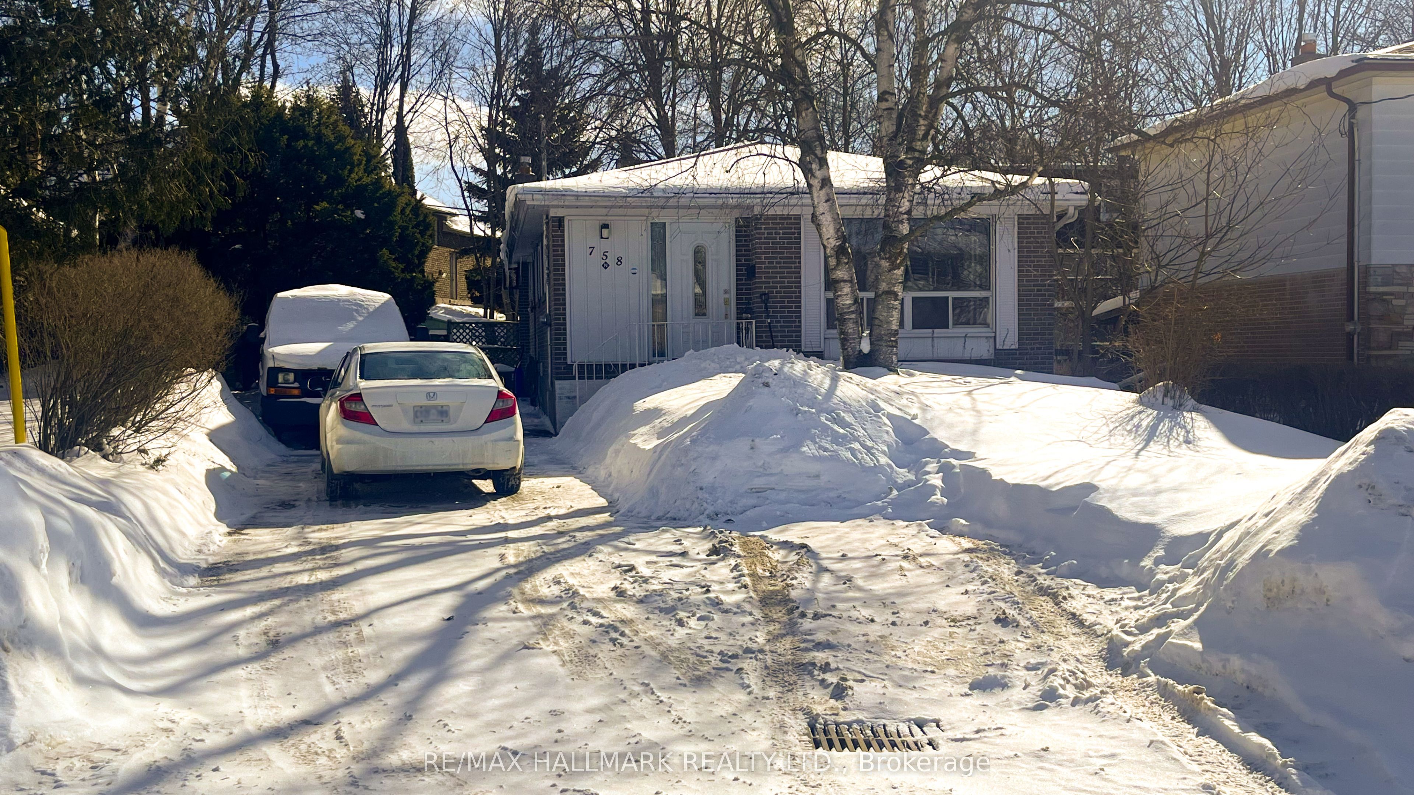
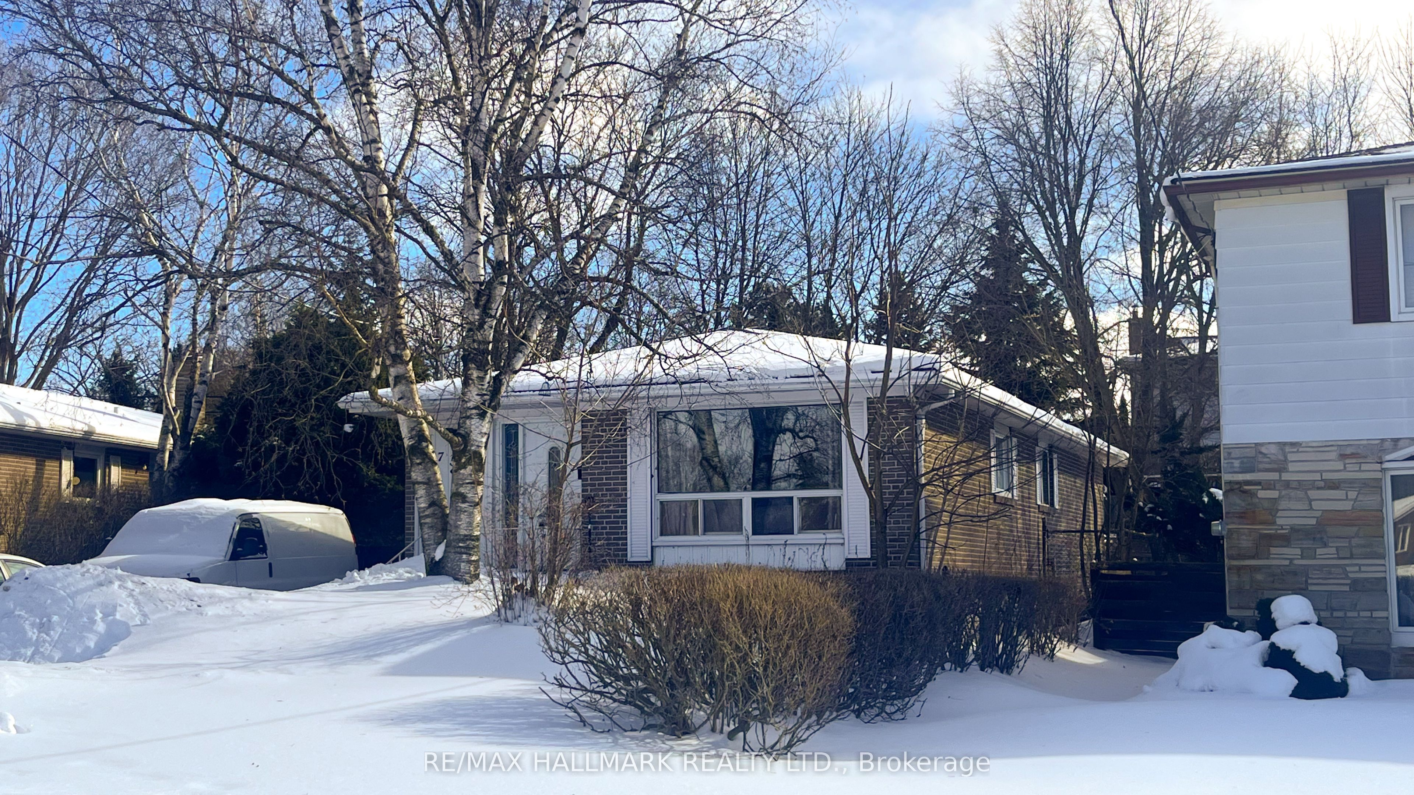
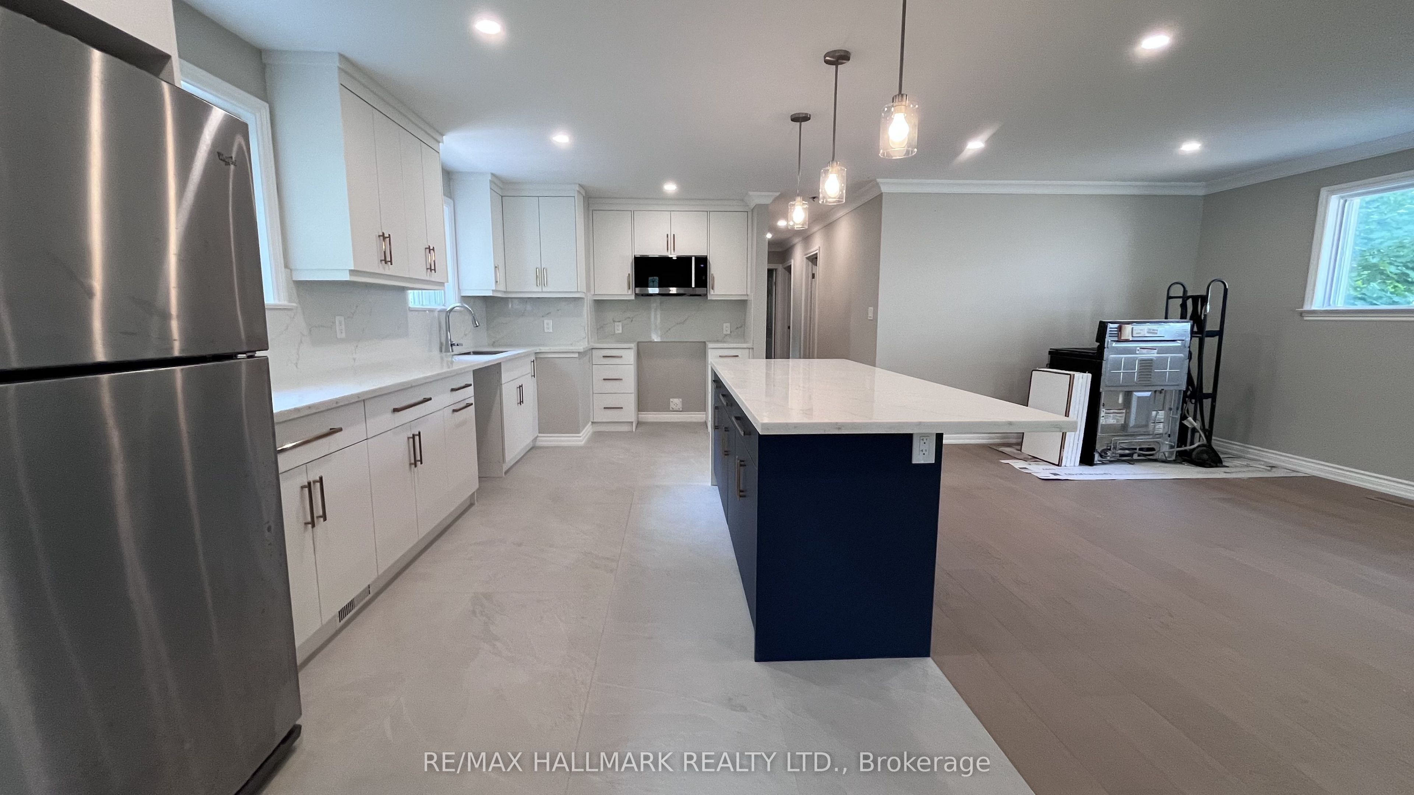
Beautifully renovated 3-bedroom, 2-bathroom main-floor suite featuring premium finishes throughout. Enjoy pot lights, elegant crown moulding, and brand new hardwood and tile flooring throughout the home. New window blinds will be installed prior to occupancy. 3 Car parking is included for added convenience. The stunning chef-inspired kitchen showcases quartz countertops with a matching quartz backsplash, while the oversized waterfall island adds a touch of quiet luxury. Complete with built-in electrical outlets, a breakfast bar, and stylish pendant lighting, it creates the perfect space for casual dining, gathering with family, or entertaining guests. Soft-close cabinetry and drawers provide both beauty and functionality. Brand new stainless steel appliances include a Hamilton Beach ceramic-top range with air fryer and convection oven, an LG over-the-range microwave with integrated vent, and a Frigidaire dishwasher. The welcoming foyer features mirrored closet doors and a convenient 2-piece powder room, creating a bright and polished first impression. Three spacious bedrooms and a beautifully renovated 4-piece bathroom complete this exceptional home, offering comfort, style, and modern living for tenants seeking a place they'll be proud to call home.
Property Information
Building Details
Features & Amenities
Inclusions & Exclusions
Brand New Appliances: Fridge, Stove, Dishwasher, Hood Vent/Microwave. Stacked Washer/Dryer. Blinds. Ceiling Fan(s). All Electrical Light Fixtures.
Location
Similar Properties
View More
Source: Toronto Regional Real Estate Board (TRREB), via PropTx Innovations Inc.
The data relating to real estate on this website comes in part from the MLS® data feed of PropTx Innovations Inc. The information is deemed reliable but is not guaranteed accurate by PropTx.
The information provided herein must only be used by consumers that have a bona fide interest in the purchase, sale or lease of real estate and may not be used for any commercial purpose or any other purpose.
© 2026 PropTx Innovations Inc. All rights reserved. MLS®, REALTOR® and the associated logos are owned or controlled by The Canadian Real Estate Association (CREA).