#25 - 196 Pine Grove Road
About This Home
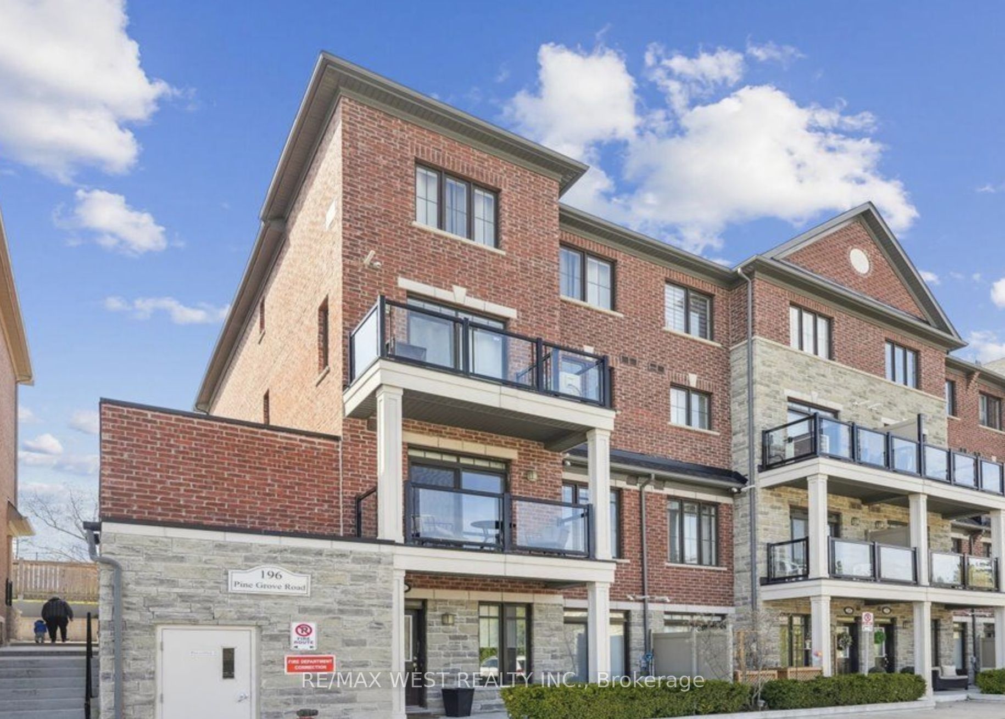
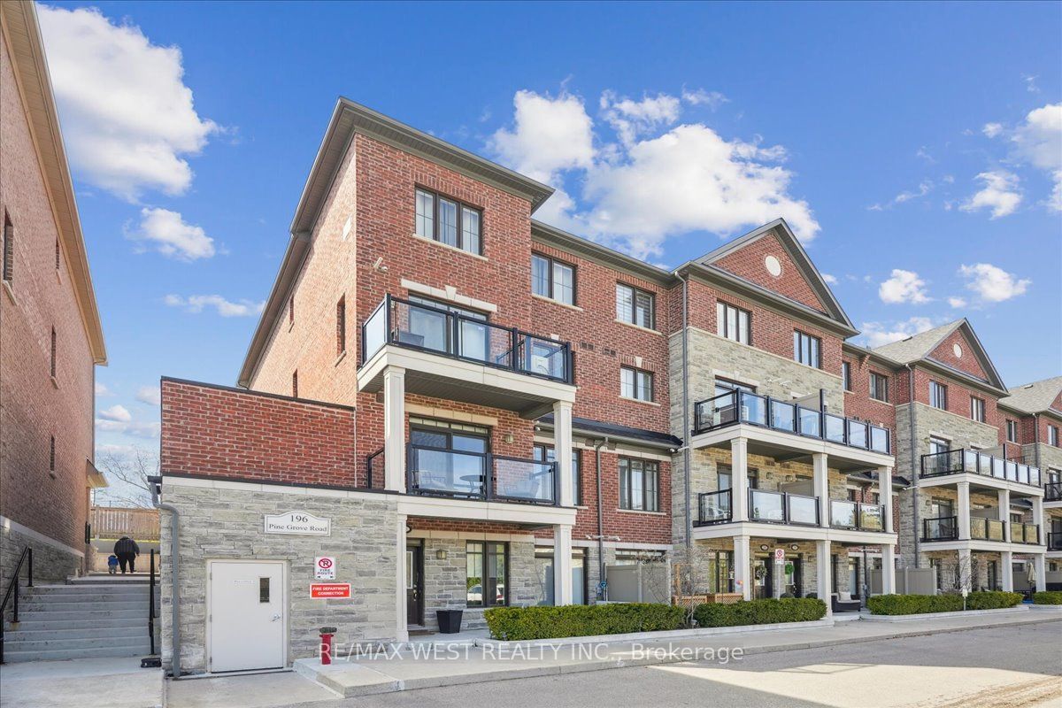
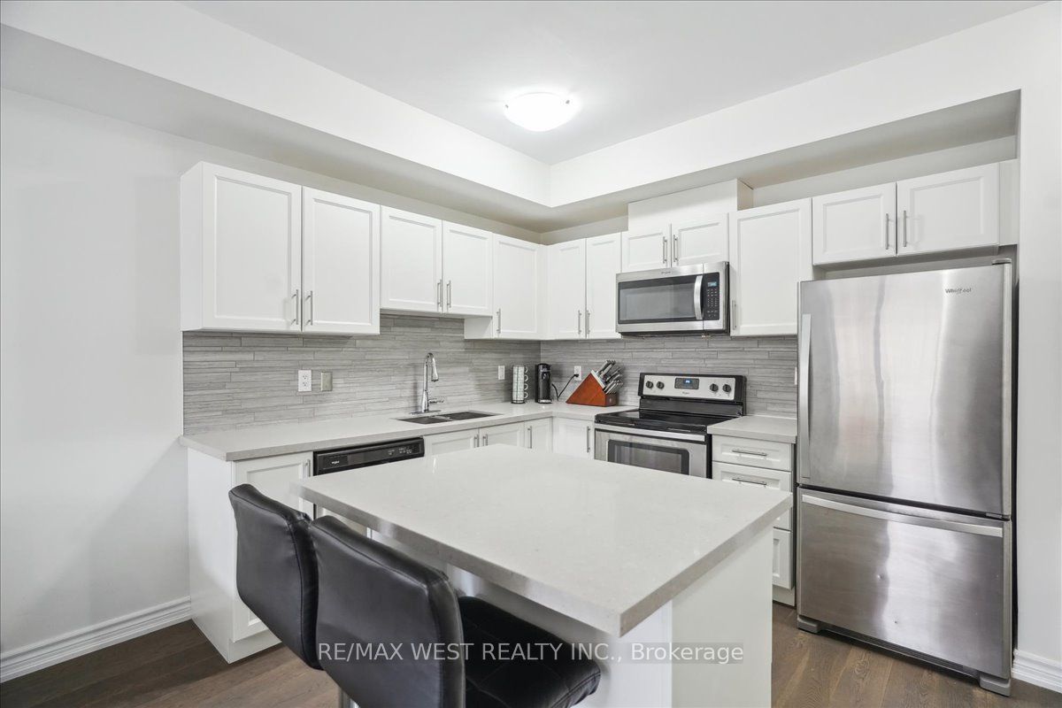
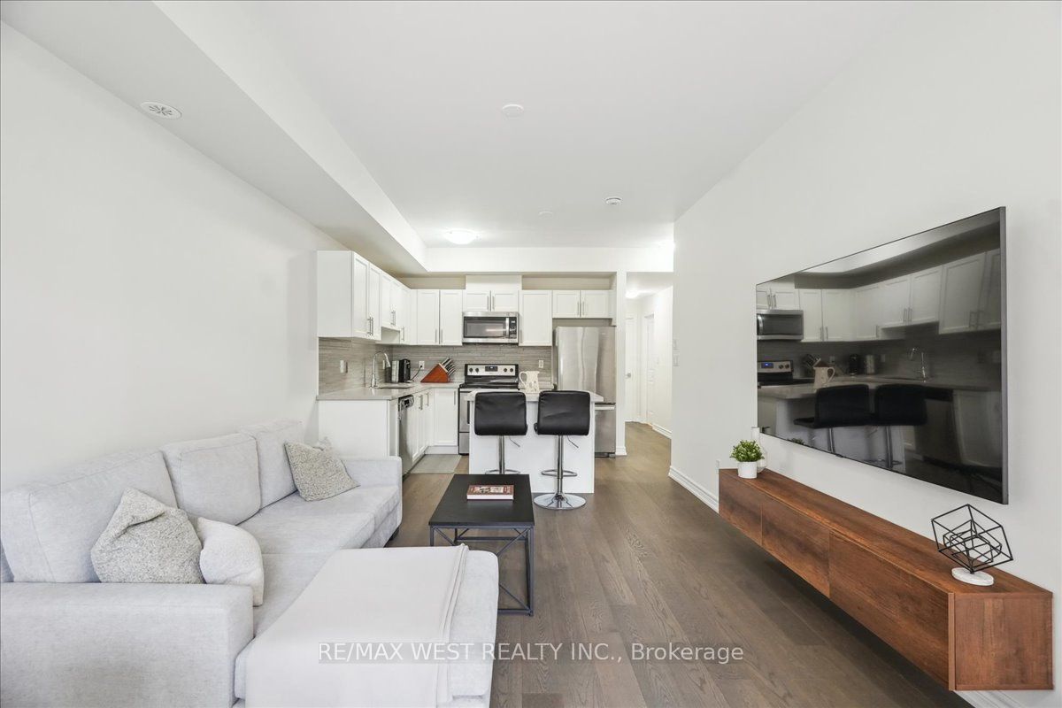
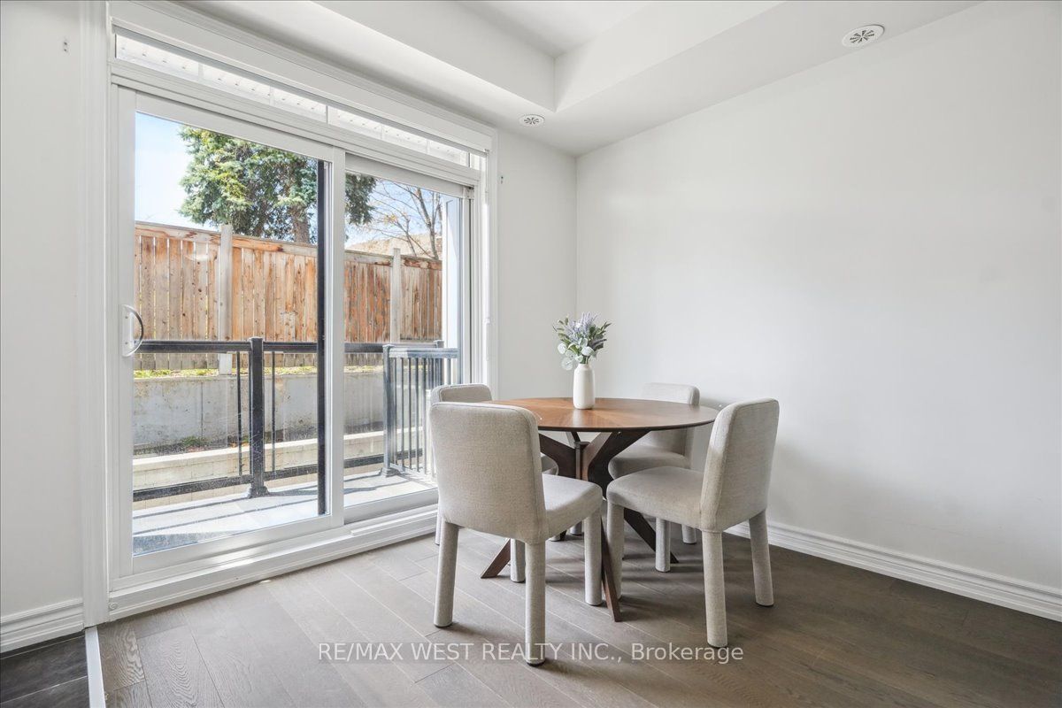
Welcome to 196 Pine Grove Road, a stunning stacked townhome nestled in the heart of Woodbridge at the sought-after intersection of Islington and Langstaff. This beautifully upgraded 2-bedroom, 2-bathroom unit offers contemporary elegance, comfort, and functionality-all in one sleek package. Step into a bright, open-concept layout where the modern kitchen flows seamlessly into the spacious family room. Enjoy high-end finishes including quartz countertops, a stylish center island, and premium stainless steel appliances-perfect for entertaining or relaxing in style. Retreat to your primary suite featuring a luxurious frameless glass shower and modern fixtures. This well-appointed unit is thoughtfully designed with balconies at both ends, flooding the space with natural light and providing outdoor access from both the front and rear of the home. Key Features include 2 Bedrooms, 2 Full Bathrooms, Open Concept Living & Kitchen Area, Quartz Countertops & Centre Island, Stainless Steel Appliances, Frameless Glass Shower in Master Ensuite, End-to-End Natural Light with Dual Balconies, and Located in a Desirable Woodbridge Community. Don't miss your chance to own this modern gem in one of Vaughan's most desirable neighborhoods. Ideal for professionals, couples, or downsizers seeking low-maintenance luxury living close to all major amenities.
Property Information
Building Details
Features & Amenities
Financials & Fees
Inclusions & Exclusions
1 Parking Spot (Underground), 1 Locker, S/S Fridge, Stove, Dishwasher, Washer, Dryer, All Light Fixtures
TV/TV WALL MOUNT
Location
Similar Properties
View More
Source: Toronto Regional Real Estate Board (TRREB), via PropTx Innovations Inc.
The data relating to real estate on this website comes in part from the MLS® data feed of PropTx Innovations Inc. The information is deemed reliable but is not guaranteed accurate by PropTx.
The information provided herein must only be used by consumers that have a bona fide interest in the purchase, sale or lease of real estate and may not be used for any commercial purpose or any other purpose.
© 2026 PropTx Innovations Inc. All rights reserved. MLS®, REALTOR® and the associated logos are owned or controlled by The Canadian Real Estate Association (CREA).