226 Thoms Crescent
About This Home
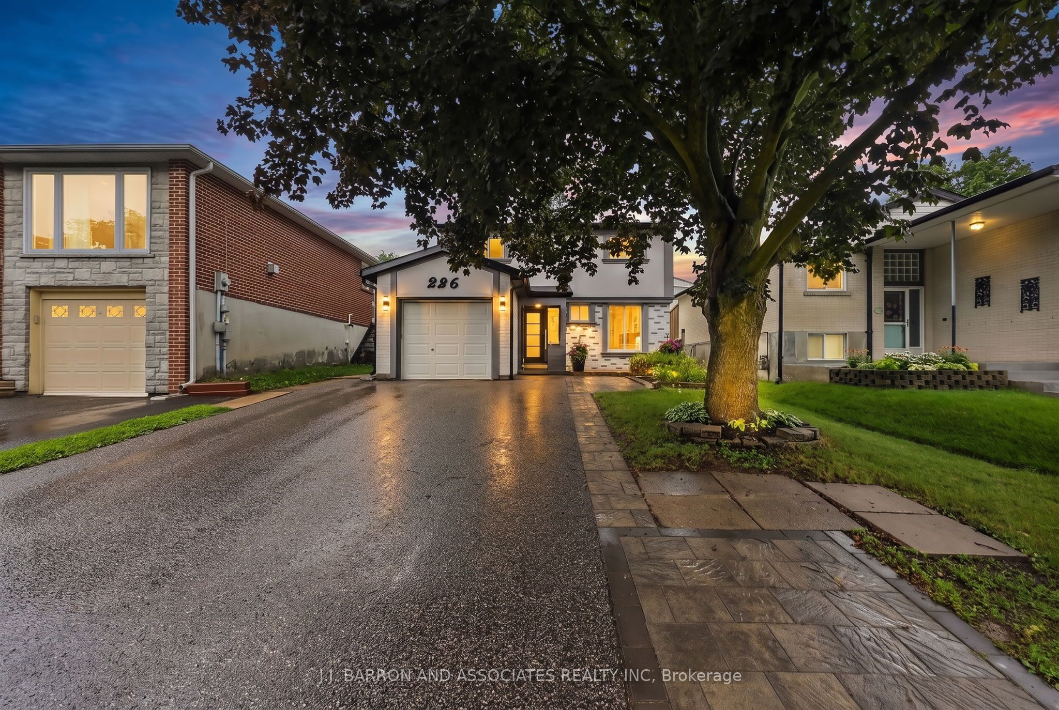
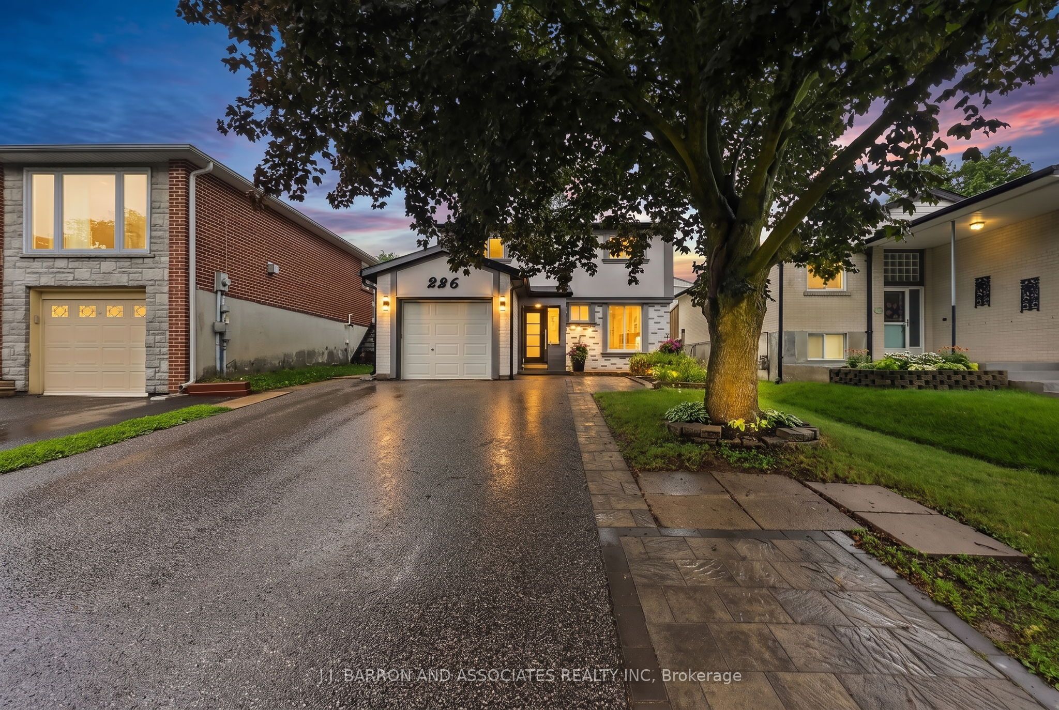
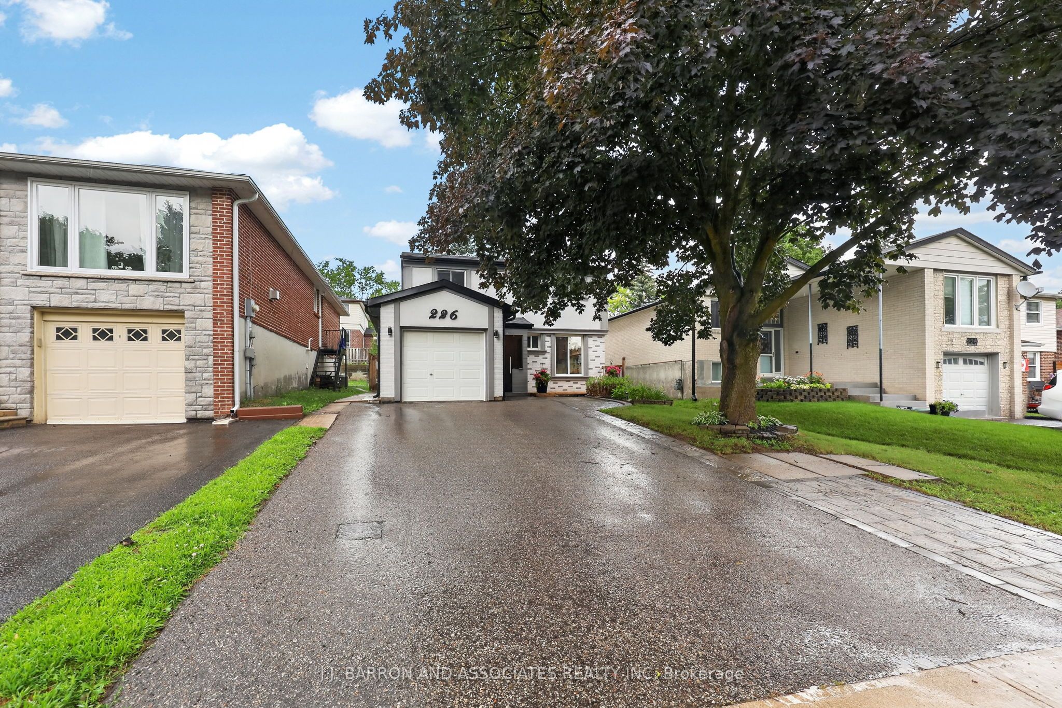
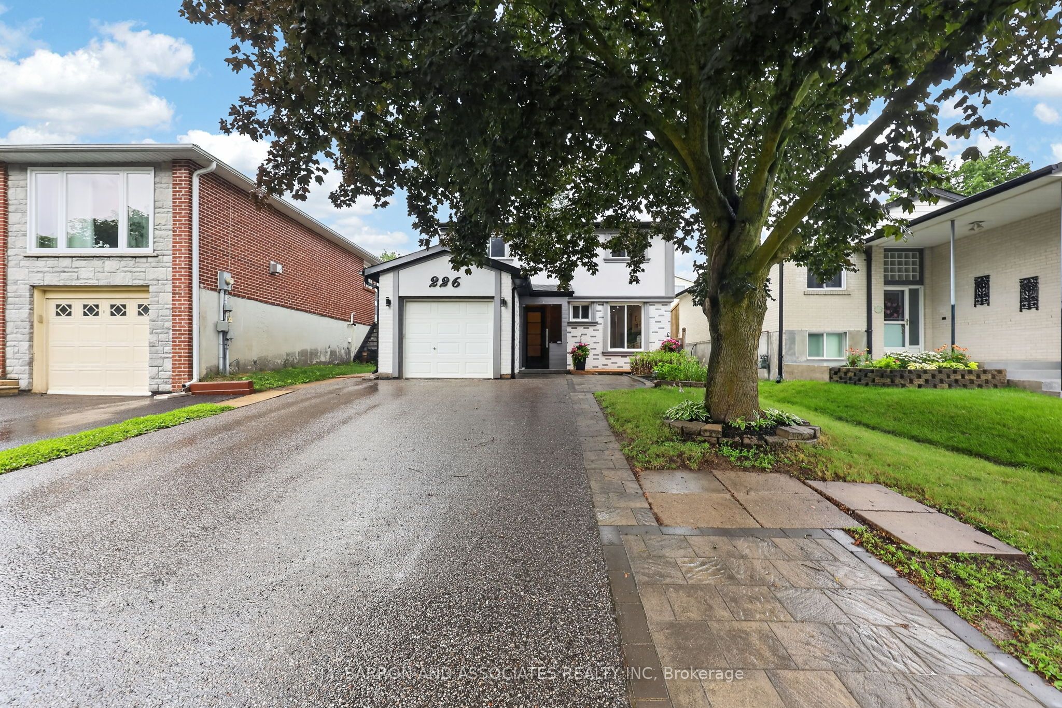
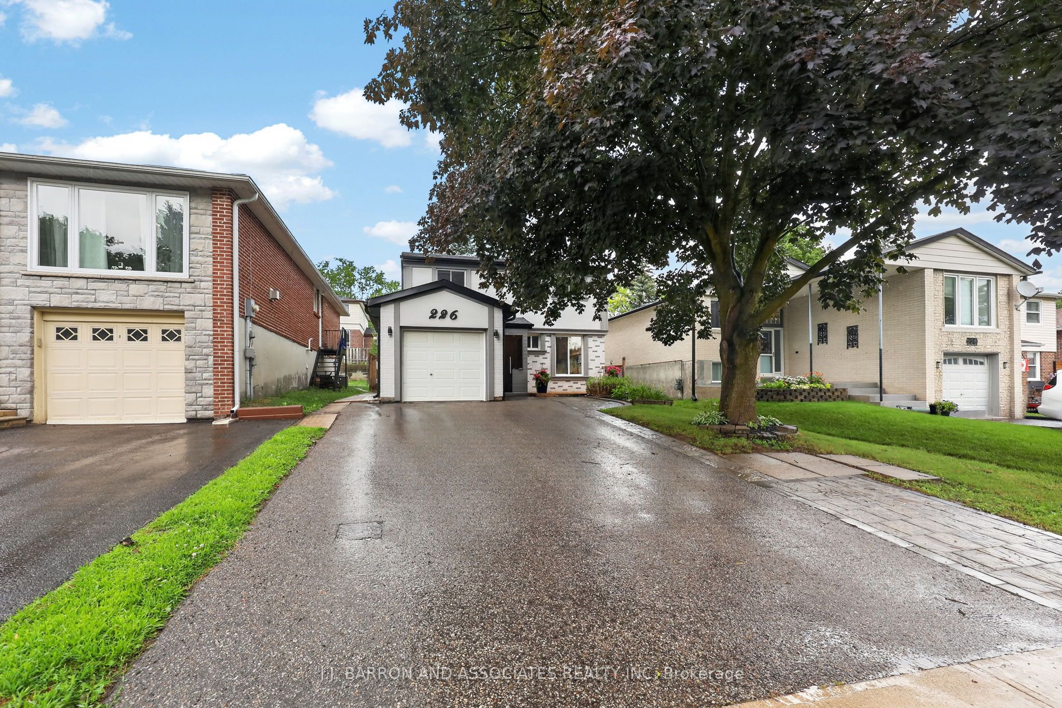
Bright and spacious home filled with natural light, offering a functional open-concept layout that seamlessly connects the principal living spaces. Featuring tasteful modern updates throughout, the updated kitchen boasts quartz countertops, modern cabinetry, updated appliances, and a layout designed for everyday living and effortless entertaining. The inviting living area is anchored by an elegant fireplace, creating a warm and sophisticated focal point. Convenient upper-level laundry adds to the home's practical and family-friendly design.The self-contained basement apartment includes 1 bedroom, 1 bathroom, a full kitchen, separate laundry, and a private entrance, providing excellent income potential or the perfect space for multi-generational living or a private guest suite.Additional highlights include a spacious 4-car driveway, offering ample parking for family and guests.Perfect for first-time home buyers, investors, or downsizers, this well-maintained home offers exceptional value, versatility, and comfort. Ideally located just steps from Fairy Lake, the scenic Tom Taylor Trail, and the shops, restaurants, cafés, and year-round events of Historic Downtown Newmarket's Main Street. Enjoy convenient access to public transit, highly regarded schools, Southlake Regional Health Centre, parks, and major commuter routes, offering the perfect blend of nature, small-town charm, and everyday convenience.
Property Information
Building Details
Features & Amenities
Financials & Fees
Inclusions & Exclusions
All electric light fixtures, all window coverings, all appliances: fridge, stove, dishwasher, range hood, clothes washer and dryer, basement appliances: fridge (as is), stove (as is), clothes washer and dryer (as is) hot water tank, furnace, air conditioning unit, heat pump, electric fireplace, gazebo, garden sheds (2)
None
Location
Similar Properties
View More
Source: Toronto Regional Real Estate Board (TRREB), via PropTx Innovations Inc.
The data relating to real estate on this website comes in part from the MLS® data feed of PropTx Innovations Inc. The information is deemed reliable but is not guaranteed accurate by PropTx.
The information provided herein must only be used by consumers that have a bona fide interest in the purchase, sale or lease of real estate and may not be used for any commercial purpose or any other purpose.
© 2026 PropTx Innovations Inc. All rights reserved. MLS®, REALTOR® and the associated logos are owned or controlled by The Canadian Real Estate Association (CREA).