2832 Clarkesville Street
About This Home
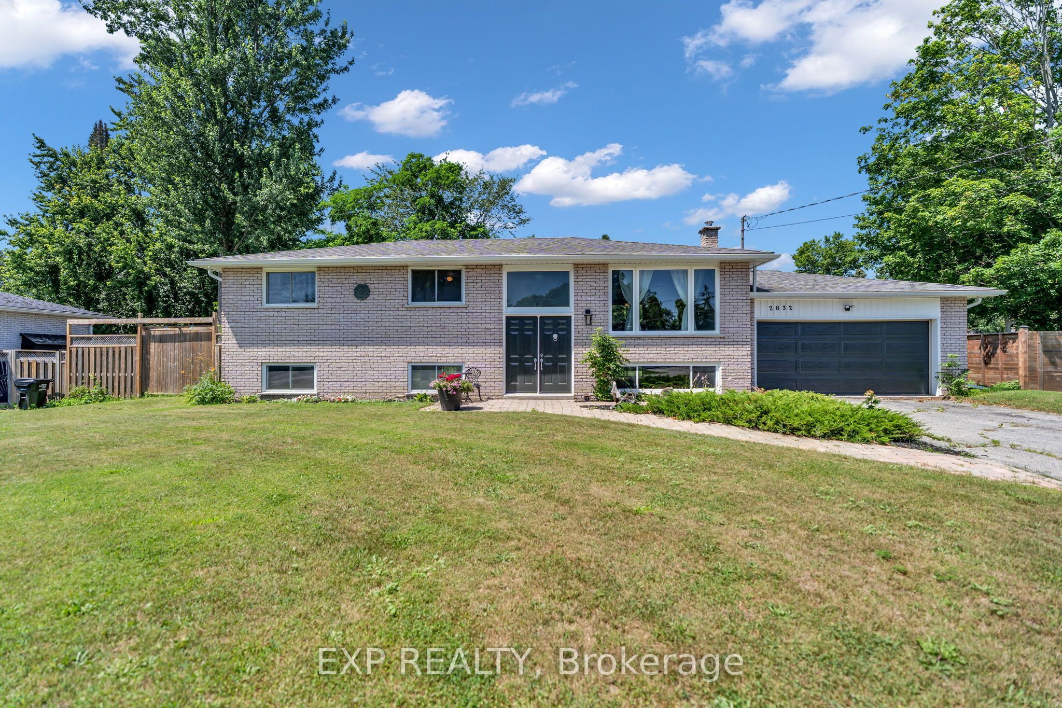
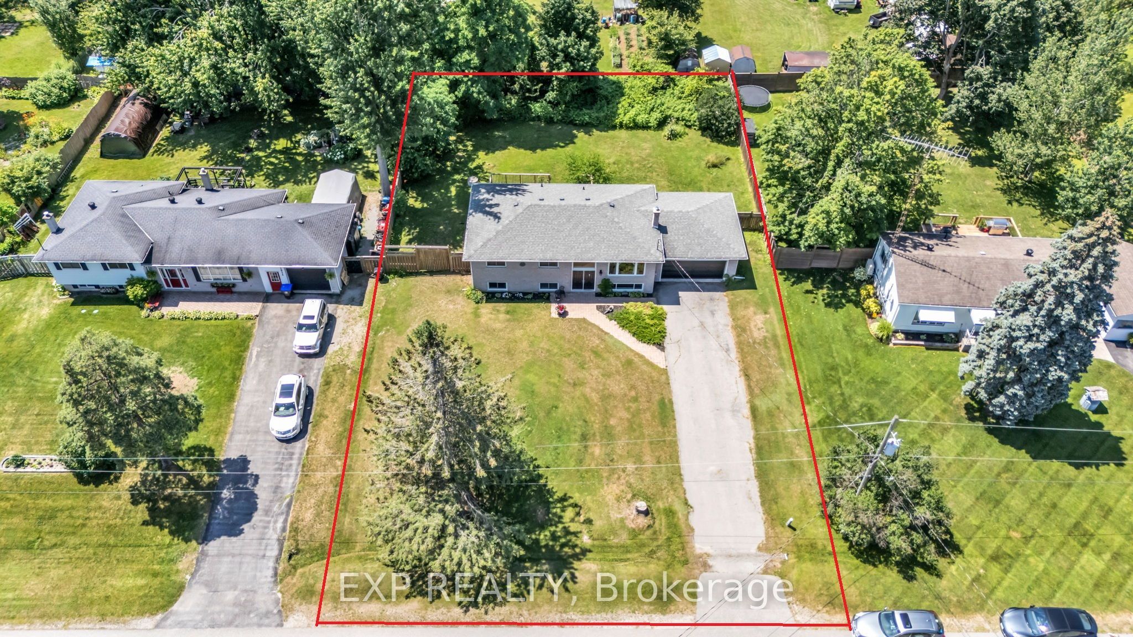
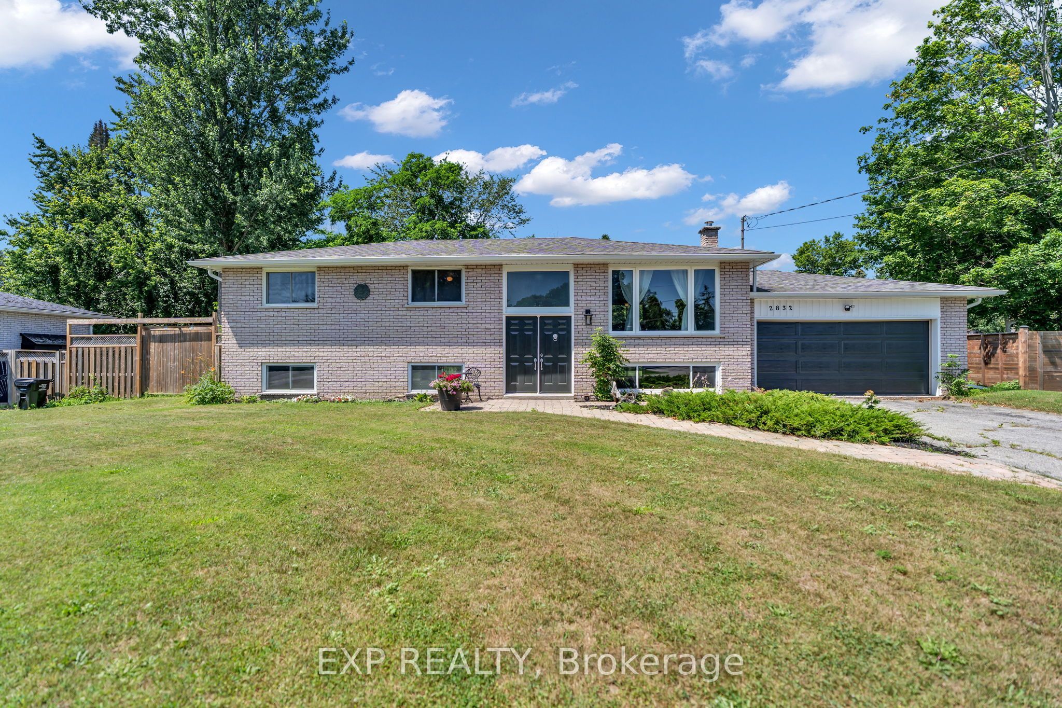
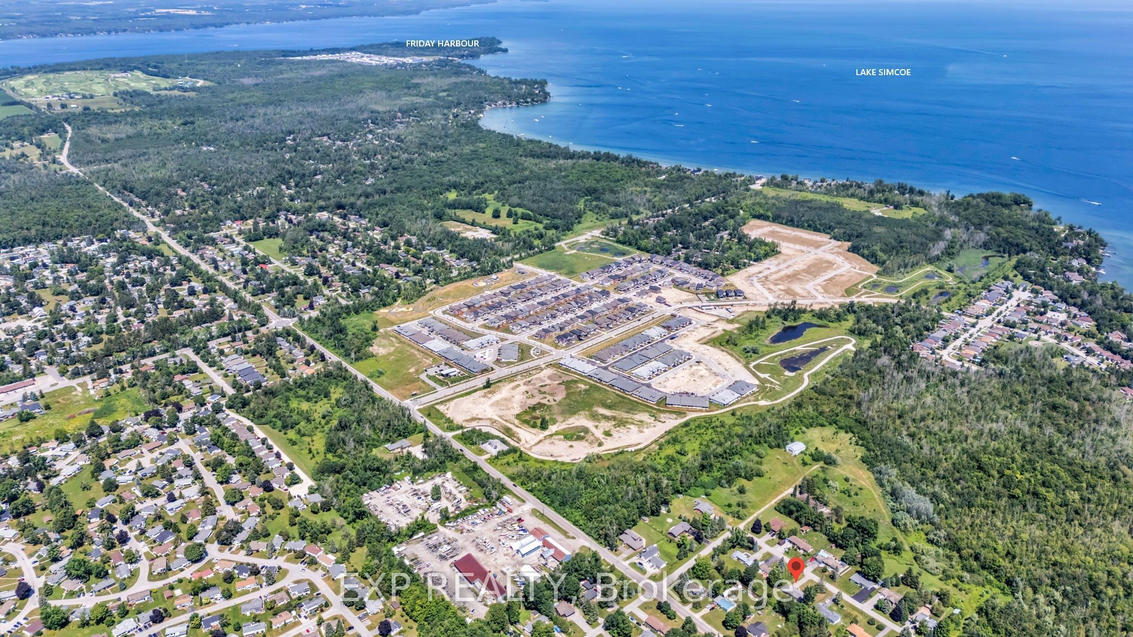
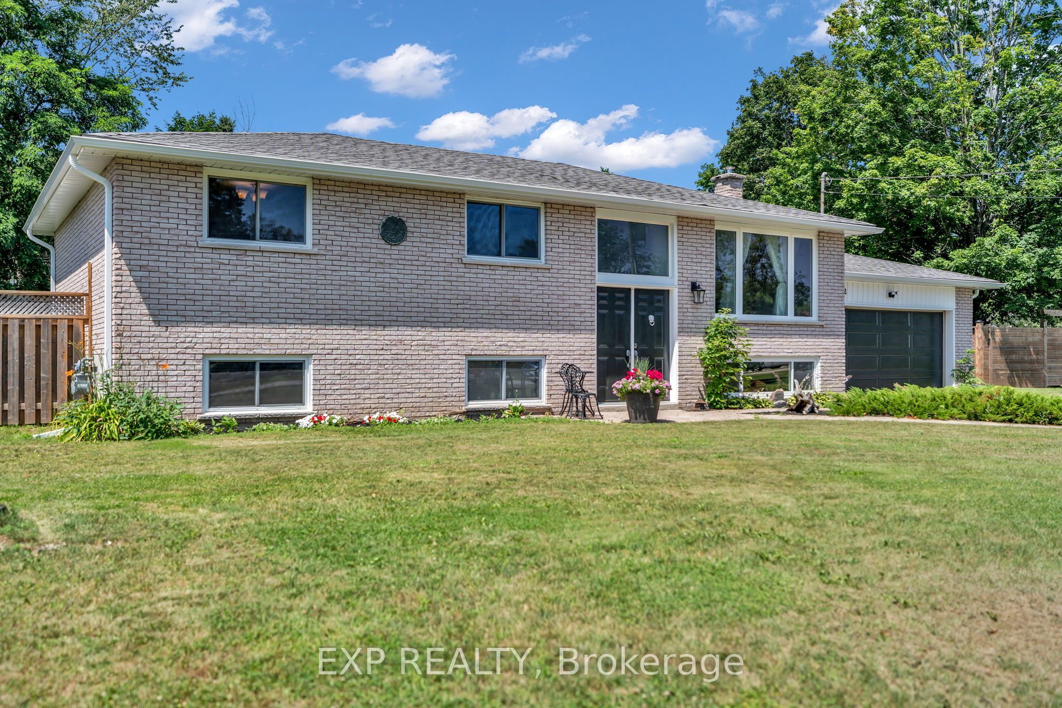
Enjoy the best of lakeside living in this well-maintained all-brick raised bungalow, ideally situated on a quiet, low-traffic street in one of Innisfil's desirable neighbourhoods. Set on an impressive 100 x 160 ft. lot (approximately 0.37 acres), this property offers plenty of outdoor space, privacy, and everyday convenience. The main level features three bedrooms, a full bathroom, a spacious eat-in kitchen with a walkout to the expansive rear deck, and a bright, open-concept living and dining room with a large west-facing picture window that fills the home with natural light. The lower level provides exceptional additional living space with a huge family room featuring a cozy fireplace, a versatile bonus room, a second full bathroom, and an additional bedroom-ideal for guests, extended family, or a home office. An attached double-car garage and a paved driveway provide parking for up to 10 vehicles. Just a short walk to Lake Simcoe and the beach, and only minutes from Friday Harbour Resort, golf, marinas, parks, shopping, and everyday amenities. Enjoy the relaxed, cottage-style lifestyle Innisfil is known for while remaining within an easy commute to the GTA. Updates include: 100-amp electrical panel (2021), furnace (2019), hot water heater (2018), 20 ft. x 10 ft. rear deck (2019), asphalt shingle roof (2018), eavestroughs and soffits (2025), new dryer (2026) and a sump pump battery backup system (2026).
Property Information
Building Details
Features & Amenities
Financials & Fees
Inclusions & Exclusions
All existing electrical light fixtures, ceiling fans, remote for ceiling fan in foyer, blinds, refrigerator, stove, built-in dishwasher, washer, dryer, garage door opener with remote, and all permanent fixtures attached to the property.
Personal items, curtains and stand up freezer (located in the garage)
Location
Similar Properties
View More
Source: Toronto Regional Real Estate Board (TRREB), via PropTx Innovations Inc.
The data relating to real estate on this website comes in part from the MLS® data feed of PropTx Innovations Inc. The information is deemed reliable but is not guaranteed accurate by PropTx.
The information provided herein must only be used by consumers that have a bona fide interest in the purchase, sale or lease of real estate and may not be used for any commercial purpose or any other purpose.
© 2026 PropTx Innovations Inc. All rights reserved. MLS®, REALTOR® and the associated logos are owned or controlled by The Canadian Real Estate Association (CREA).