4 Elderberry Way
About This Home
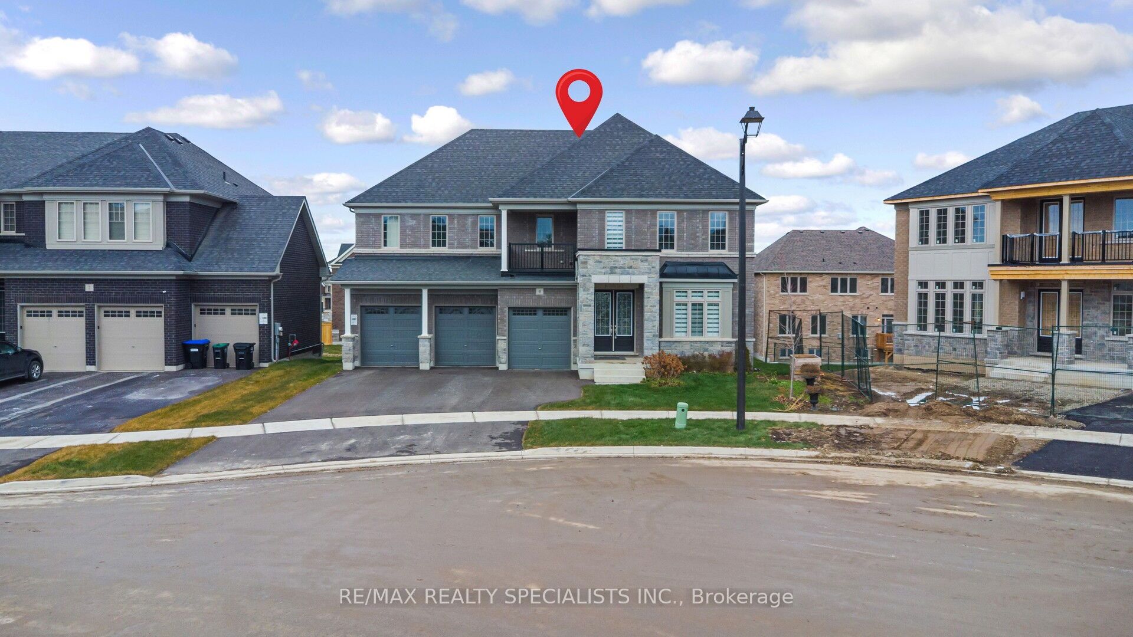
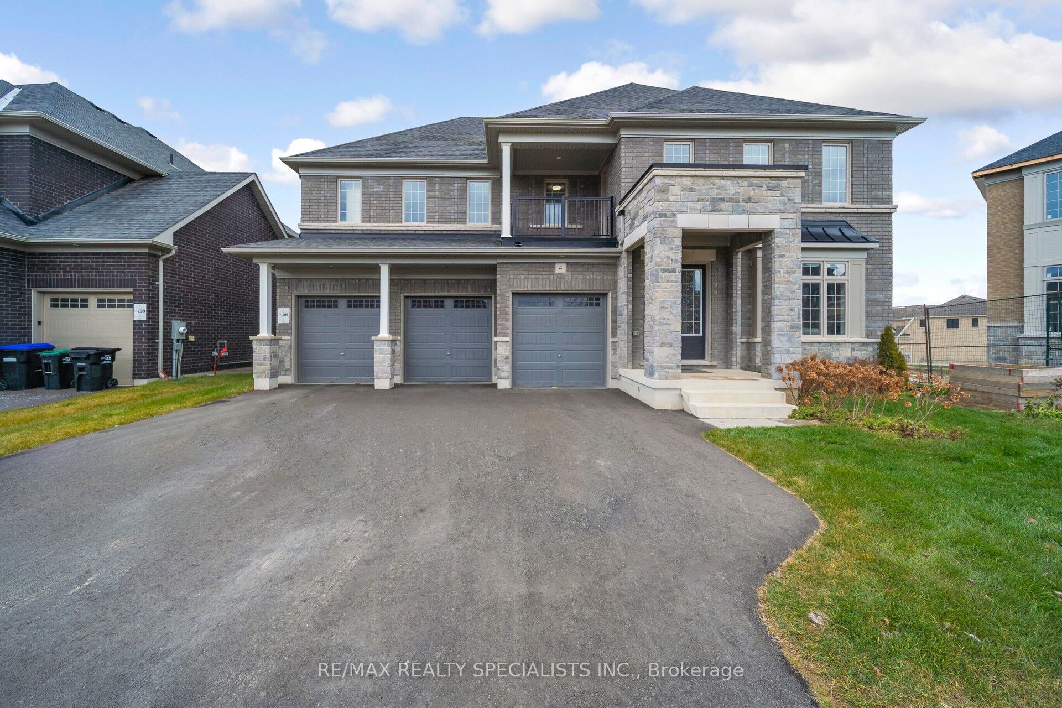
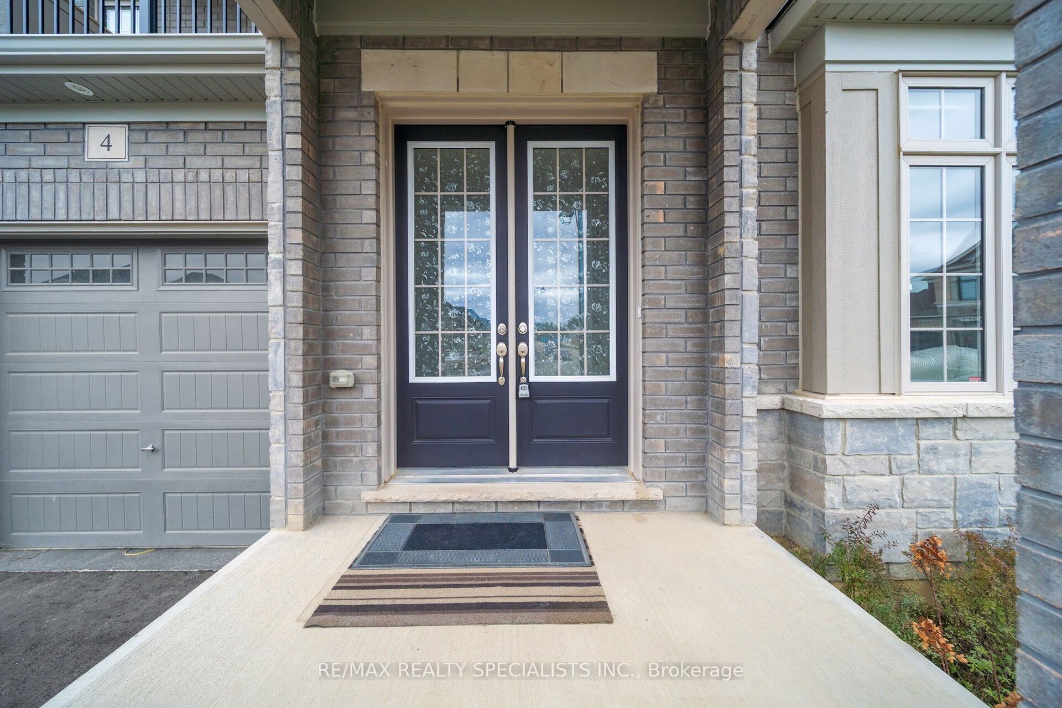
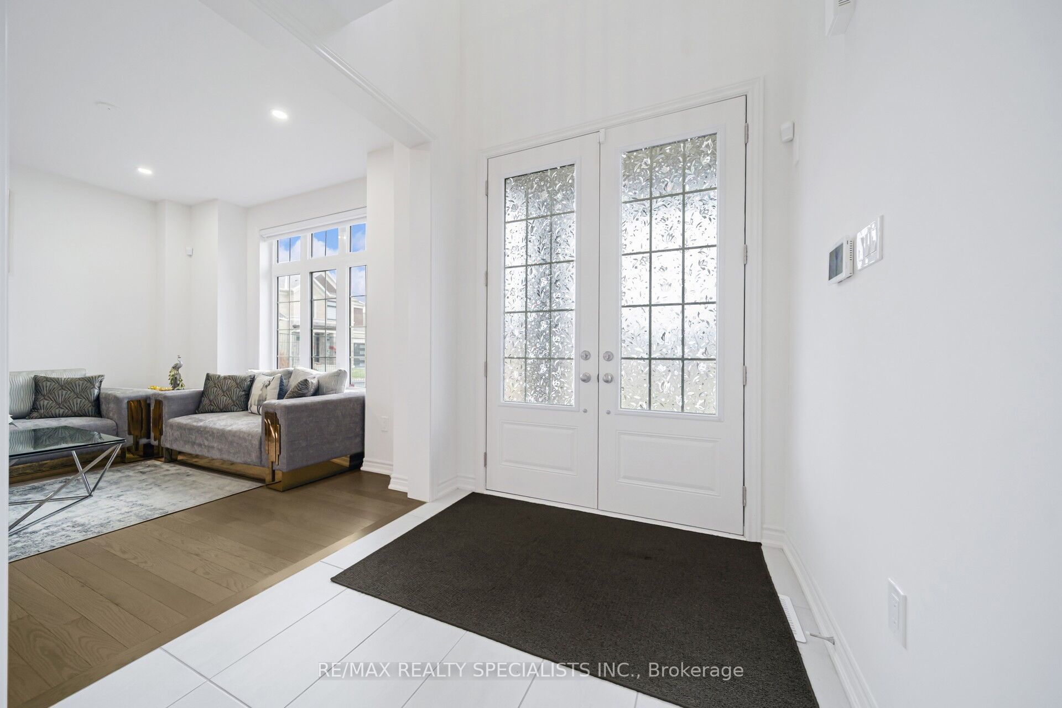
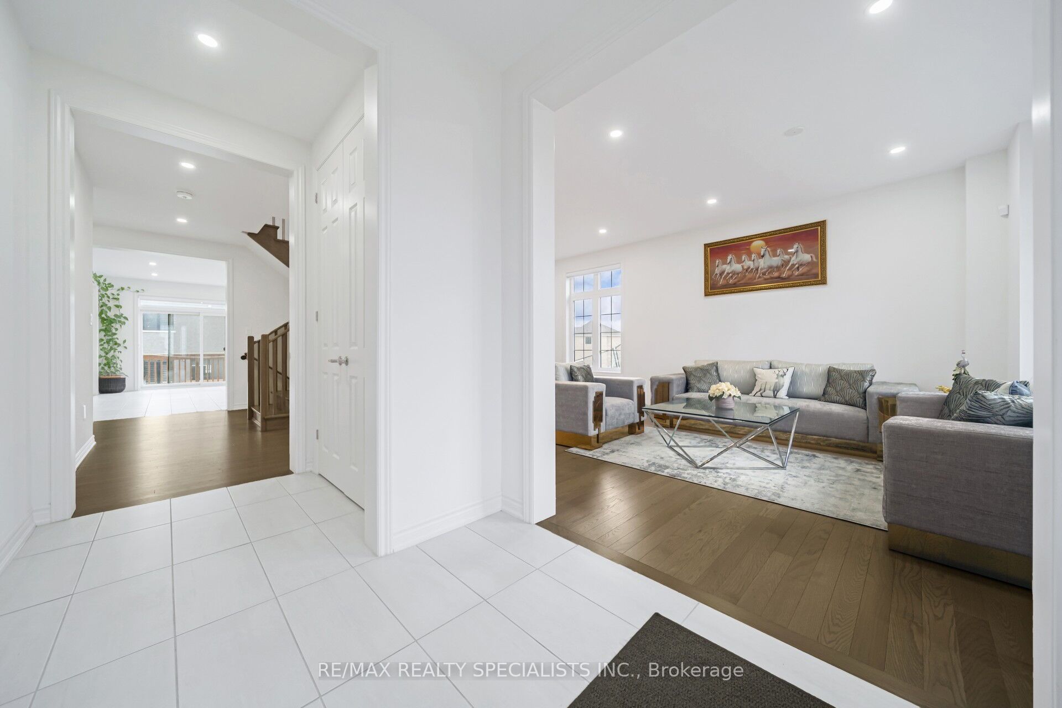
Beautiful 3-Car Garage Home on a Premium Pie-Shaped Lot. This stunning stone and brick elevation home sits on a wide 3 car garage driveway and welcomes you with an elegant double-door entry leading into a bright, open-concept layout. The combined living and dining room offers a seamless flow-perfect for gatherings and everyday living. The spacious kitchen features stainless steel appliances, ample cupboard and counterspace, and a convenient pantry for extra storage. Adjacent is a large family room complete with a cozy fireplace, ideal for relaxing evenings with loved ones. The main floor also includes a dedicated office space plus a powder room and a full washroom. The office can easily serve as a bedroom for seniors or parents, offering comfort and accessibility with the full bathroom nearby. Natural light fills the home throughout. A beautiful oak staircase leads to the upper level, where you'll find four generous bedrooms, each with its own private washroom and walk-in closet. The primary bedroom features his and her closets and a spacious, spa-like ensuite. Convenient second-floor laundry adds ease to everyday living. The home also includes a spacious walkout basement, offering unlimited potential for future customization-whether you envision an in-law suite, entertainment area, or income-generating apartment.
Property Information
Building Details
Features & Amenities
Financials & Fees
Inclusions & Exclusions
Stainless Steel Fridge, Stainless Steel Stove , Range Hood, Stainless Steel Built in Dishwasher , Washer, Dryer, ELFS, All Window Coverings.
Location
Similar Properties
View More
Source: Toronto Regional Real Estate Board (TRREB), via PropTx Innovations Inc.
The data relating to real estate on this website comes in part from the MLS® data feed of PropTx Innovations Inc. The information is deemed reliable but is not guaranteed accurate by PropTx.
The information provided herein must only be used by consumers that have a bona fide interest in the purchase, sale or lease of real estate and may not be used for any commercial purpose or any other purpose.
© 2026 PropTx Innovations Inc. All rights reserved. MLS®, REALTOR® and the associated logos are owned or controlled by The Canadian Real Estate Association (CREA).