19 Hackett Street
About This Home
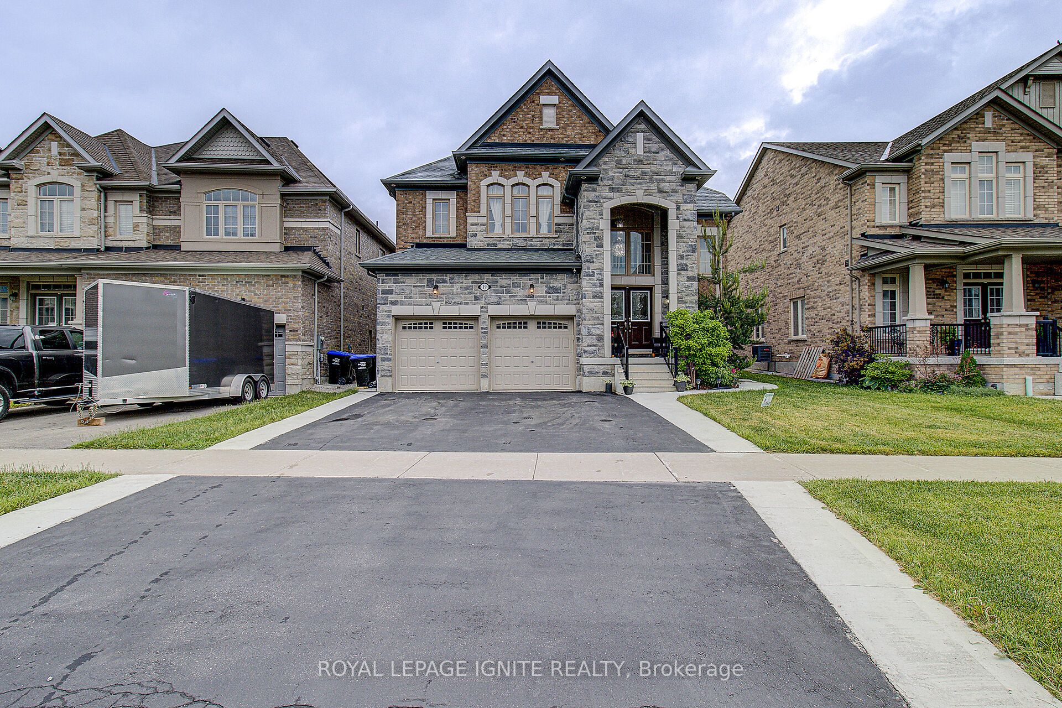
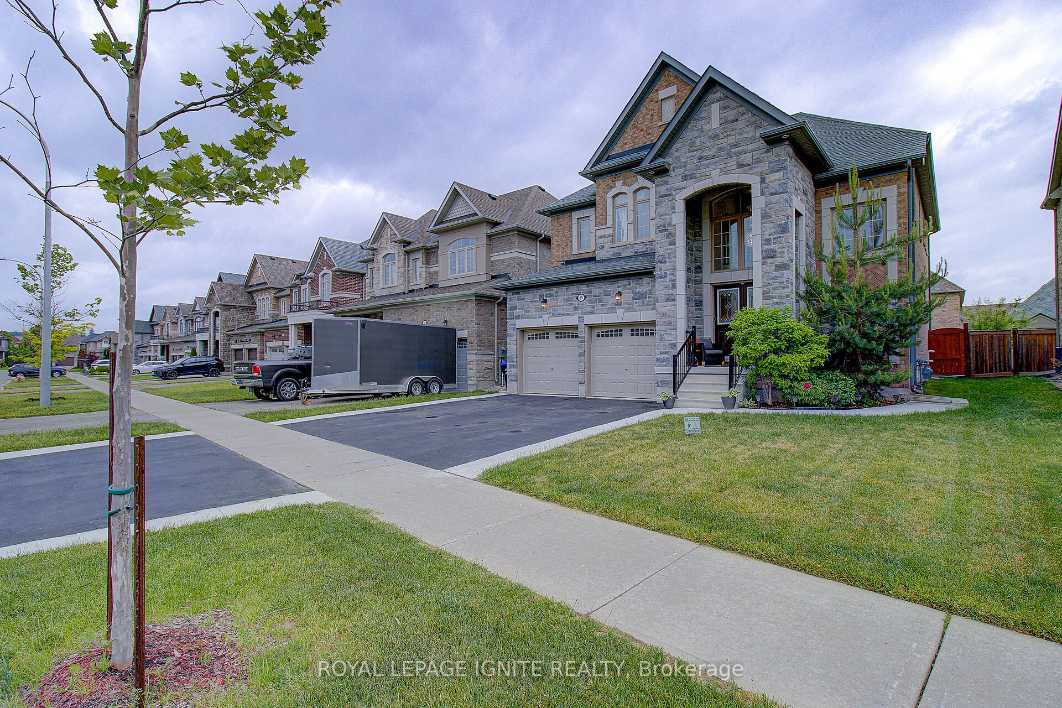
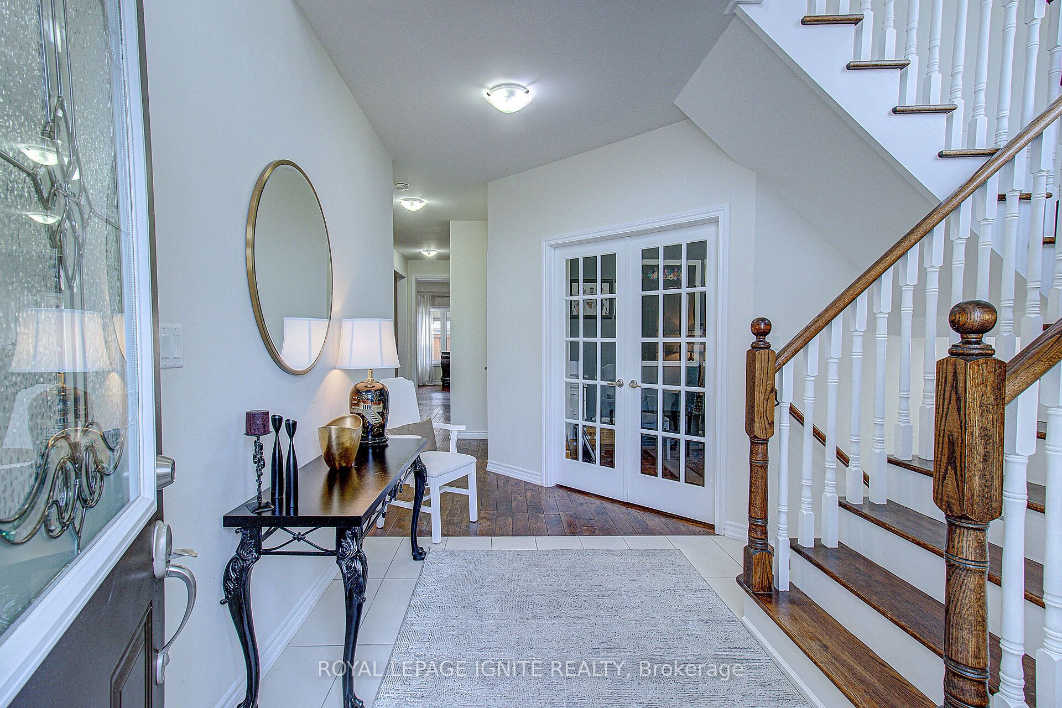
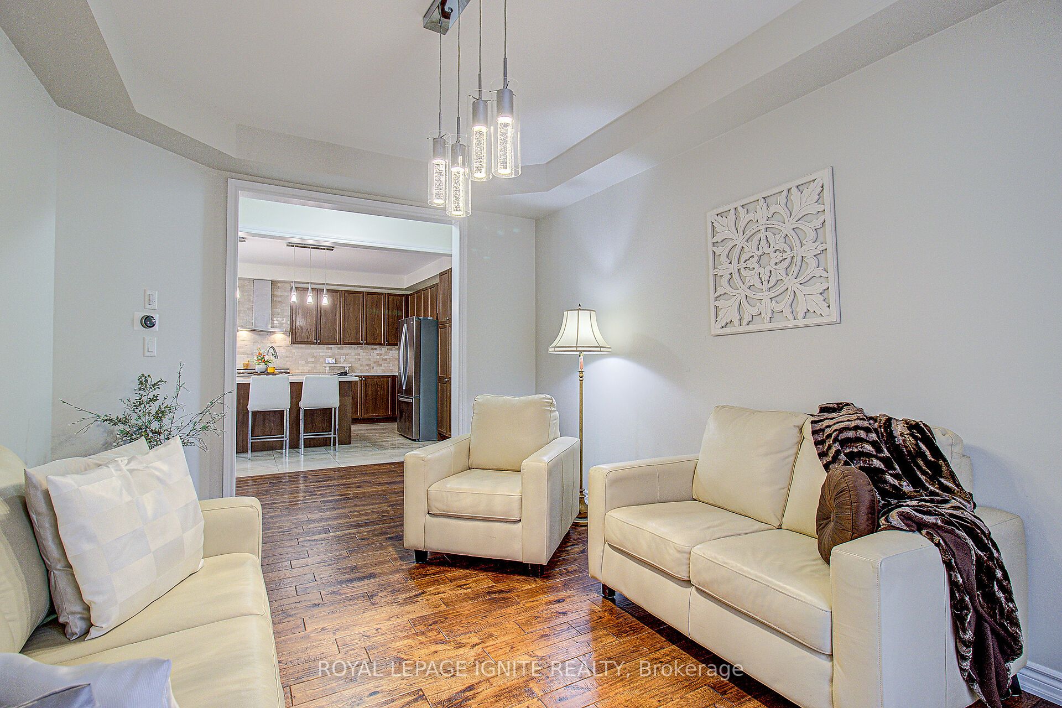
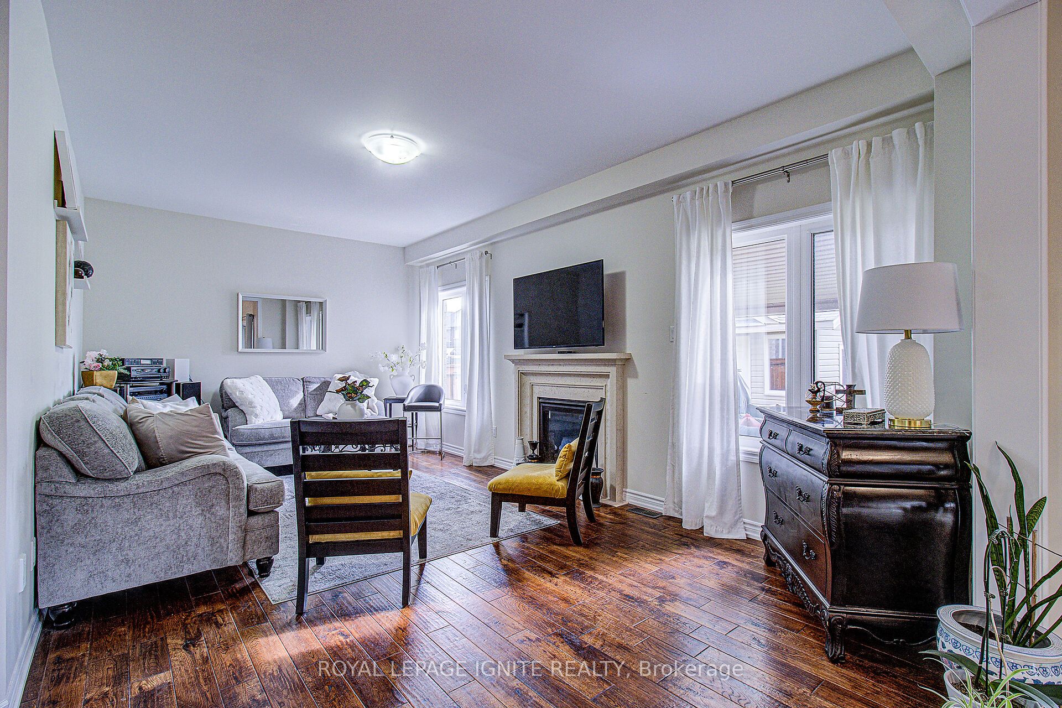
Spacious 4+2 Bedroom Home with Private Home Office and Legal Basement Apartment in a Highly Sought-After Family-Friendly Neighbourhood. Welcome to this beautifully maintained 4+2 bedroom, 4.5 bathroom home offering exceptional space, comfort, and versatility. Located in one of the area's most desirable neighbourhoods, it is ideal for growing families, multi-generational living, or those seeking income potential. The bright open-concept main floor features a spacious kitchen, dining area, and family room designed for everyday living and entertaining. The kitchen offers an oversized island, a large pantry, and abundant cabinetry. A separate living room and private enclosed home office add flexibility for work, study, or relaxation. Upstairs, the primary suite features a large walk-in closet and a private ensuite. The second bedroom includes its own walk-in closet and ensuite, while the third and fourth bedrooms share a full bathroom. Hardwood flooring throughout the principal rooms and ceramic tile in the foyer, kitchen, laundry room, and bathrooms add timeless appeal. The main-floor laundry room includes built-in cabinetry and extra storage. Enjoy a beautifully finished covered deck with space for outdoor dining and lounge seating, perfect for entertaining or relaxing. A backyard storage shed adds convenience. Adding exceptional value is the newly built legal basement apartment with a separate entrance, featuring two bedrooms, a full bathroom, a spacious living area, a separate laundry room, and a central vacuum throughout. Ideal as an in-law suite, for extended family, guest accommodations, additional living space, or potential rental income. Additional highlights include central vacuum throughout both levels, a double-car garage, and driveway parking for four more vehicles. Conveniently located within walking distance of schools and parks, and just minutes from shopping, grocery stores, restaurants, everyday amenities, and a full-service hospital.
Property Information
Building Details
Features & Amenities
Financials & Fees
Inclusions & Exclusions
Fridge, Stove, Washer, Dryer & Dishwasher.
Location
Similar Properties
View More
Source: Toronto Regional Real Estate Board (TRREB), via PropTx Innovations Inc.
The data relating to real estate on this website comes in part from the MLS® data feed of PropTx Innovations Inc. The information is deemed reliable but is not guaranteed accurate by PropTx.
The information provided herein must only be used by consumers that have a bona fide interest in the purchase, sale or lease of real estate and may not be used for any commercial purpose or any other purpose.
© 2026 PropTx Innovations Inc. All rights reserved. MLS®, REALTOR® and the associated logos are owned or controlled by The Canadian Real Estate Association (CREA).