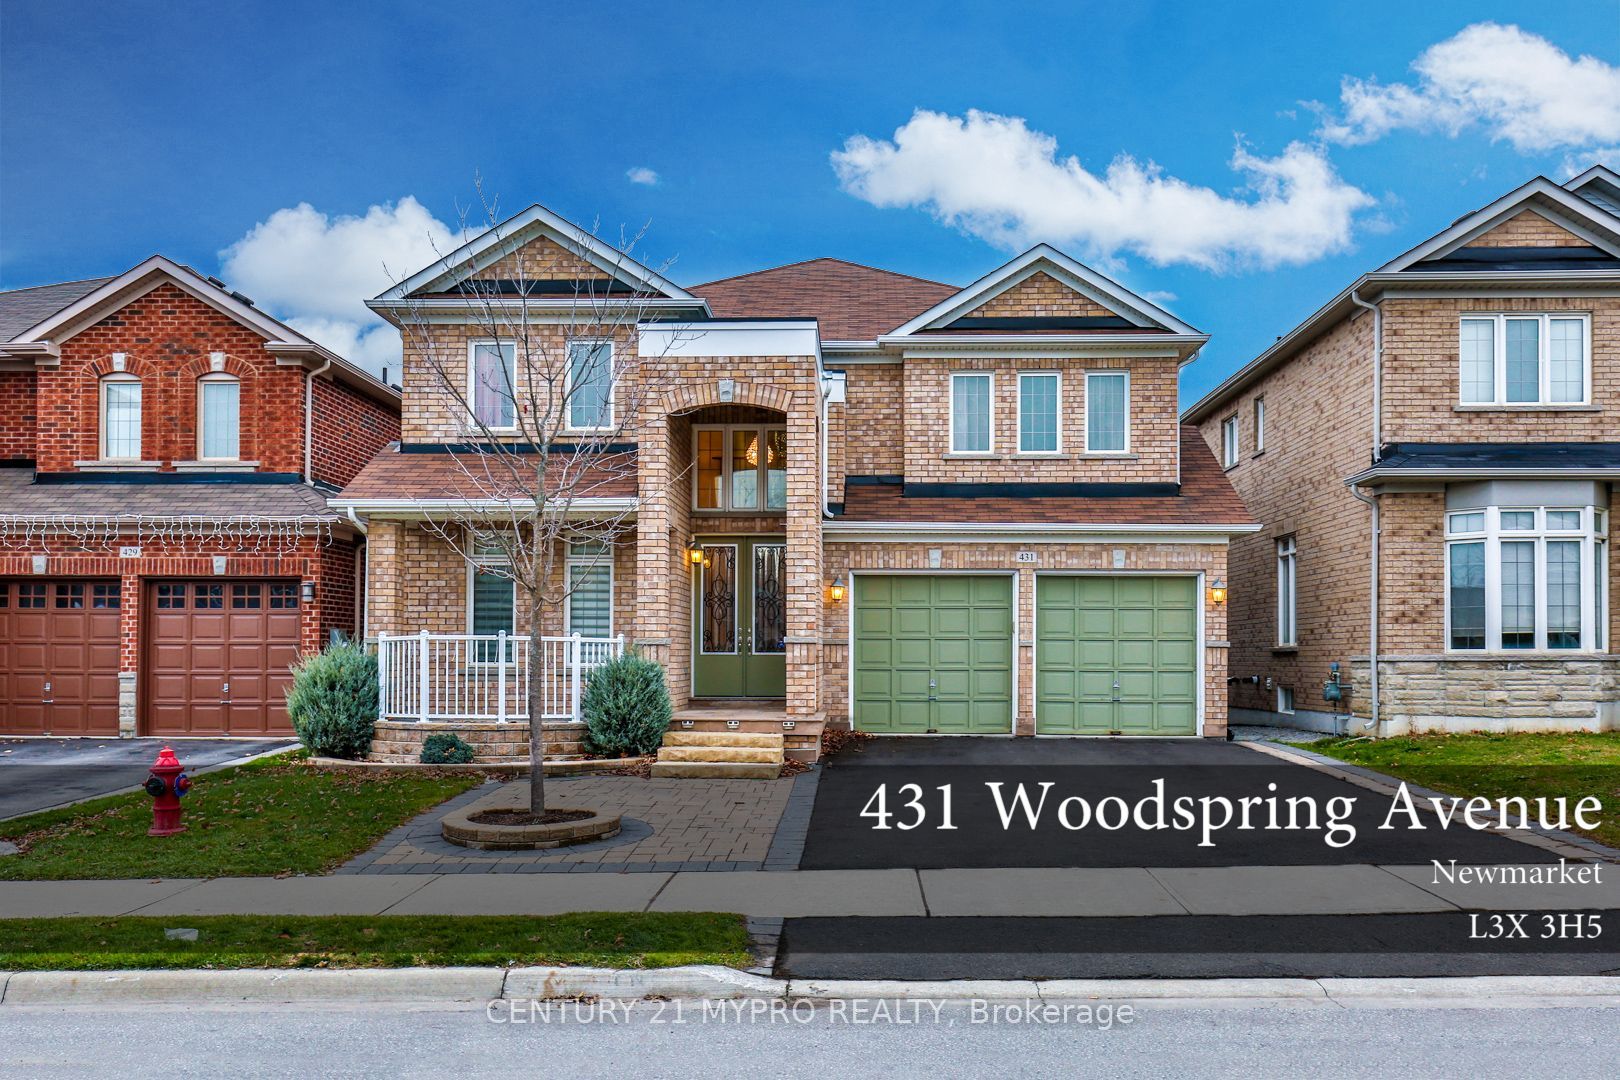
431 Woodspring Avenue
About This Home
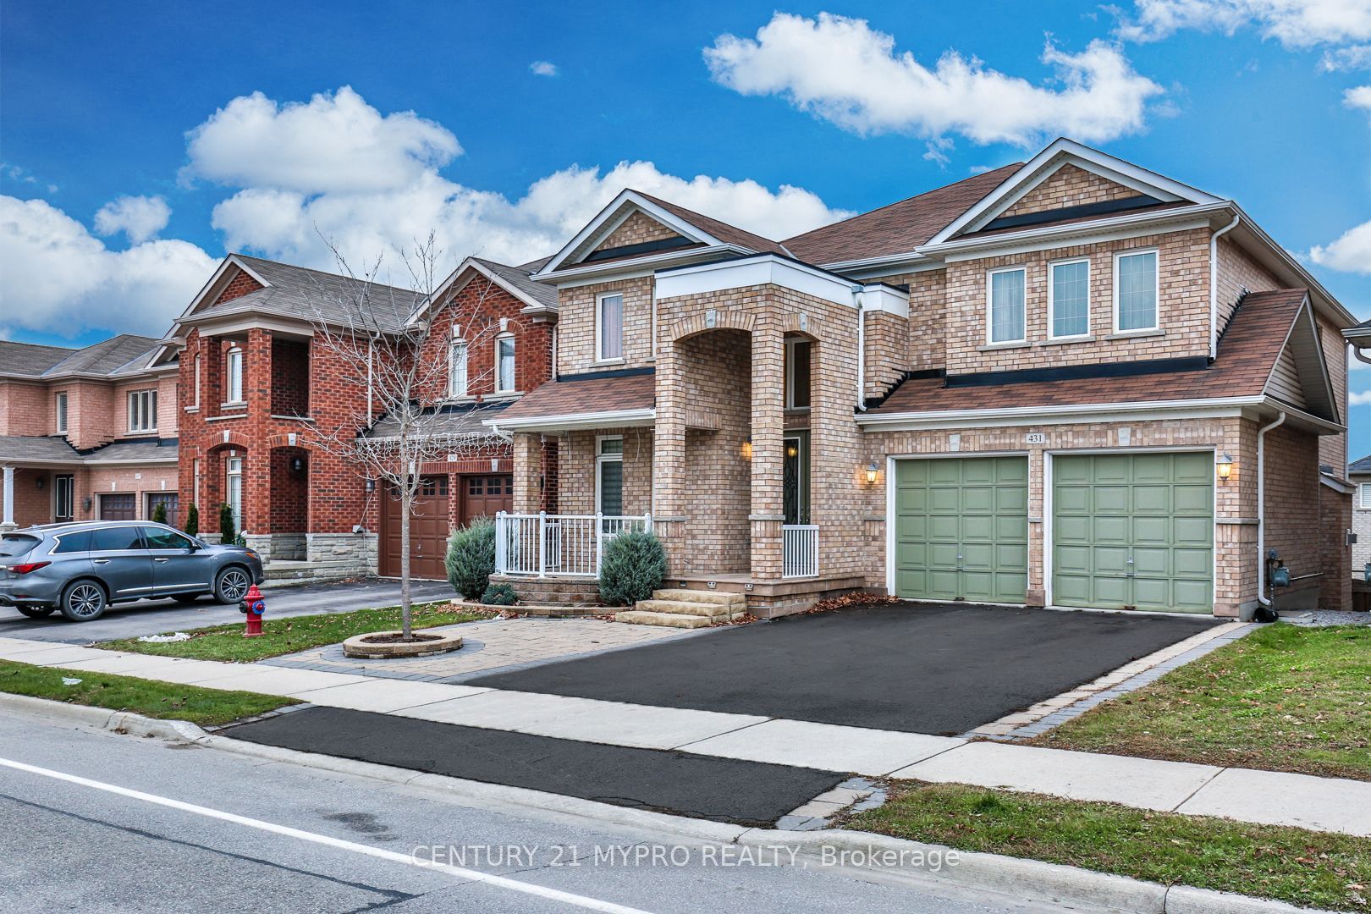
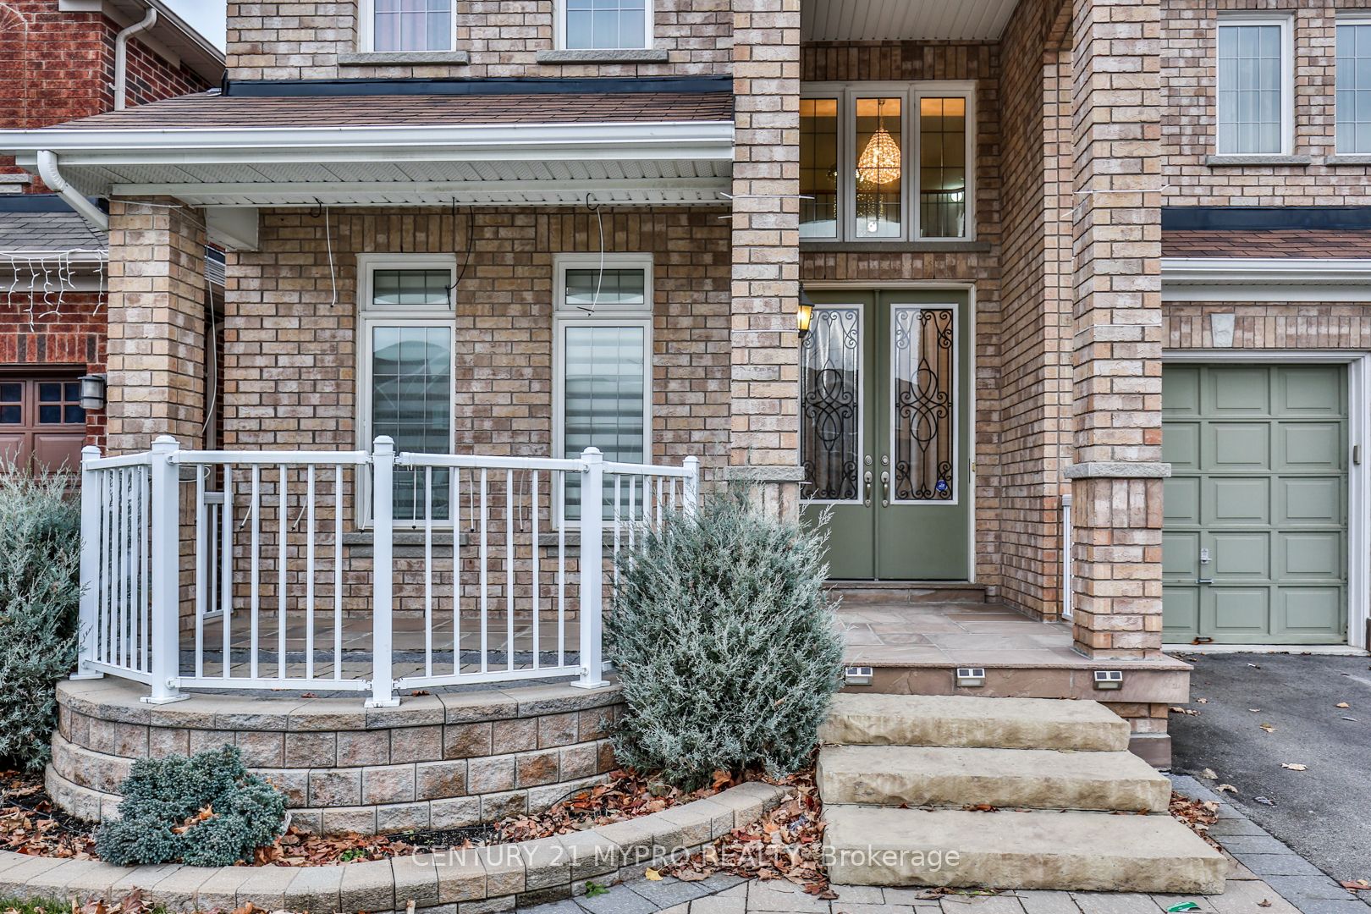
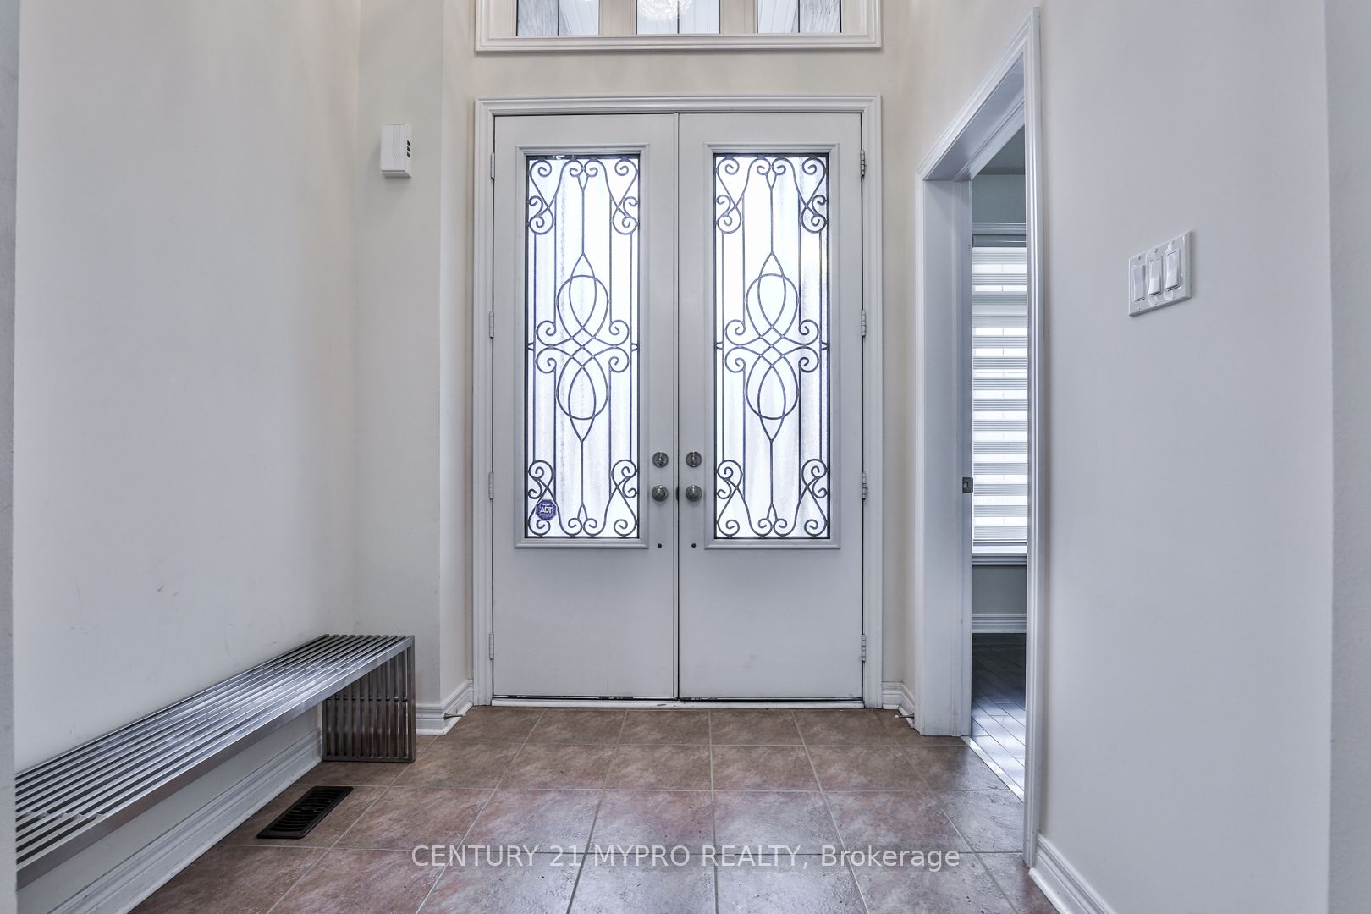
Over 3,000 Sq. Ft. Of Beautifully Maintained Living Space In This Spacious Detached HomeLocated In The Highly Desirable Yonge & Green Lane Community Of Newmarket. This Stunning HomeFeatures 5 Bedrooms, 2 Kitchens, And 4.5 Bathrooms, Offering An Ideal Layout For Families AndMulti-Generational Living. Featuring A Double Car Garage And Three Additional Parking Spaces OnThe Driveway. Featuring 9-Ft Ceilings On The Main Floor, This Bright And Functional Home OffersFreshly Painted Living, Dining, And Bedroom Areas, Along With Modern LED Lighting In TheKitchen. Enjoy The Warmth And Elegance Of Four Fireplaces Throughout The Home. The SpaciousPrimary Retreat Features His & Hers Closets And A Luxurious 5-Piece Ensuite With Double Sinks,A Soaker Tub, And A Separate Shower.The Second Floor Offers A Walk-Out To A Spacious Deck, Perfect For Morning Coffee, OutdoorDining, And Entertaining. The Fully Finished Walk-Out Basement Features A Full-Sized Kitchen,Pantry, Wine Shelving, Two Fireplaces, And A Media Entertainment Room Complete With TV, LeatherSofa. The Basement Also Includes A Home Gym Area With A Treadmill, Providing A ComfortableSpace For Fitness And Recreation. Additional Basement Features Include Direct Walk-Out AccessTo The Backyard And Flexible Living Space Ideal For Extended Family Or Guests.Located In A Prime Newmarket Location, Just Steps To Schools, Parks, Costco, Restaurants,Supermarkets, And Upper Canada Mall, With Easy Access To Transit And Major Highways.
Property Information
Building Details
Features & Amenities
Inclusions & Exclusions
All Elf's, All Window Coverings, CAC, Fridge, Stove, B/I Microwave, B/I Dishwasher, Washer,Dryer, Water Softener, Water Filtration System. Second-Floor Shelving Unit. Existing BasementAppliances and Furniture Including Leather Sofa, TV, Bar Stools, Standing Lamp, Treadmill,Queen Size Bed Frame And Mattress. Existing Backyard Furniture.
Tenant To Pay All Utilities And Is Responsible For Lawn Maintenance And Snow Removal.
Location
Similar Properties
View More
Source: Toronto Regional Real Estate Board (TRREB), via PropTx Innovations Inc.
The data relating to real estate on this website comes in part from the MLS® data feed of PropTx Innovations Inc. The information is deemed reliable but is not guaranteed accurate by PropTx.
The information provided herein must only be used by consumers that have a bona fide interest in the purchase, sale or lease of real estate and may not be used for any commercial purpose or any other purpose.
© 2026 PropTx Innovations Inc. All rights reserved. MLS®, REALTOR® and the associated logos are owned or controlled by The Canadian Real Estate Association (CREA).