160 Markview Road
About This Home
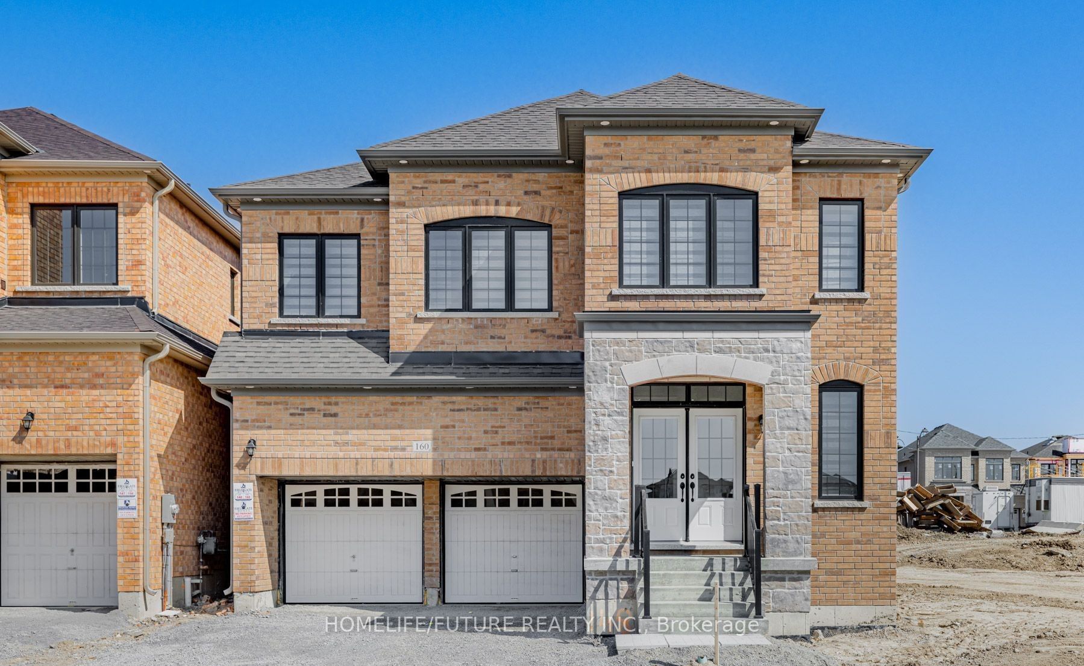
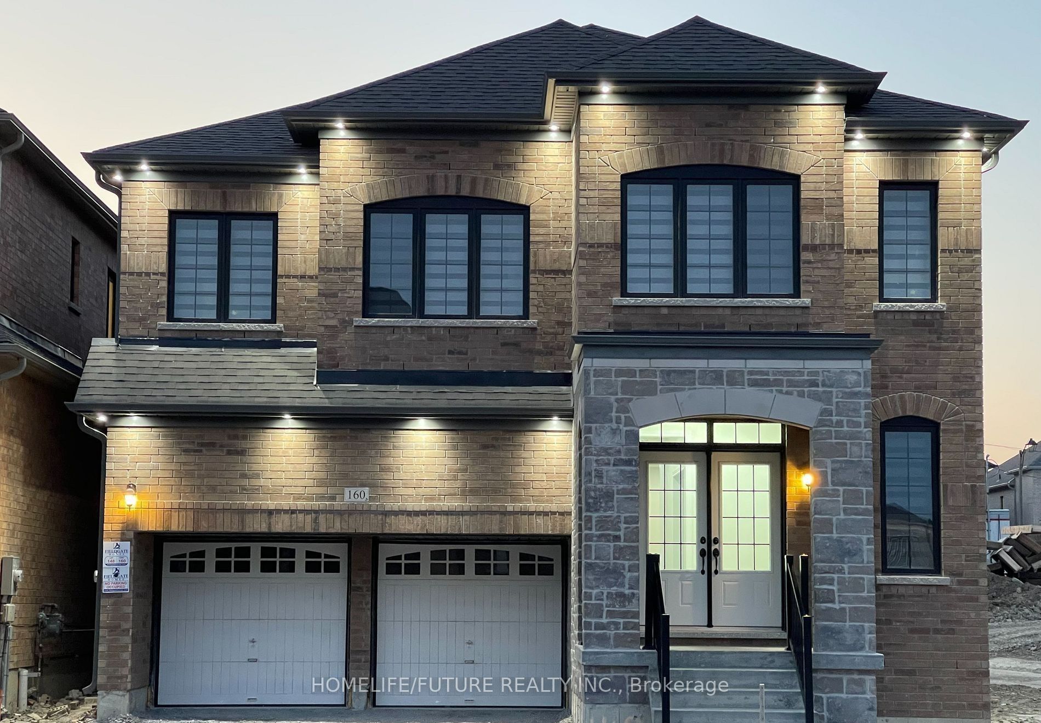
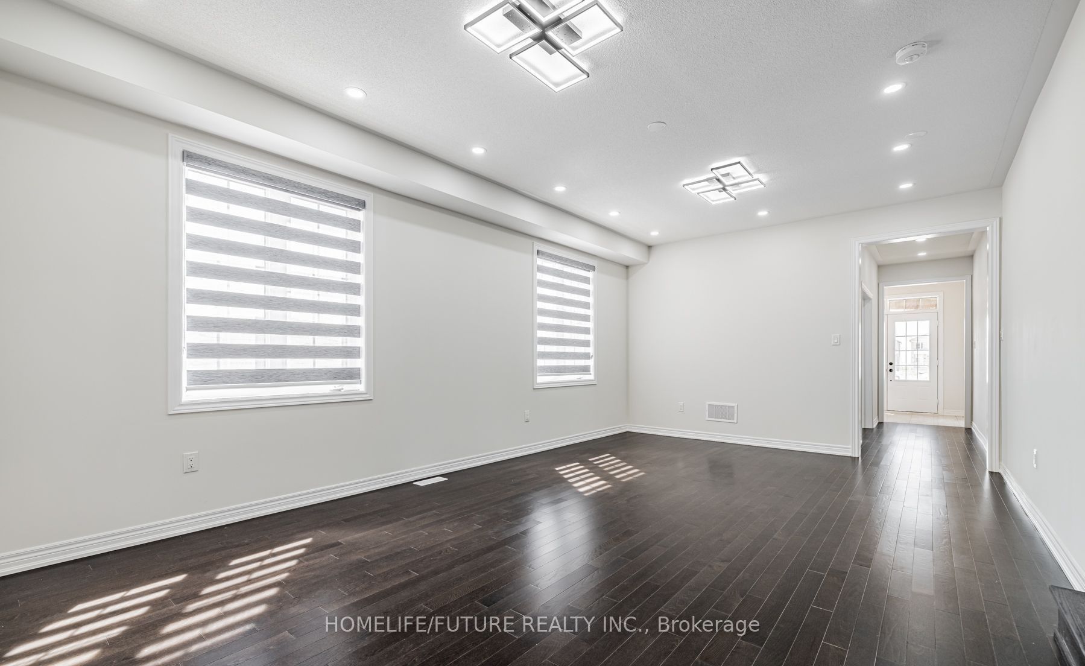
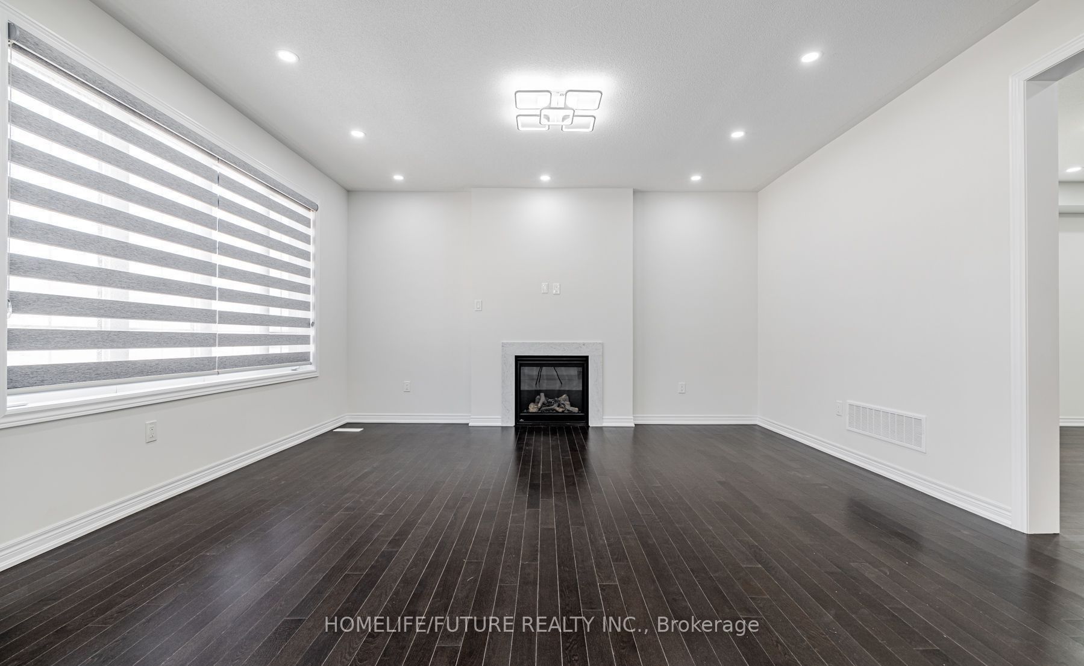
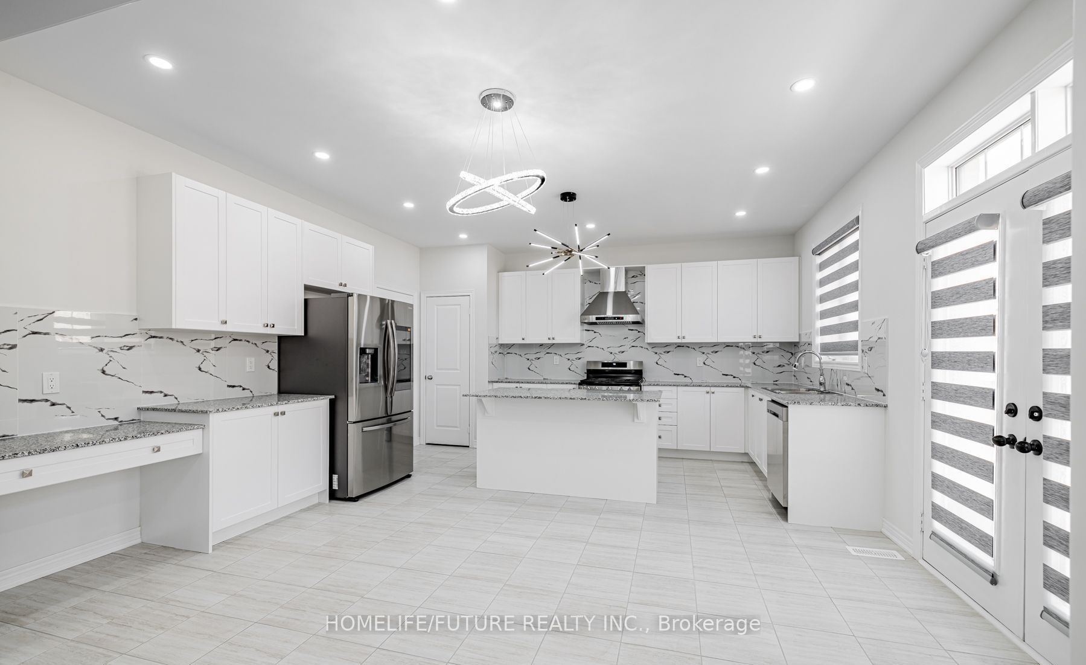
This Home For Rent Features Over $80,000 In Upgrades And Is A Two-Storey Detached Home. It Is Situated On A Premium Corner Lot Adjacent To A Park, Which Allows For Extra Windows And Elevation. Located In The Desirable Community Of Whitchurch-Stouffville, The Home Balances Luxury And Comfort. It Offers 3,205sf Of Above-Grade Living Space, With 9-Foot Ceilings On Both The Main And Second Floors, A Double Door Main Entrance, Brick Stone Elevation, And A Separate Side Entrance To The Basement. The House Includes Five Spacious Bedrooms, Each With An Ensuite Bath, One Office Room, And Four Bathrooms In Total. There Are Four Walk-In Closets, Including His And Hers In The Master Bedroom. The Bedrooms Are Located On The Upper Level To Ensure Maximum Comfort And Privacy. The Open Concept Layout, Large Windows, And High Ceilings Allow For Ample Natural Light, Complemented By Modern Lighting. The Kitchen Is Equipped With A Large Island And Plenty Of Counter Space, Along With High-End Stainless Steel Samsung Appliances-Fridge, Stove, Dishwasher, Dryer, And Washer. Additional Features Include Air Conditioning (Lennox), A Hood, Zebra Blinds, And All Electric Light Fixtures.
Property Information
Building Details
Features & Amenities
Location
Similar Properties
View More
Source: Toronto Regional Real Estate Board (TRREB), via PropTx Innovations Inc.
The data relating to real estate on this website comes in part from the MLS® data feed of PropTx Innovations Inc. The information is deemed reliable but is not guaranteed accurate by PropTx.
The information provided herein must only be used by consumers that have a bona fide interest in the purchase, sale or lease of real estate and may not be used for any commercial purpose or any other purpose.
© 2026 PropTx Innovations Inc. All rights reserved. MLS®, REALTOR® and the associated logos are owned or controlled by The Canadian Real Estate Association (CREA).