35 Cedarpoint Court
About This Home
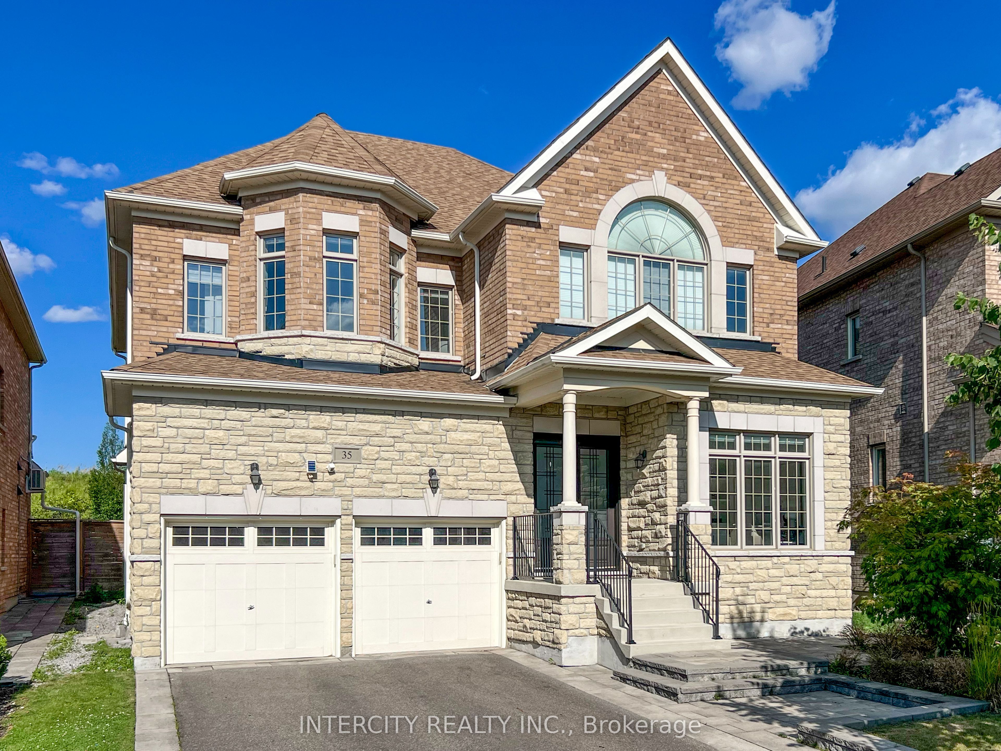
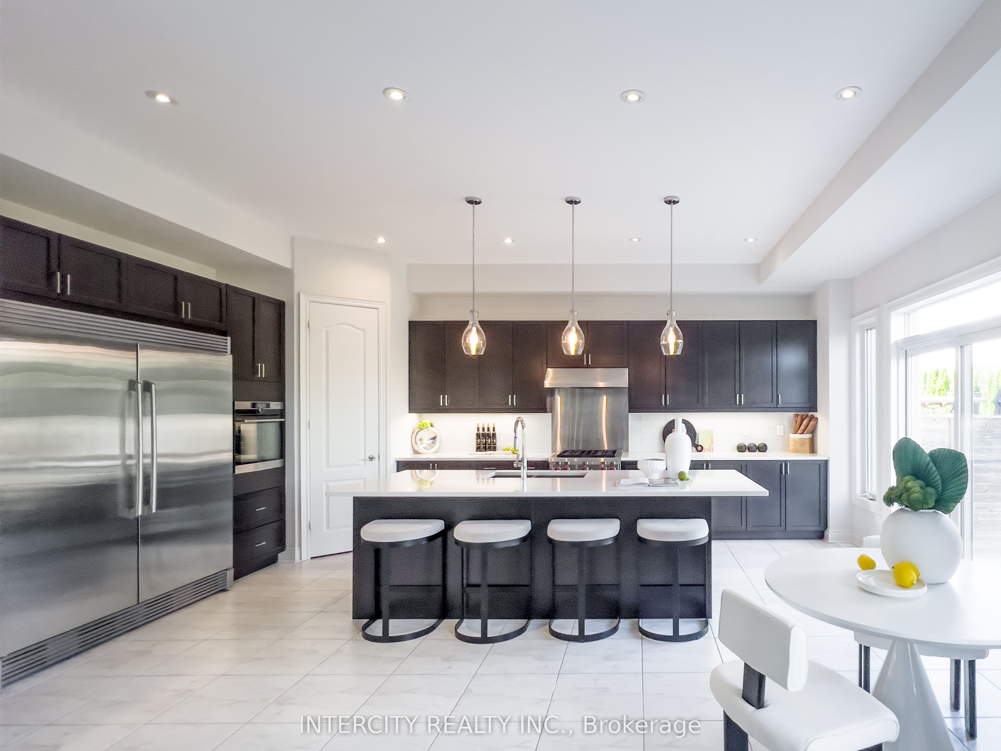
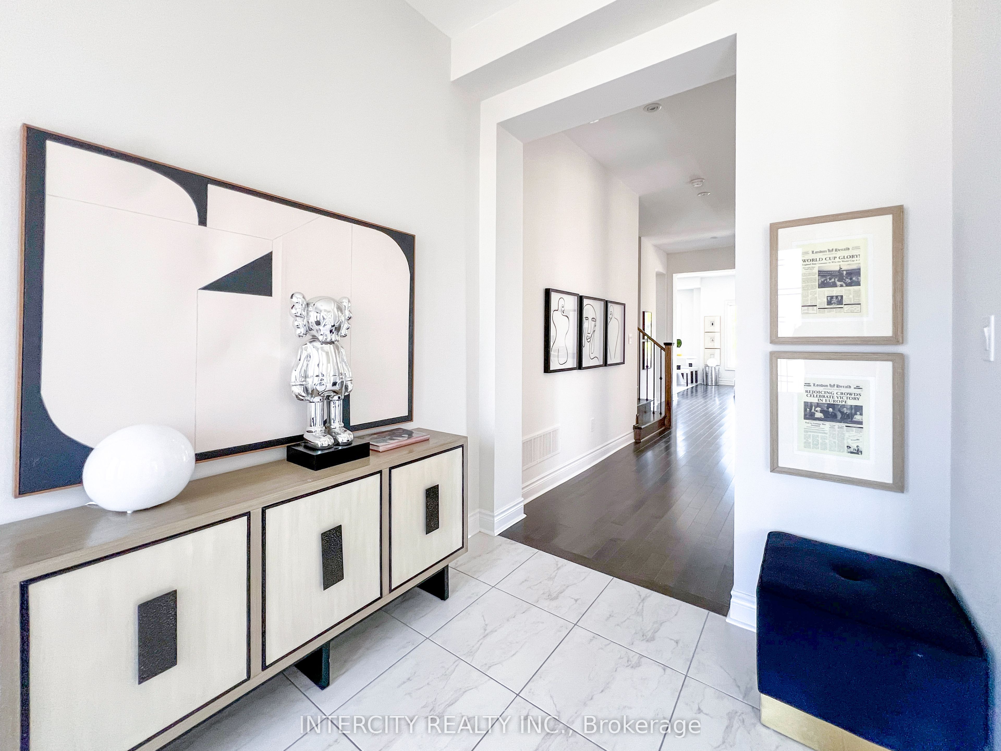
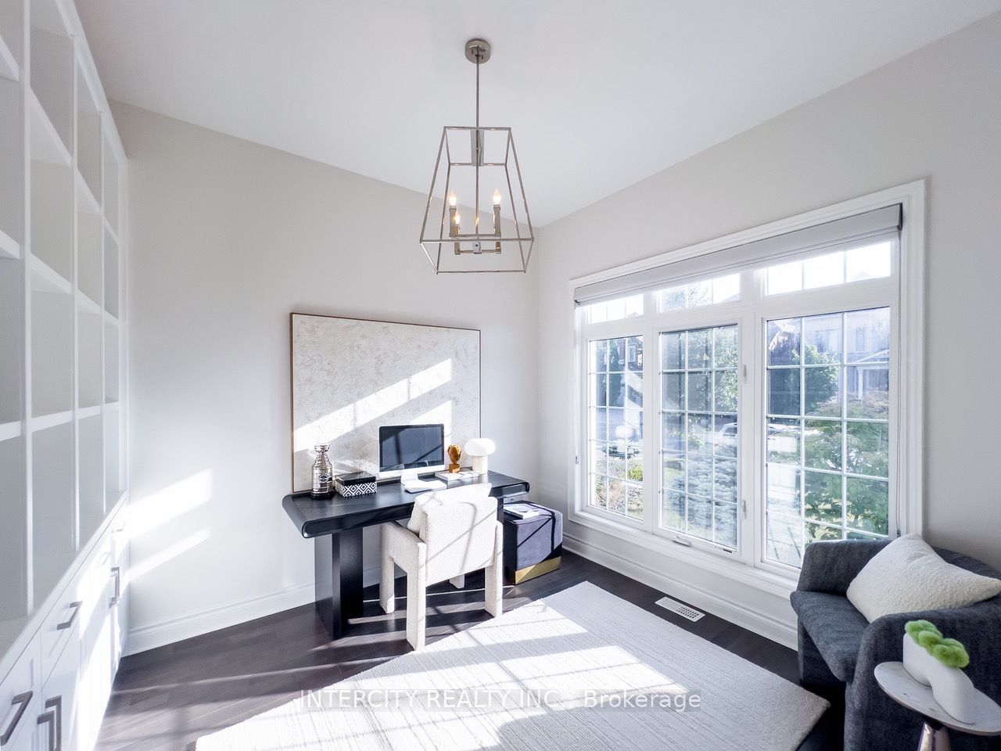
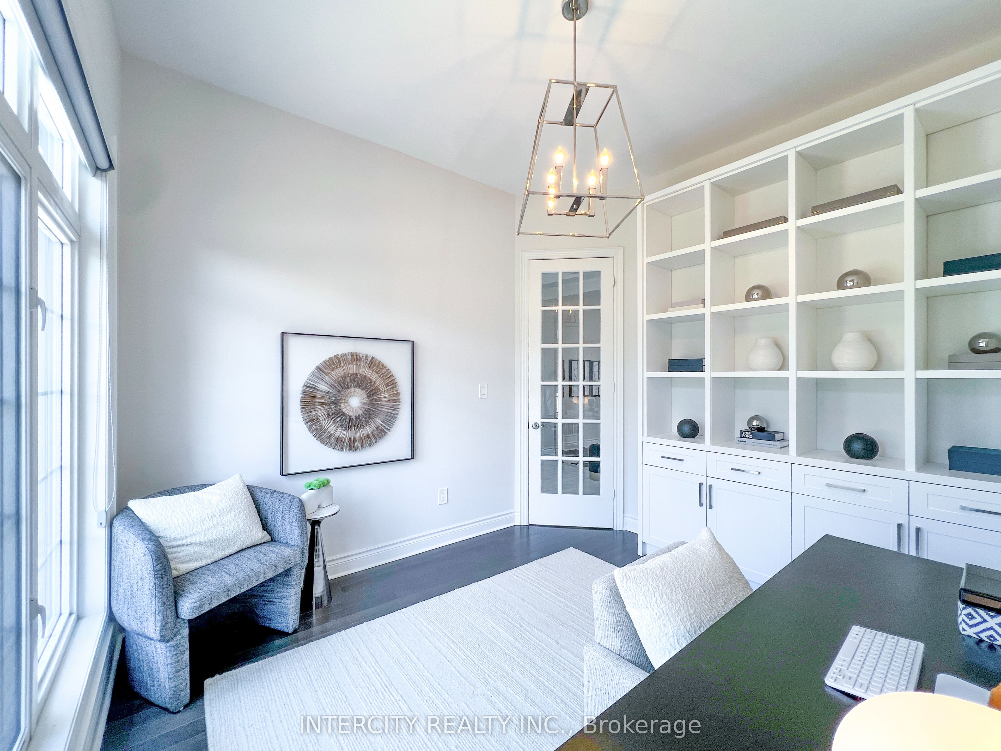
Welcome to this stunning 4BR executive residence crafted by Madison Homes & impeccably maintained in the prestigious Patterson community. Tucked away on a highly sought-after, tranquil court & just steps from the scenic BabyBridge walking & cycling trails, this exceptional home offers the perfect blend of luxury, comfort & nature. Set on a premium pie-shaped lot that widens to ***nearly 60 ft*** across the rear, the beautifully landscaped backyard is a joy dining alfresco on summer evenings on the elegant interlock stone patio with spacious seating area that's perfect for gatherings. Designed w/entertaining & everyday family living in mind, this impressive home offers over 4,900sf of finished bright west space full of natural light. Soaring 10' Main ceilings, 9' ceilings on the 2/F w/dramatic vaulted ceilings reaching up to 13' in some BRs & nearly 9' ceilings in the fin. bsmt that creates an extraordinary sense of airiness! Engineered hardwood & premium laminate floors & stone countertops thru-out adds warmth & sophistication. A spacious upper landing provides the perfect cozy reading nook/study, in addition to a home office w/cabinetry makes working from home a breeze & a pleasure. Heart of the home is the spectacular chef's kitchen, thoughtfully designed for gourmet creations or everyday meals. Premium Wolf gas cooking, 2 ovens, wide upright fridge & freezer, an abundance of counter space for prep, servery area, an oversized centre island w/ample seating, extended-height cabinetry & walk-in pantry offers abundant storage. Luxurious primary retreat has room for a sitting area, H&H WIC w/organizers & spacious 5pc ensuite. Professionally Finished 1,600+ sf basement features a stunning glass-enclosed room w/custom wood racks for <350 bot., also Home Theatre-Ready there's a projector HDMI rough-in & 5.1 surround sound wiring. This remarkable space is an extraordinary opportunity to enjoy refined family living in one of Patterson's most desirable neighbourhoods.
Property Information
Building Details
Features & Amenities
Financials & Fees
Inclusions & Exclusions
Upright Stainless Steel built-in Electrolux Fridge & Freezer, Stainless Steel Wolf Gas stove, Stainless Steel Exhaust Fan, Wall Oven & Dishwasher. Stone Countertops. Side-by-Side Washer & Dryer with matching pedestals and Cabinets, Closet organizers thru-out, Pot lights, Smooth Ceilings on all levels, Chandeliers and Pendant lighting. Engineered Harwood on Main & 2nd Floor, except Tiled Areas. Premium Laminate Flooring in Basement with private Frameless Glass Wine Room with custom wood wine racks with KoolR Plus (Magnum) wine Cooling Unit and Entertainment system-ready with 5.1 sound cables and projector HDMI already roughed-in. Window Treatments. Glass Wine Room, Rosehill Wine Cellars custom wood racking for <350 bottles & KoolR Plus Magnum cooling system. Automatic Garage Door openers with Remotes and Key Pads. Central Air-conditioner, Humidifier, HRV. Interlock driveway Skirt and Landscaped Patio.
Stagers Furniture & Furnishings. Alarm System (contact LA for more details. contract is transferrable).
Location
Similar Properties
View More
Source: Toronto Regional Real Estate Board (TRREB), via PropTx Innovations Inc.
The data relating to real estate on this website comes in part from the MLS® data feed of PropTx Innovations Inc. The information is deemed reliable but is not guaranteed accurate by PropTx.
The information provided herein must only be used by consumers that have a bona fide interest in the purchase, sale or lease of real estate and may not be used for any commercial purpose or any other purpose.
© 2026 PropTx Innovations Inc. All rights reserved. MLS®, REALTOR® and the associated logos are owned or controlled by The Canadian Real Estate Association (CREA).