#C106 - 38 Cedarland Drive
About This Home
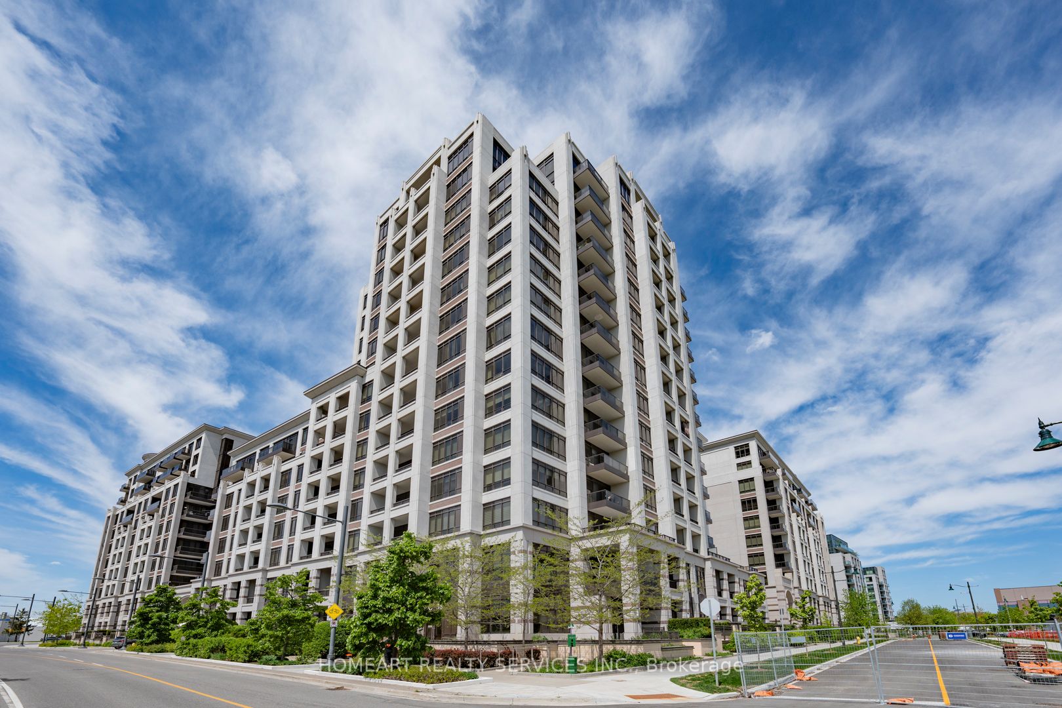
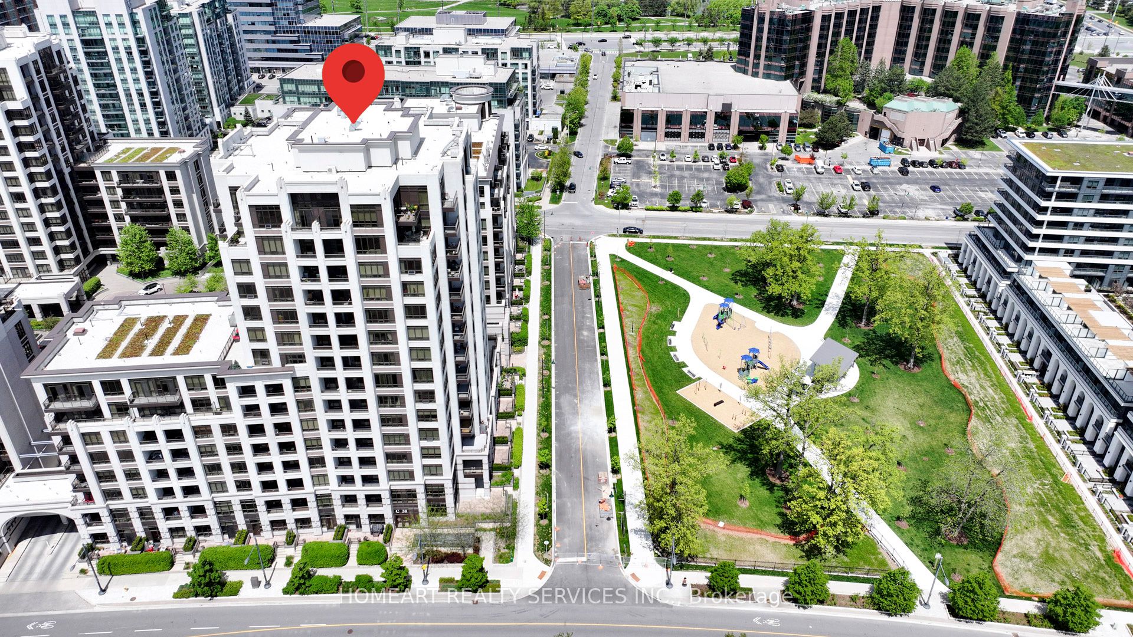
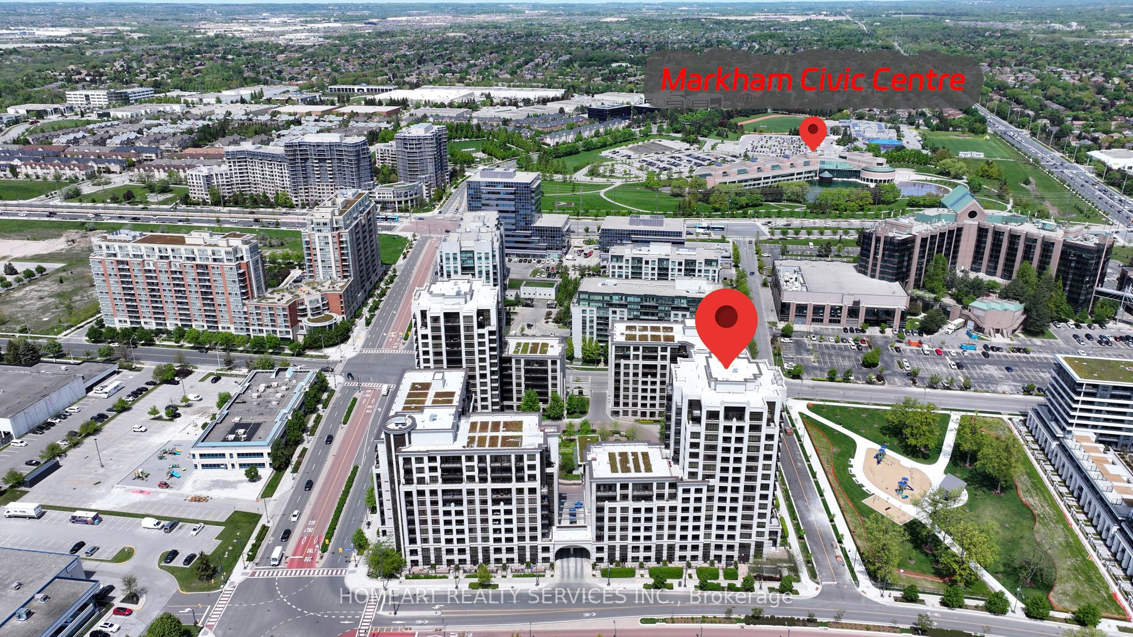
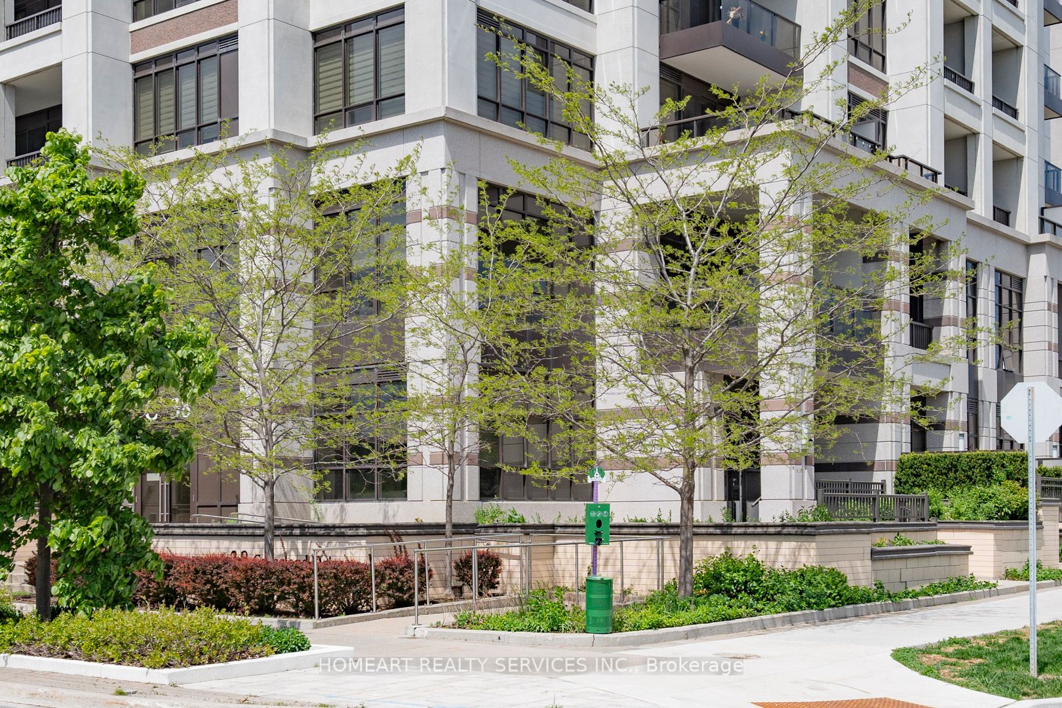
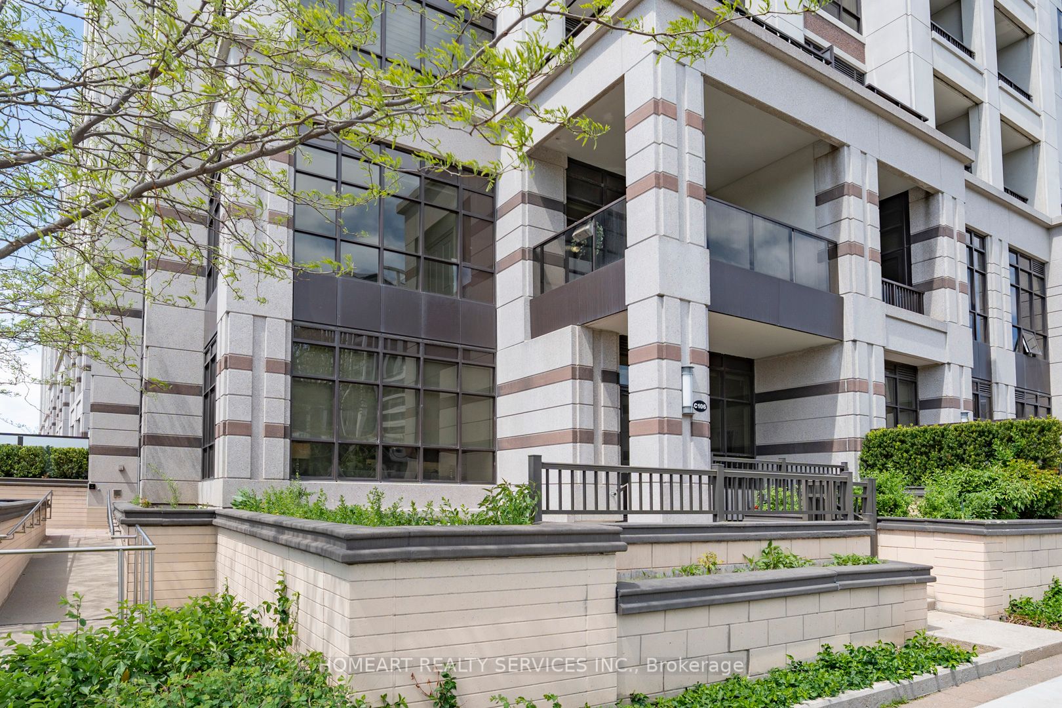
Welcome To Charming & Prestigious Townhome in the Heart of Unionville Markham. This Luxury 2-Storey Townhome Has The Best Southeast Unobstructed View Right Into The Newly Built Park. The Unique Corner Placement Of This Townhome Offers Not One But **THREE Entrances**, With Walk-Out Front Patio Garden Overlooking The Park That No Other Units Can Match. A Rare & Convenient Feature Not Often Seen: This Townhome Has Enhanced Accessibility For The Entire Family With Elevator Access From Both 1st and 2nd Floor! Enjoy The Privacy Of A Townhome Along With All Amenities & 24H Security A Condominium Can Offer! With 3 Spacious Sun-Filled Bedrooms And A Large Terrace Overlooking The Park From The Master Bedroom, 3 Full Bathrooms Conveniently Located On Both Levels, Along With Its Impressive Open-Concept Layout, 10' High Smooth Ceiling & Large Windows, This Townhome Is Sure To Impress Just About Anyone. Just Mins To Exceptional Schools (Unionville HS) & York U, Hilton Hotel, Park, Shops, Restaurants, Community Center And Easy Access To 404, 407, VIVA & GO.
Property Information
Building Details
Features & Amenities
Financials & Fees
Inclusions & Exclusions
All Existing Light Fixtures, All Window Coverings, Washer/Dryer, Stainless Steel Appliances: Fridge, Stove, Microwave, Dishwasher & Rangehood. Ground Level Parking Spot Right Beside The Entrance & Locker On 2nd Floor. Tenant Responsible For Hydro & Water Thru PowerStream.
All Staging Furniture
Location
Similar Properties
View More
Source: Toronto Regional Real Estate Board (TRREB), via PropTx Innovations Inc.
The data relating to real estate on this website comes in part from the MLS® data feed of PropTx Innovations Inc. The information is deemed reliable but is not guaranteed accurate by PropTx.
The information provided herein must only be used by consumers that have a bona fide interest in the purchase, sale or lease of real estate and may not be used for any commercial purpose or any other purpose.
© 2026 PropTx Innovations Inc. All rights reserved. MLS®, REALTOR® and the associated logos are owned or controlled by The Canadian Real Estate Association (CREA).