67 May Avenue
About This Home
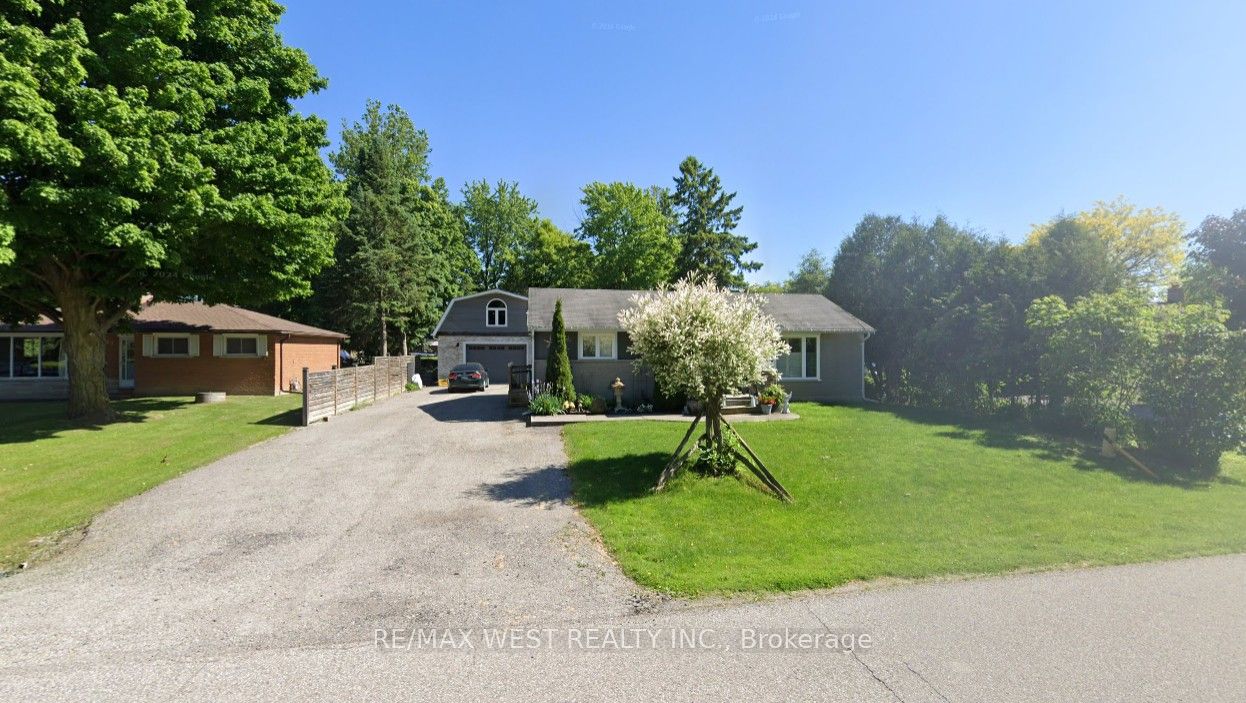
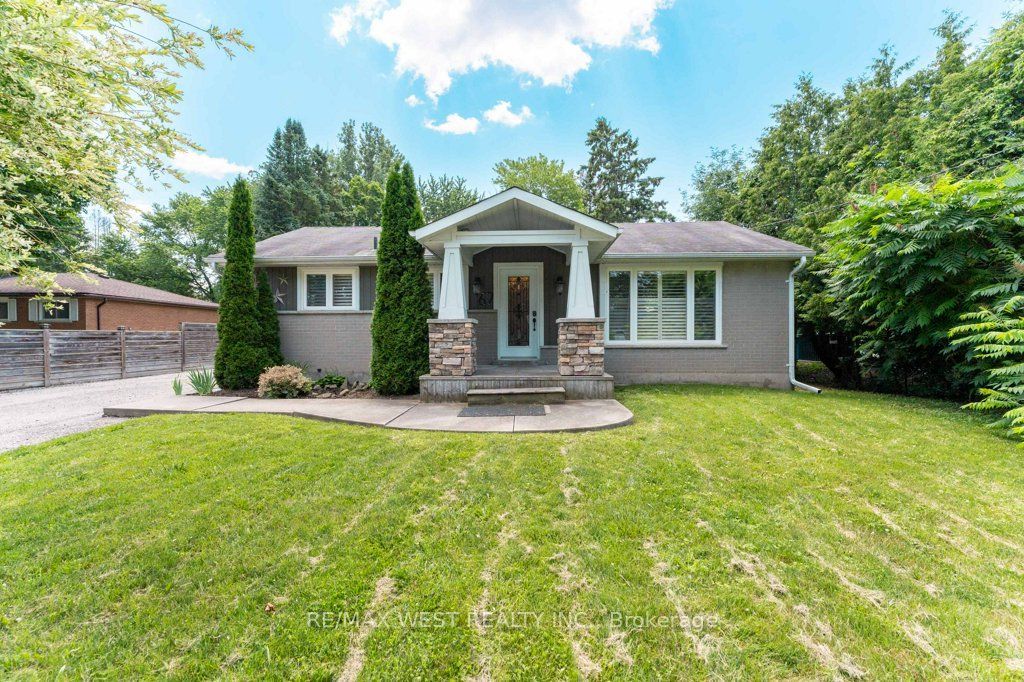
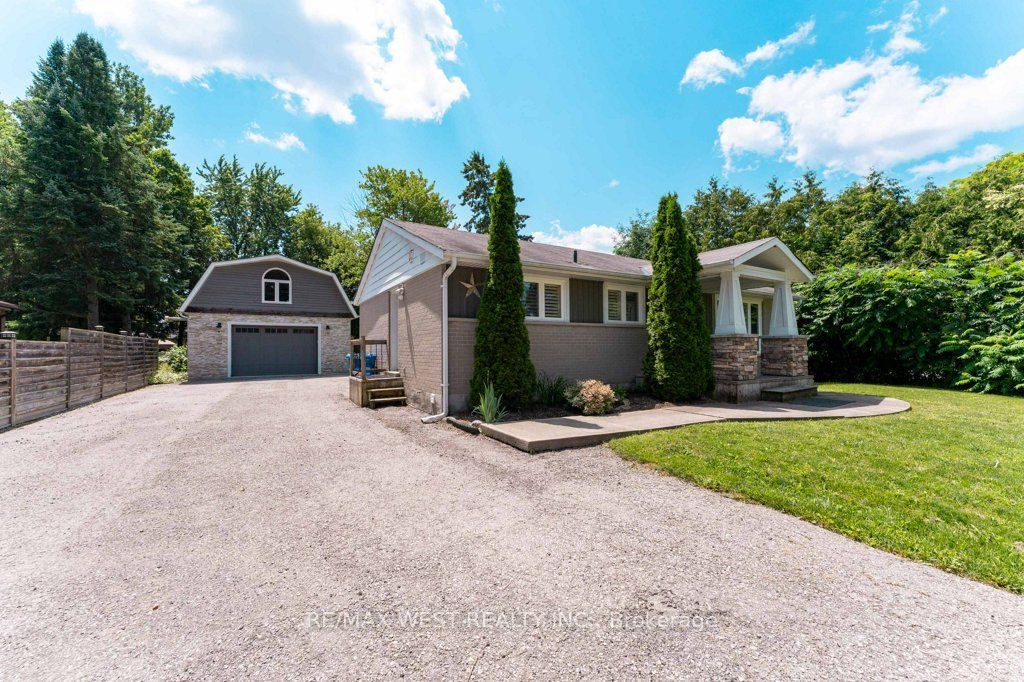
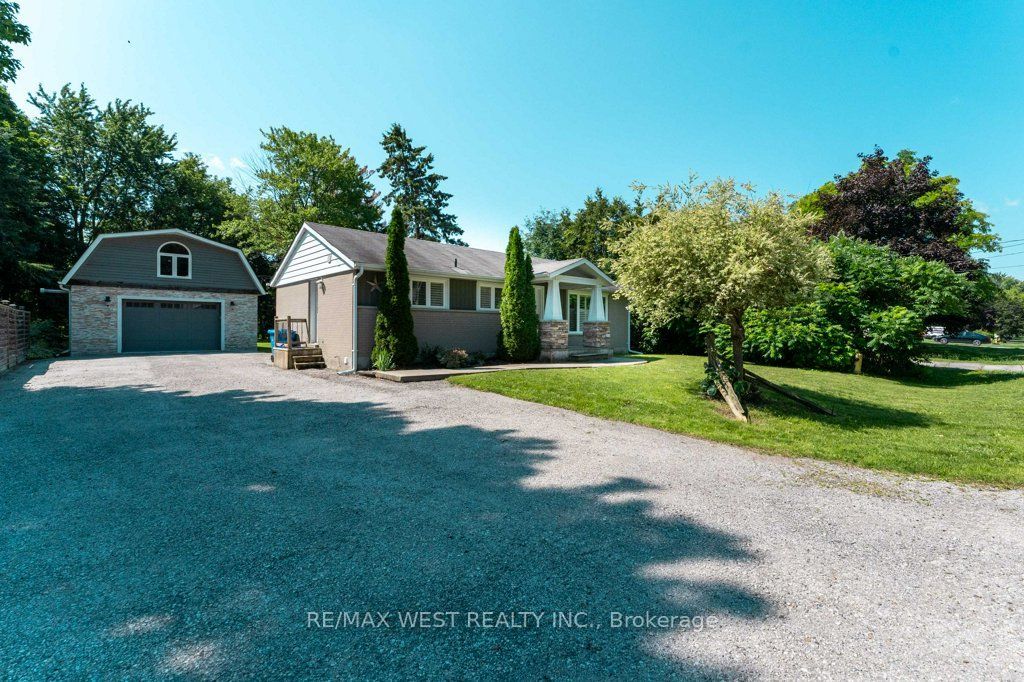
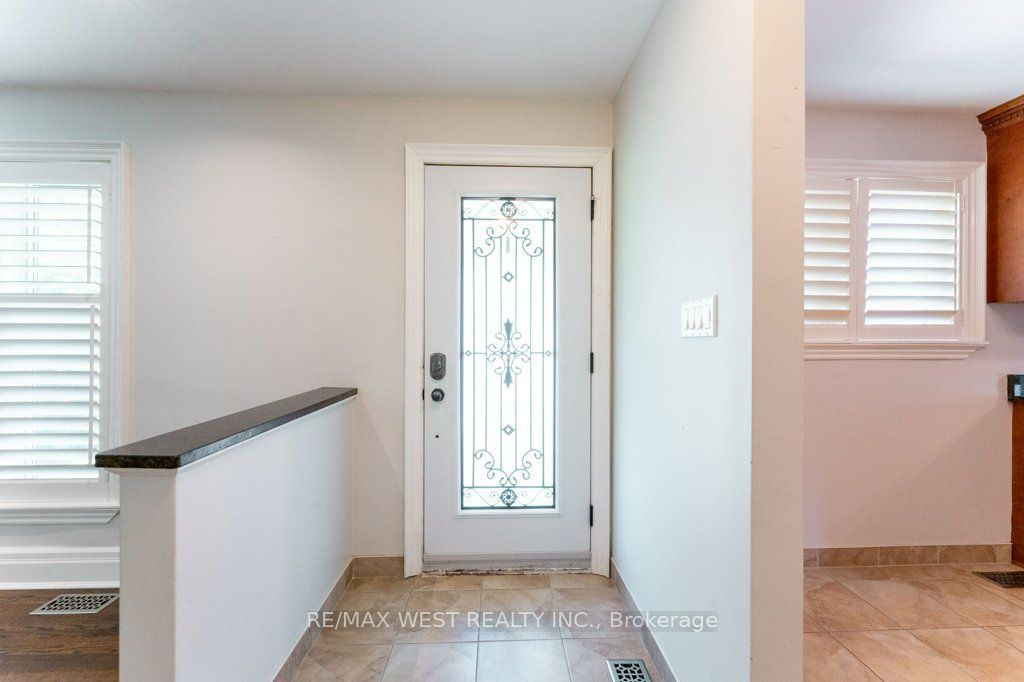
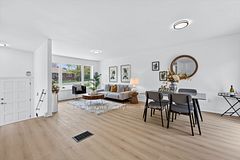
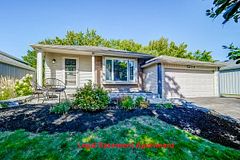
In the heart of Sharon, where quiet streets and welcoming neighbors create a true sense of home, this charming residence offers warmth, comfort, and thoughtful design at every turn. Beautifully updated with tasteful finishes, the home invites you into a bright open-concept living and dining area where generous windows bathe the space in natural light, creating an airy and uplifting atmosphere. Rich hardwood and elegant porcelain flooring flow gracefully throughout, while the kitchen is adorned with gleaming granite countertops and stylish touches that blend function with timeless appeal. California shutters add a refined finish, framing each window with classic charm. A separate entrance leads to a fully finished lower level complete with a second kitchen, offering exceptional flexibility for extended family, guests, or potential in-law living. Outside, the impressive 22 x 39 ft heated 4 car garage provides abundant space for vehicles, hobbies, or workshop dreams, making it a rare and valuable feature. Perfectly positioned in one of Sharon's most desirable neighborhoods, the home offers both tranquility and convenience. Everyday essentials are just moments away, with nearby shopping, restaurants, and local amenities within easy reach. Commuters will appreciate the quick access to Highway 404, connecting you effortlessly to surrounding communities and the greater Toronto area. A home where comfort meets convenience, and where every detail reflects pride of ownership-this is a place ready to welcome its next chapter.
Property Information
Building Details
Features & Amenities
Financials & Fees
Inclusions & Exclusions
2 Fridges, 1 Stoves, Built-In Dishwasher, Microwave, Frontload Washer & Dryer, All Window Coverings, Garage Door Openers, Gas Furnace & Central Air Conditioner
none
Location
Similar Properties
View More
Source: Toronto Regional Real Estate Board (TRREB), via PropTx Innovations Inc.
The data relating to real estate on this website comes in part from the MLS® data feed of PropTx Innovations Inc. The information is deemed reliable but is not guaranteed accurate by PropTx.
The information provided herein must only be used by consumers that have a bona fide interest in the purchase, sale or lease of real estate and may not be used for any commercial purpose or any other purpose.
© 2026 PropTx Innovations Inc. All rights reserved. MLS®, REALTOR® and the associated logos are owned or controlled by The Canadian Real Estate Association (CREA).