86 Reeve Drive
About This Home
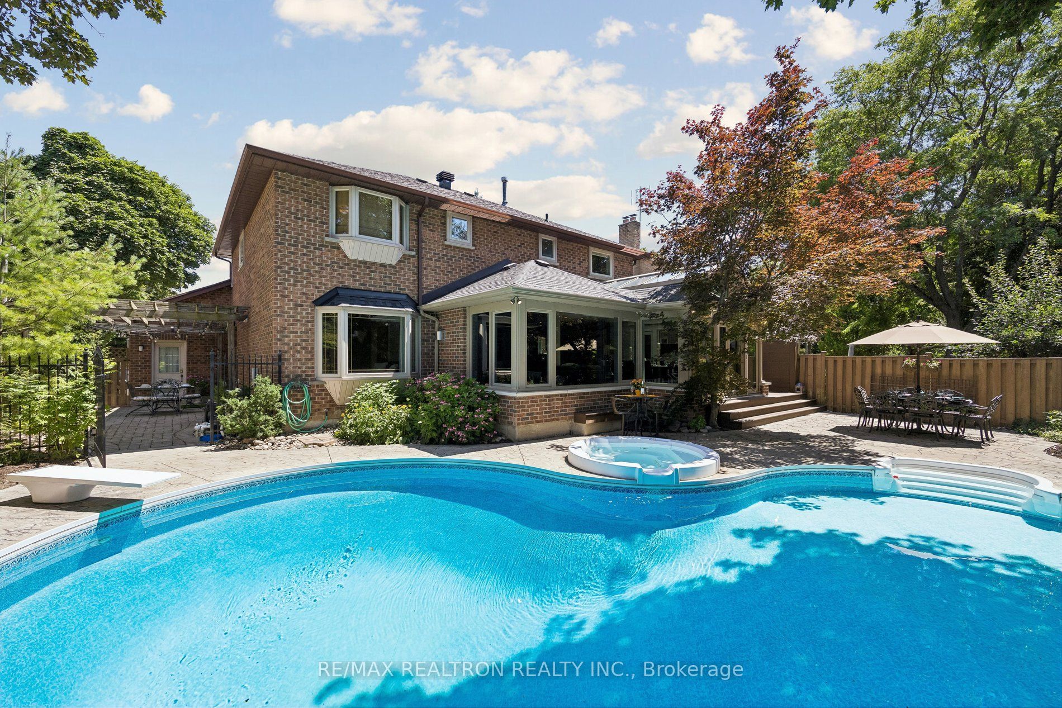
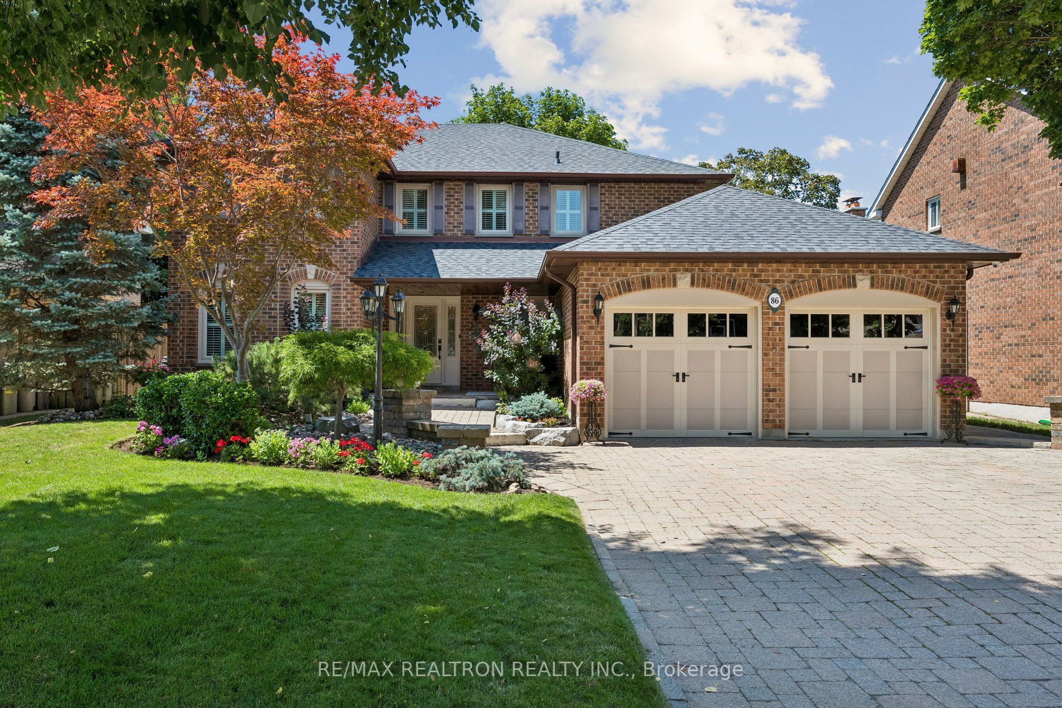
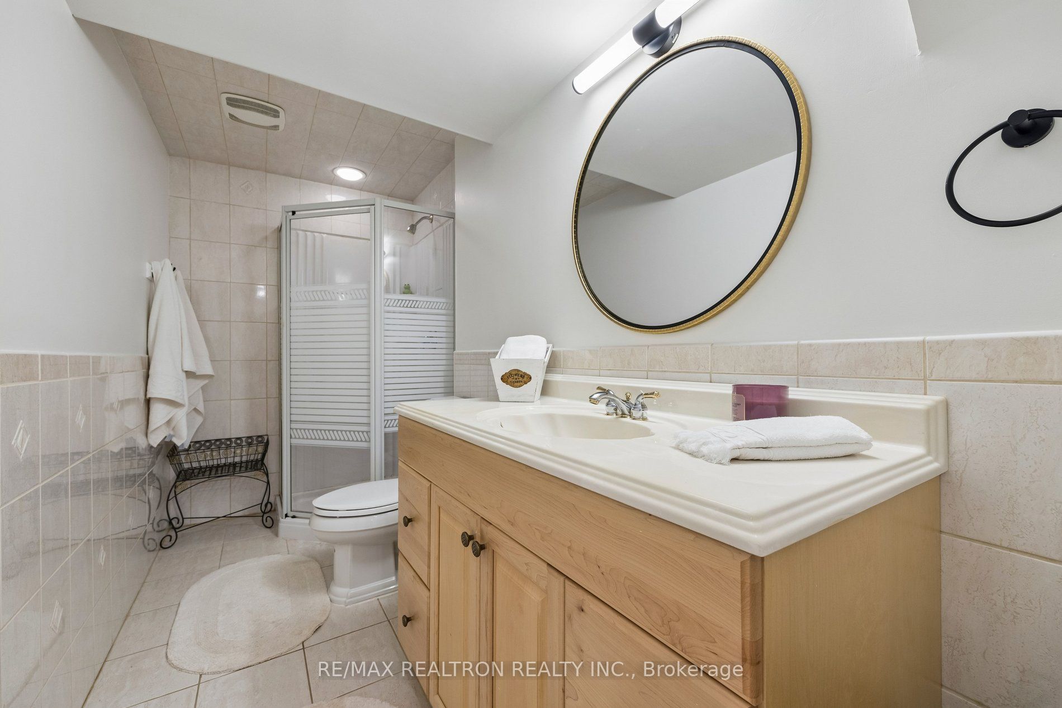
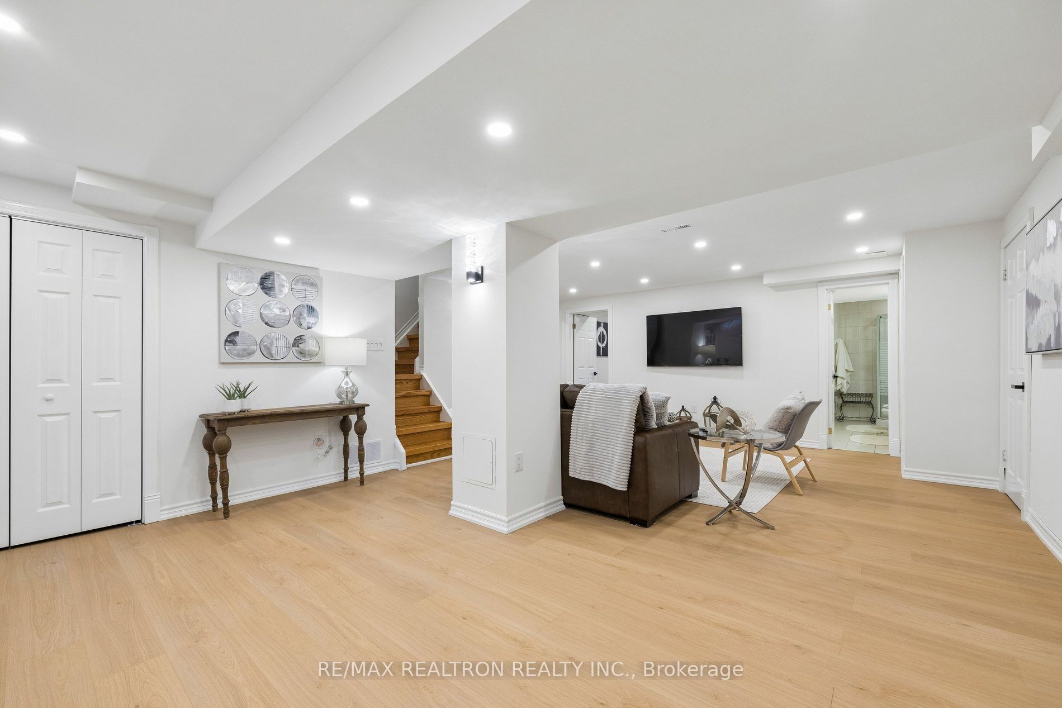
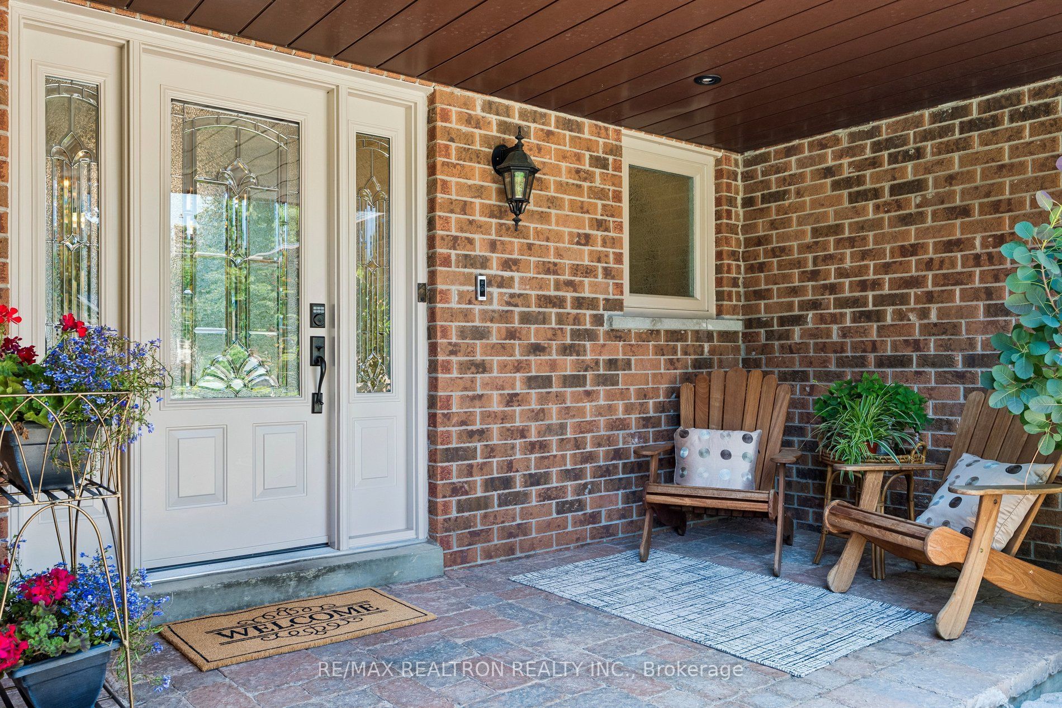
SPECTACULAR! This one has it all! A covered front porch welcomes you to a lovingly maintained and updated home in one of the most desirable neighbourhoods of Markham - from custom cabinetry throughout to fabulous flooring, beautiful lighting, crown moulding and a newly renovated basement. Plus a jaw-dropping, main floor addition with floor to ceiling and clerestory windows, makes daily living spacious, inviting, bright and comfortable. The backyard is it's crown jewel: a private oasis, with an in-ground pool and hot tub, a gazebo, pattered concrete patios, a Trex/composite barbecue deck and perennials galore. A must see!
Property Information
Building Details
Features & Amenities
Financials & Fees
Inclusions & Exclusions
All window coverings (curtains, Lutron motorized blinds, California shutters, etc.) all electric light fixtures (except Schonbek crystal), 36" gas cooktop, wall oven and warming drawer (Monogram), range hood, wall microwave/convection oven (Kitchenaid), built-in fridge (Jenn-air), dishwasher (Bosch), basement fridge, basement microwave, gazebo bar fridge, 8 televisions with wall mounts, tv sound bar (Bose), video surveillance system, OXXO patio doors, Phantom screens for the OXXO patio doors and the kitchen garden door, (regular screens for these doors also), 3-sided slate and glass fireplace, crown moulding on main floor, all bathroom mirrors, front loading washer and dryer set, all pool equipment, garden gazebo, gas barbecue, roughed-in central vacuum, hot water heater, air cleaner + humidifier on furnace, garage door openers with remotes.
3 Schonbek crystal chandeliers (negotiable), 7 Schonbek crystal dome light fixtures (negotiable)
Location
Similar Properties
View More

Source: Toronto Regional Real Estate Board (TRREB), via PropTx Innovations Inc.
The data relating to real estate on this website comes in part from the MLS® data feed of PropTx Innovations Inc. The information is deemed reliable but is not guaranteed accurate by PropTx.
The information provided herein must only be used by consumers that have a bona fide interest in the purchase, sale or lease of real estate and may not be used for any commercial purpose or any other purpose.
© 2026 PropTx Innovations Inc. All rights reserved. MLS®, REALTOR® and the associated logos are owned or controlled by The Canadian Real Estate Association (CREA).