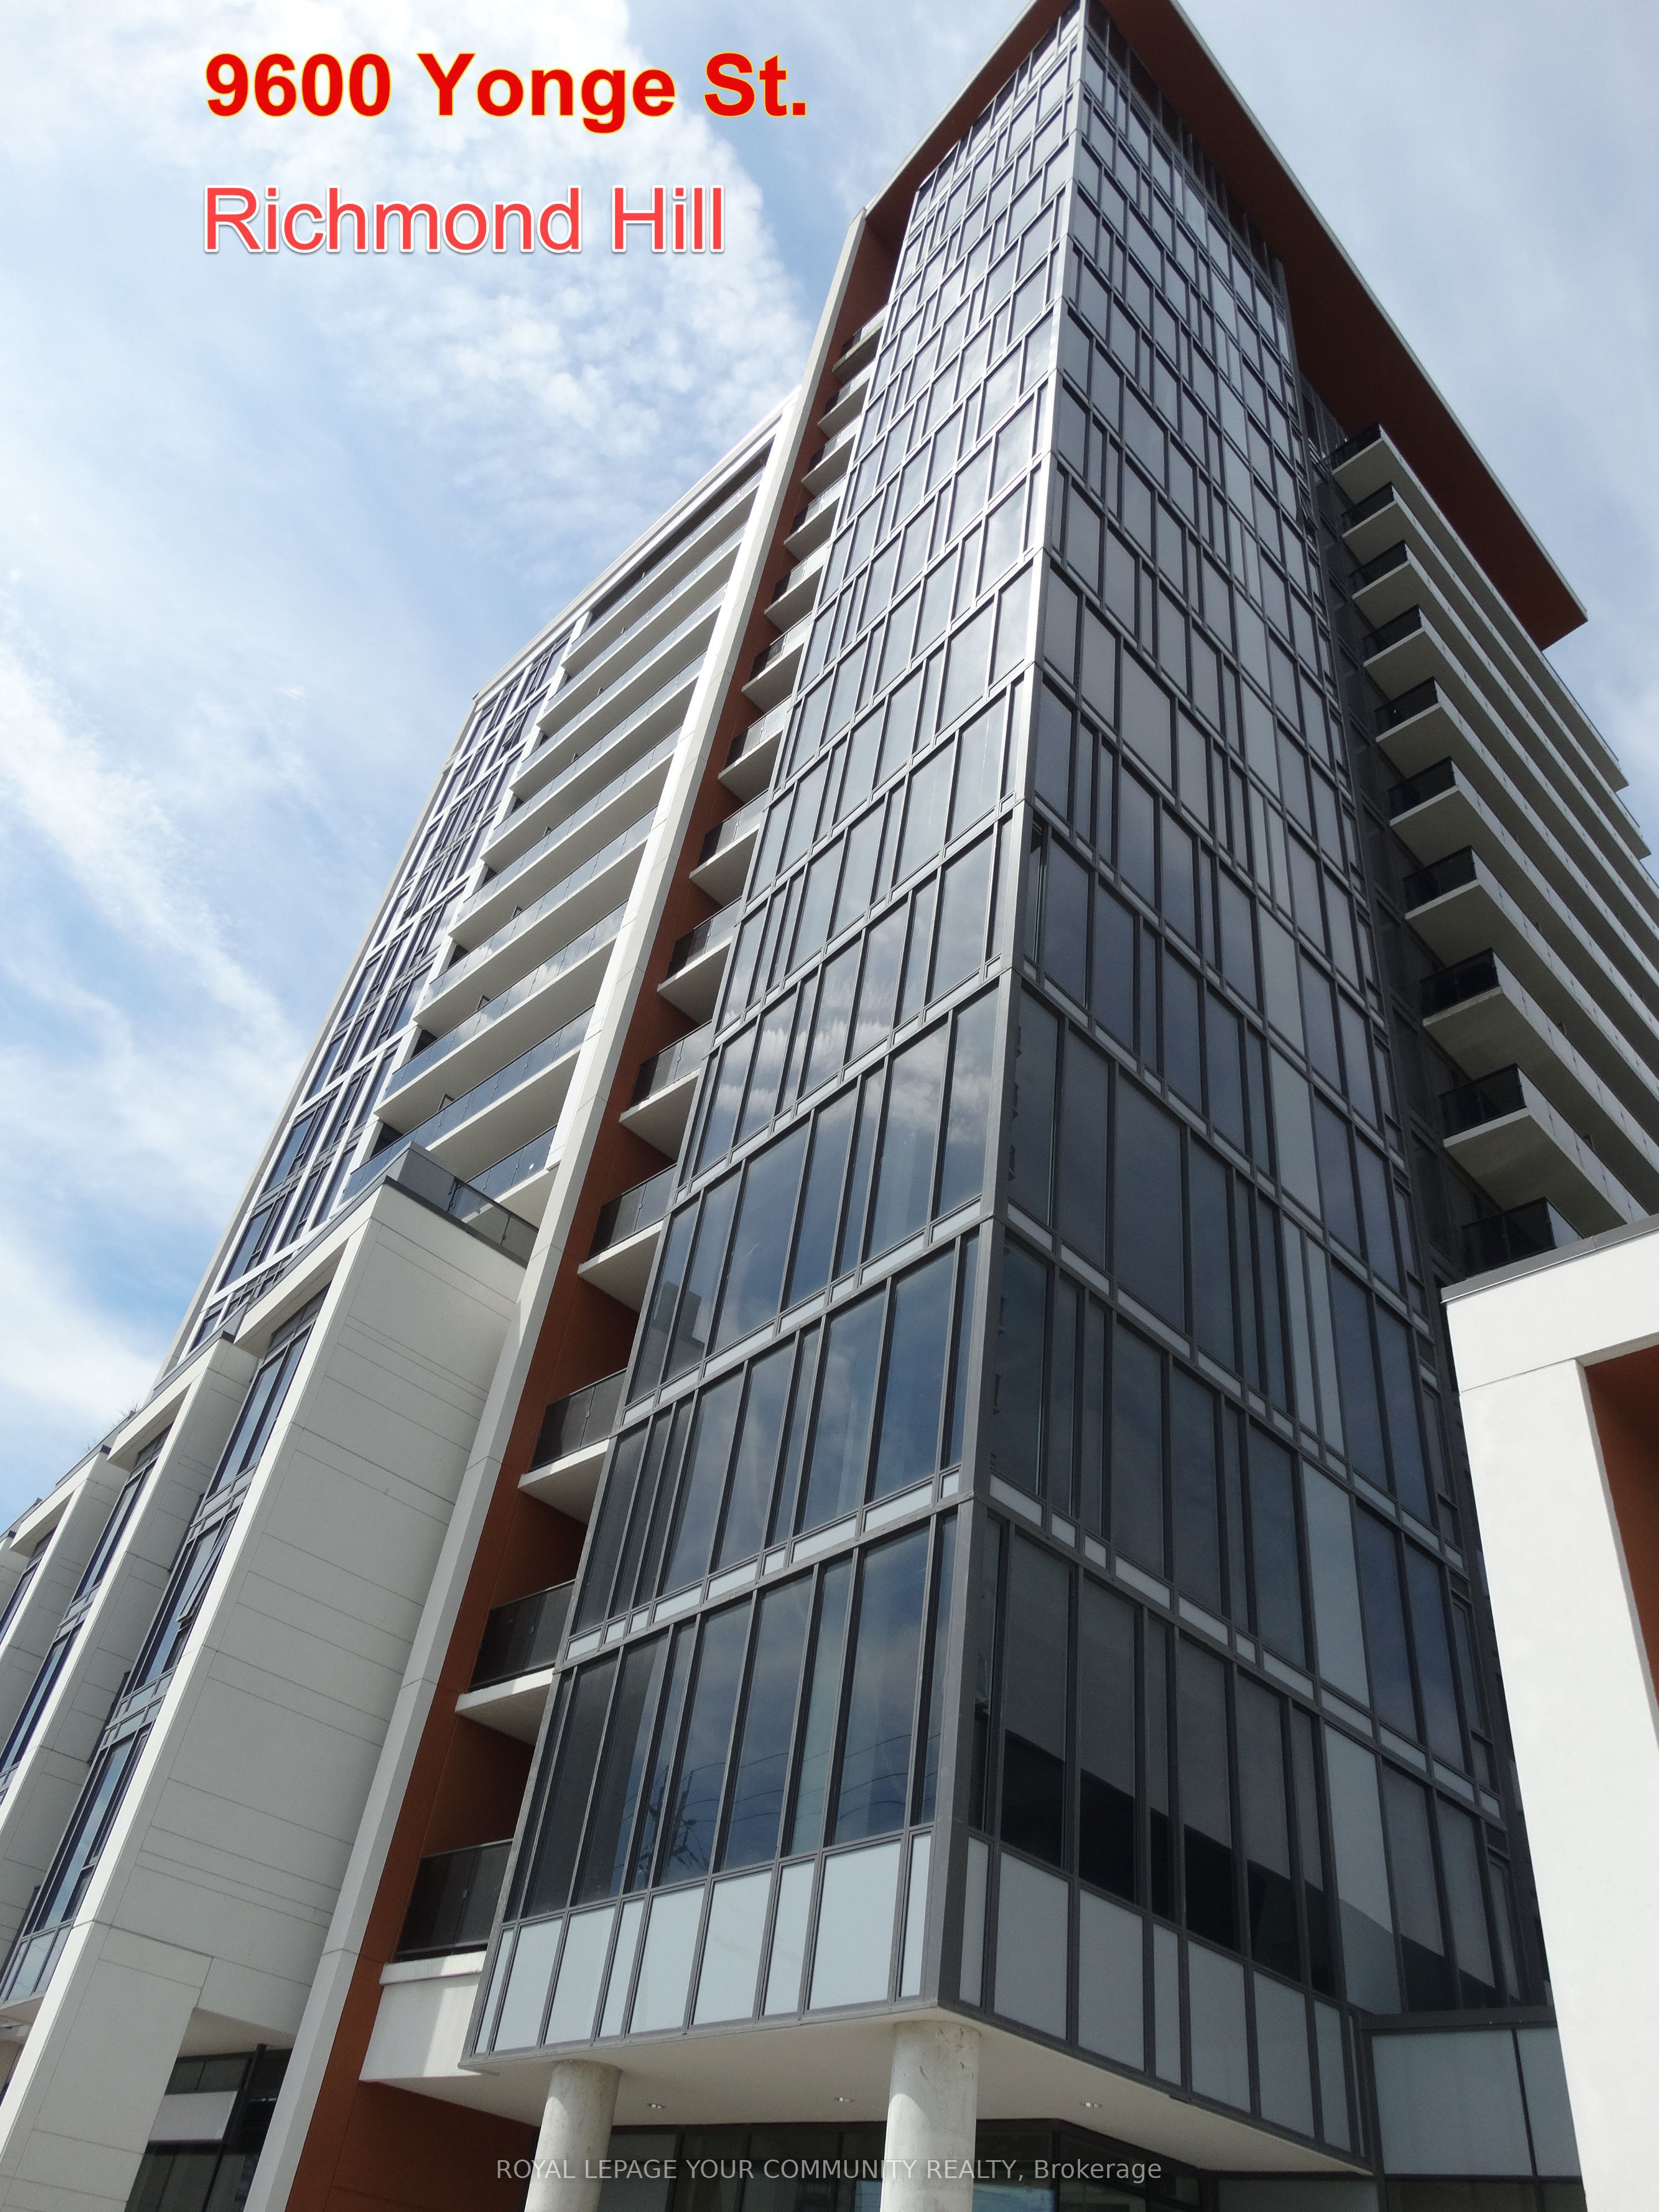
#515B - 9600 Yonge Street
About This Home
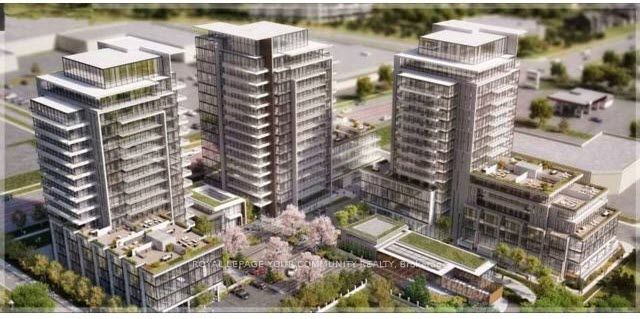
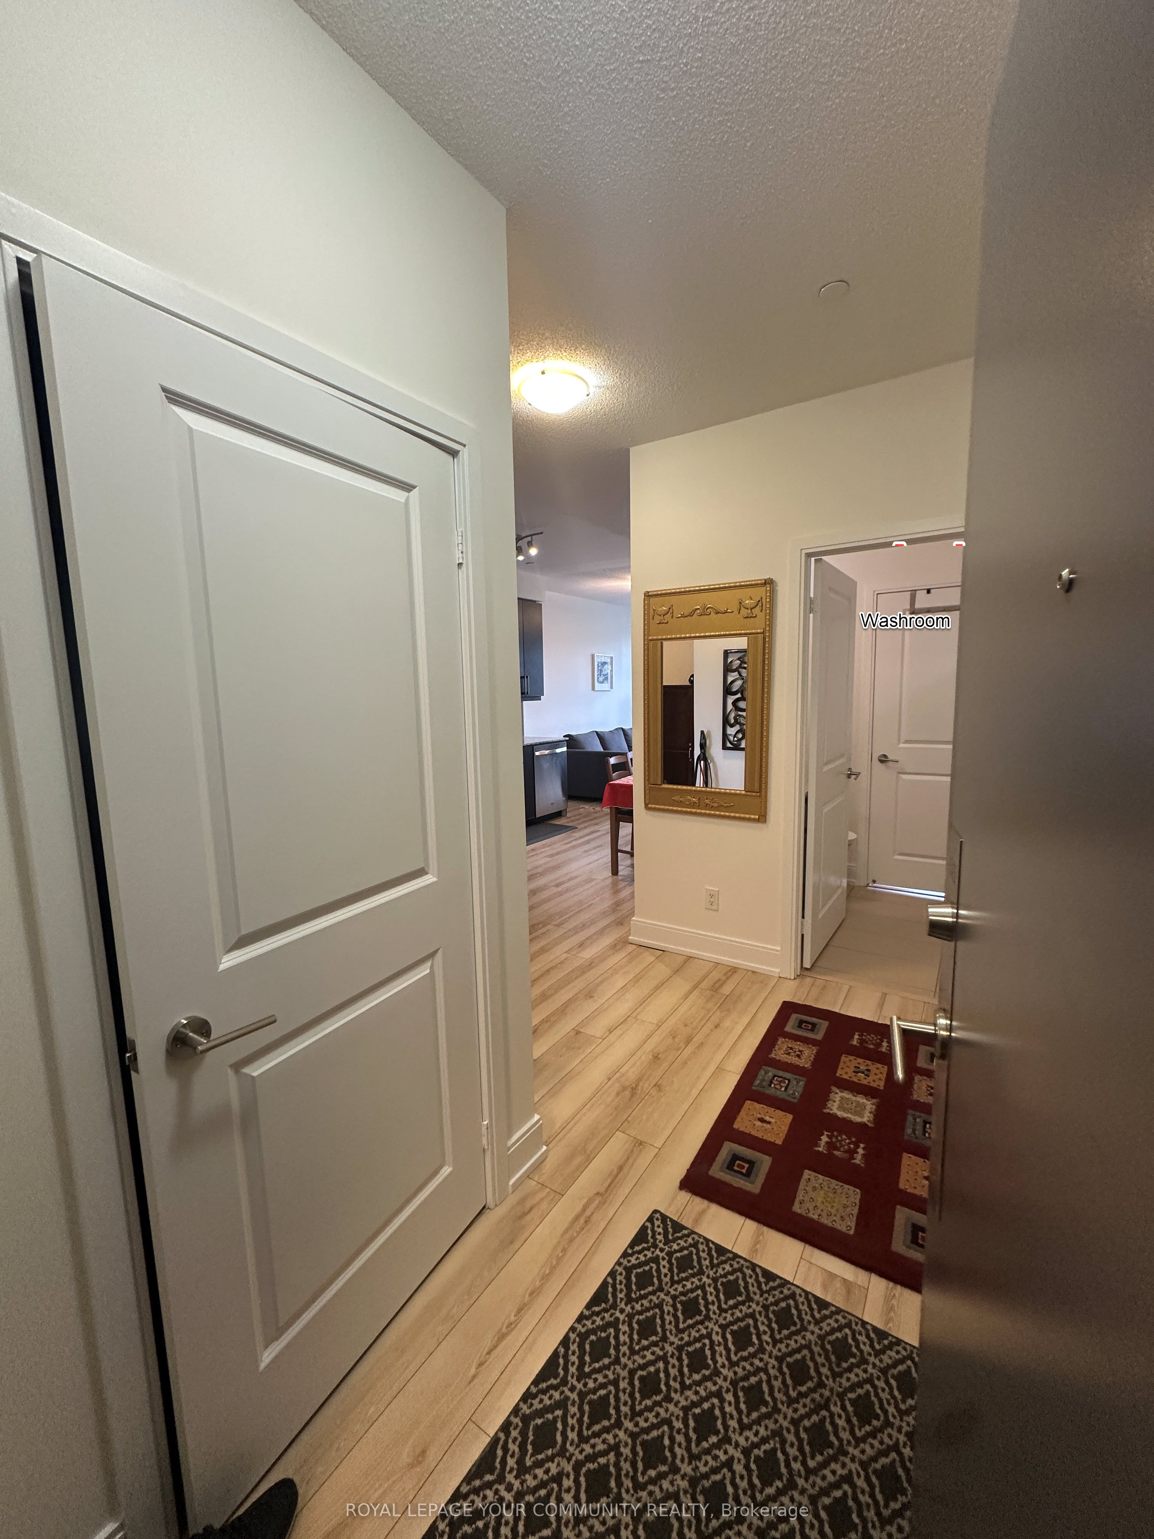
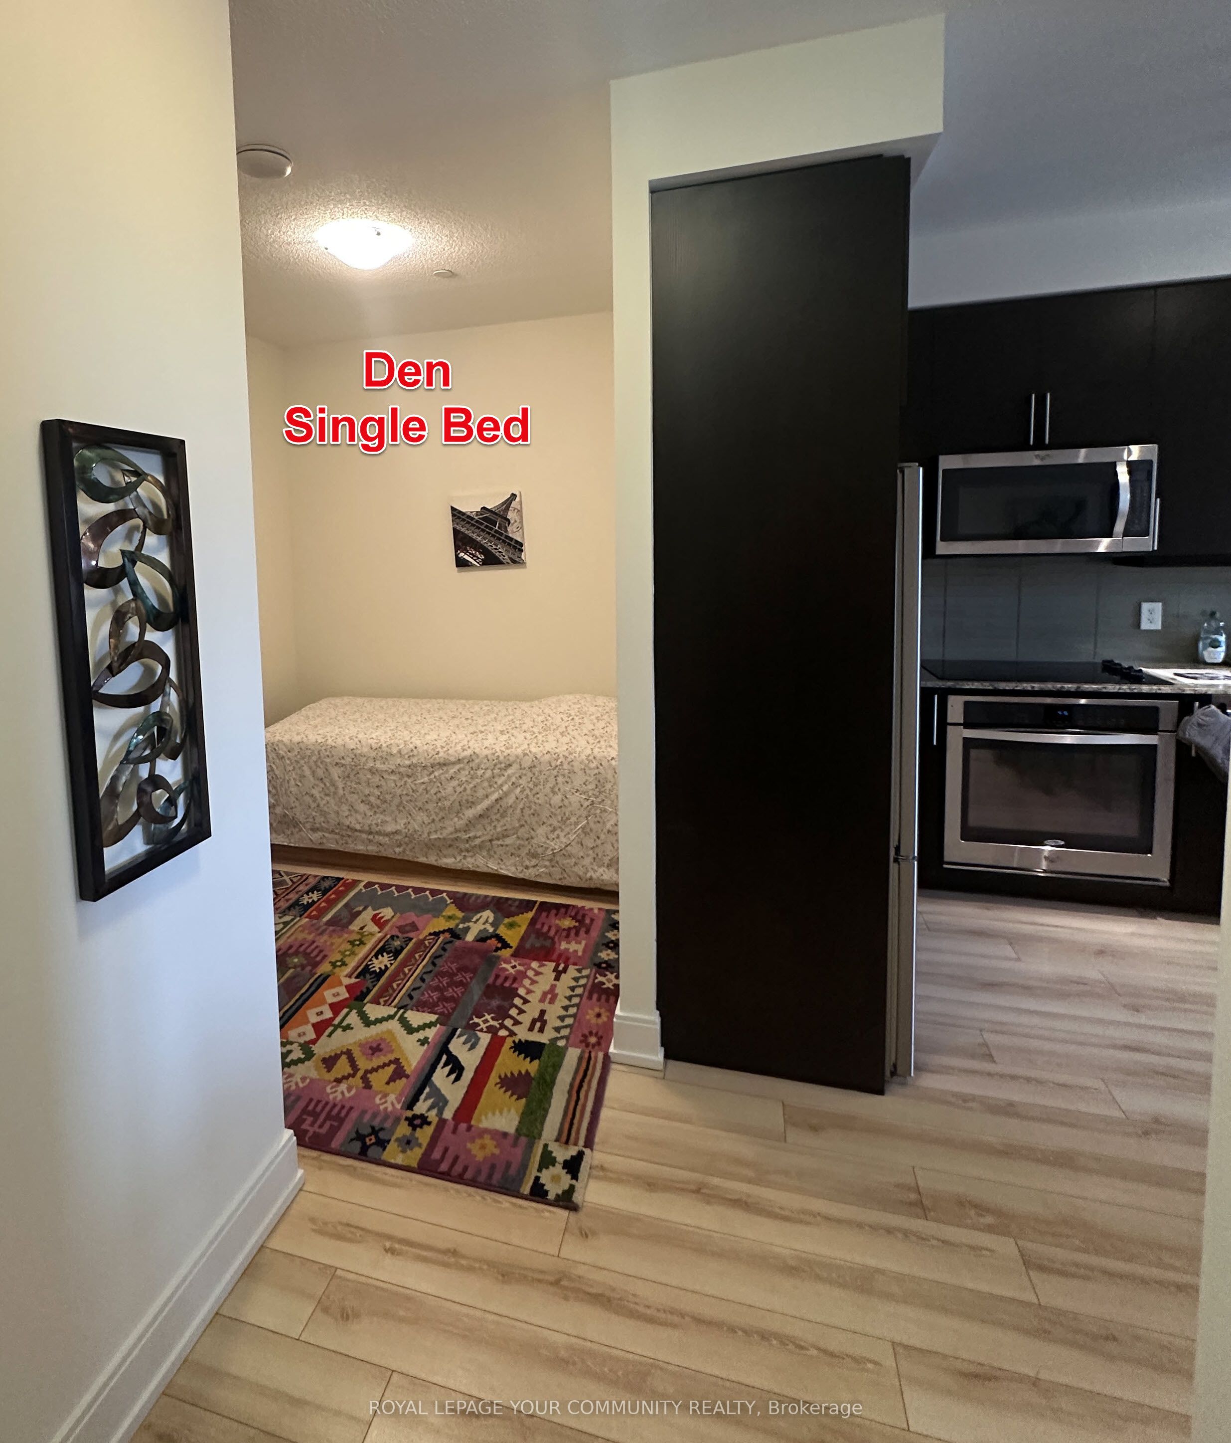
***FULLY FURNISHED***, 1 bedroom +den ( can be used as 2nd bedroom), luxury grand palace condominium, steps to transit, practical layout, balcony with gas bbq, modern kitchen with granite counter top, s/s appliances, 9' ceiling, floor to ceiling windows, close to public transit, hill crest mall, library, shopping, (st. Theresa of lisieux catholic high school catholic school) and more.(due to health issues please no pets, no smoking).
Property Information
Building Details
Features & Amenities
Financials & Fees
Inclusions & Exclusions
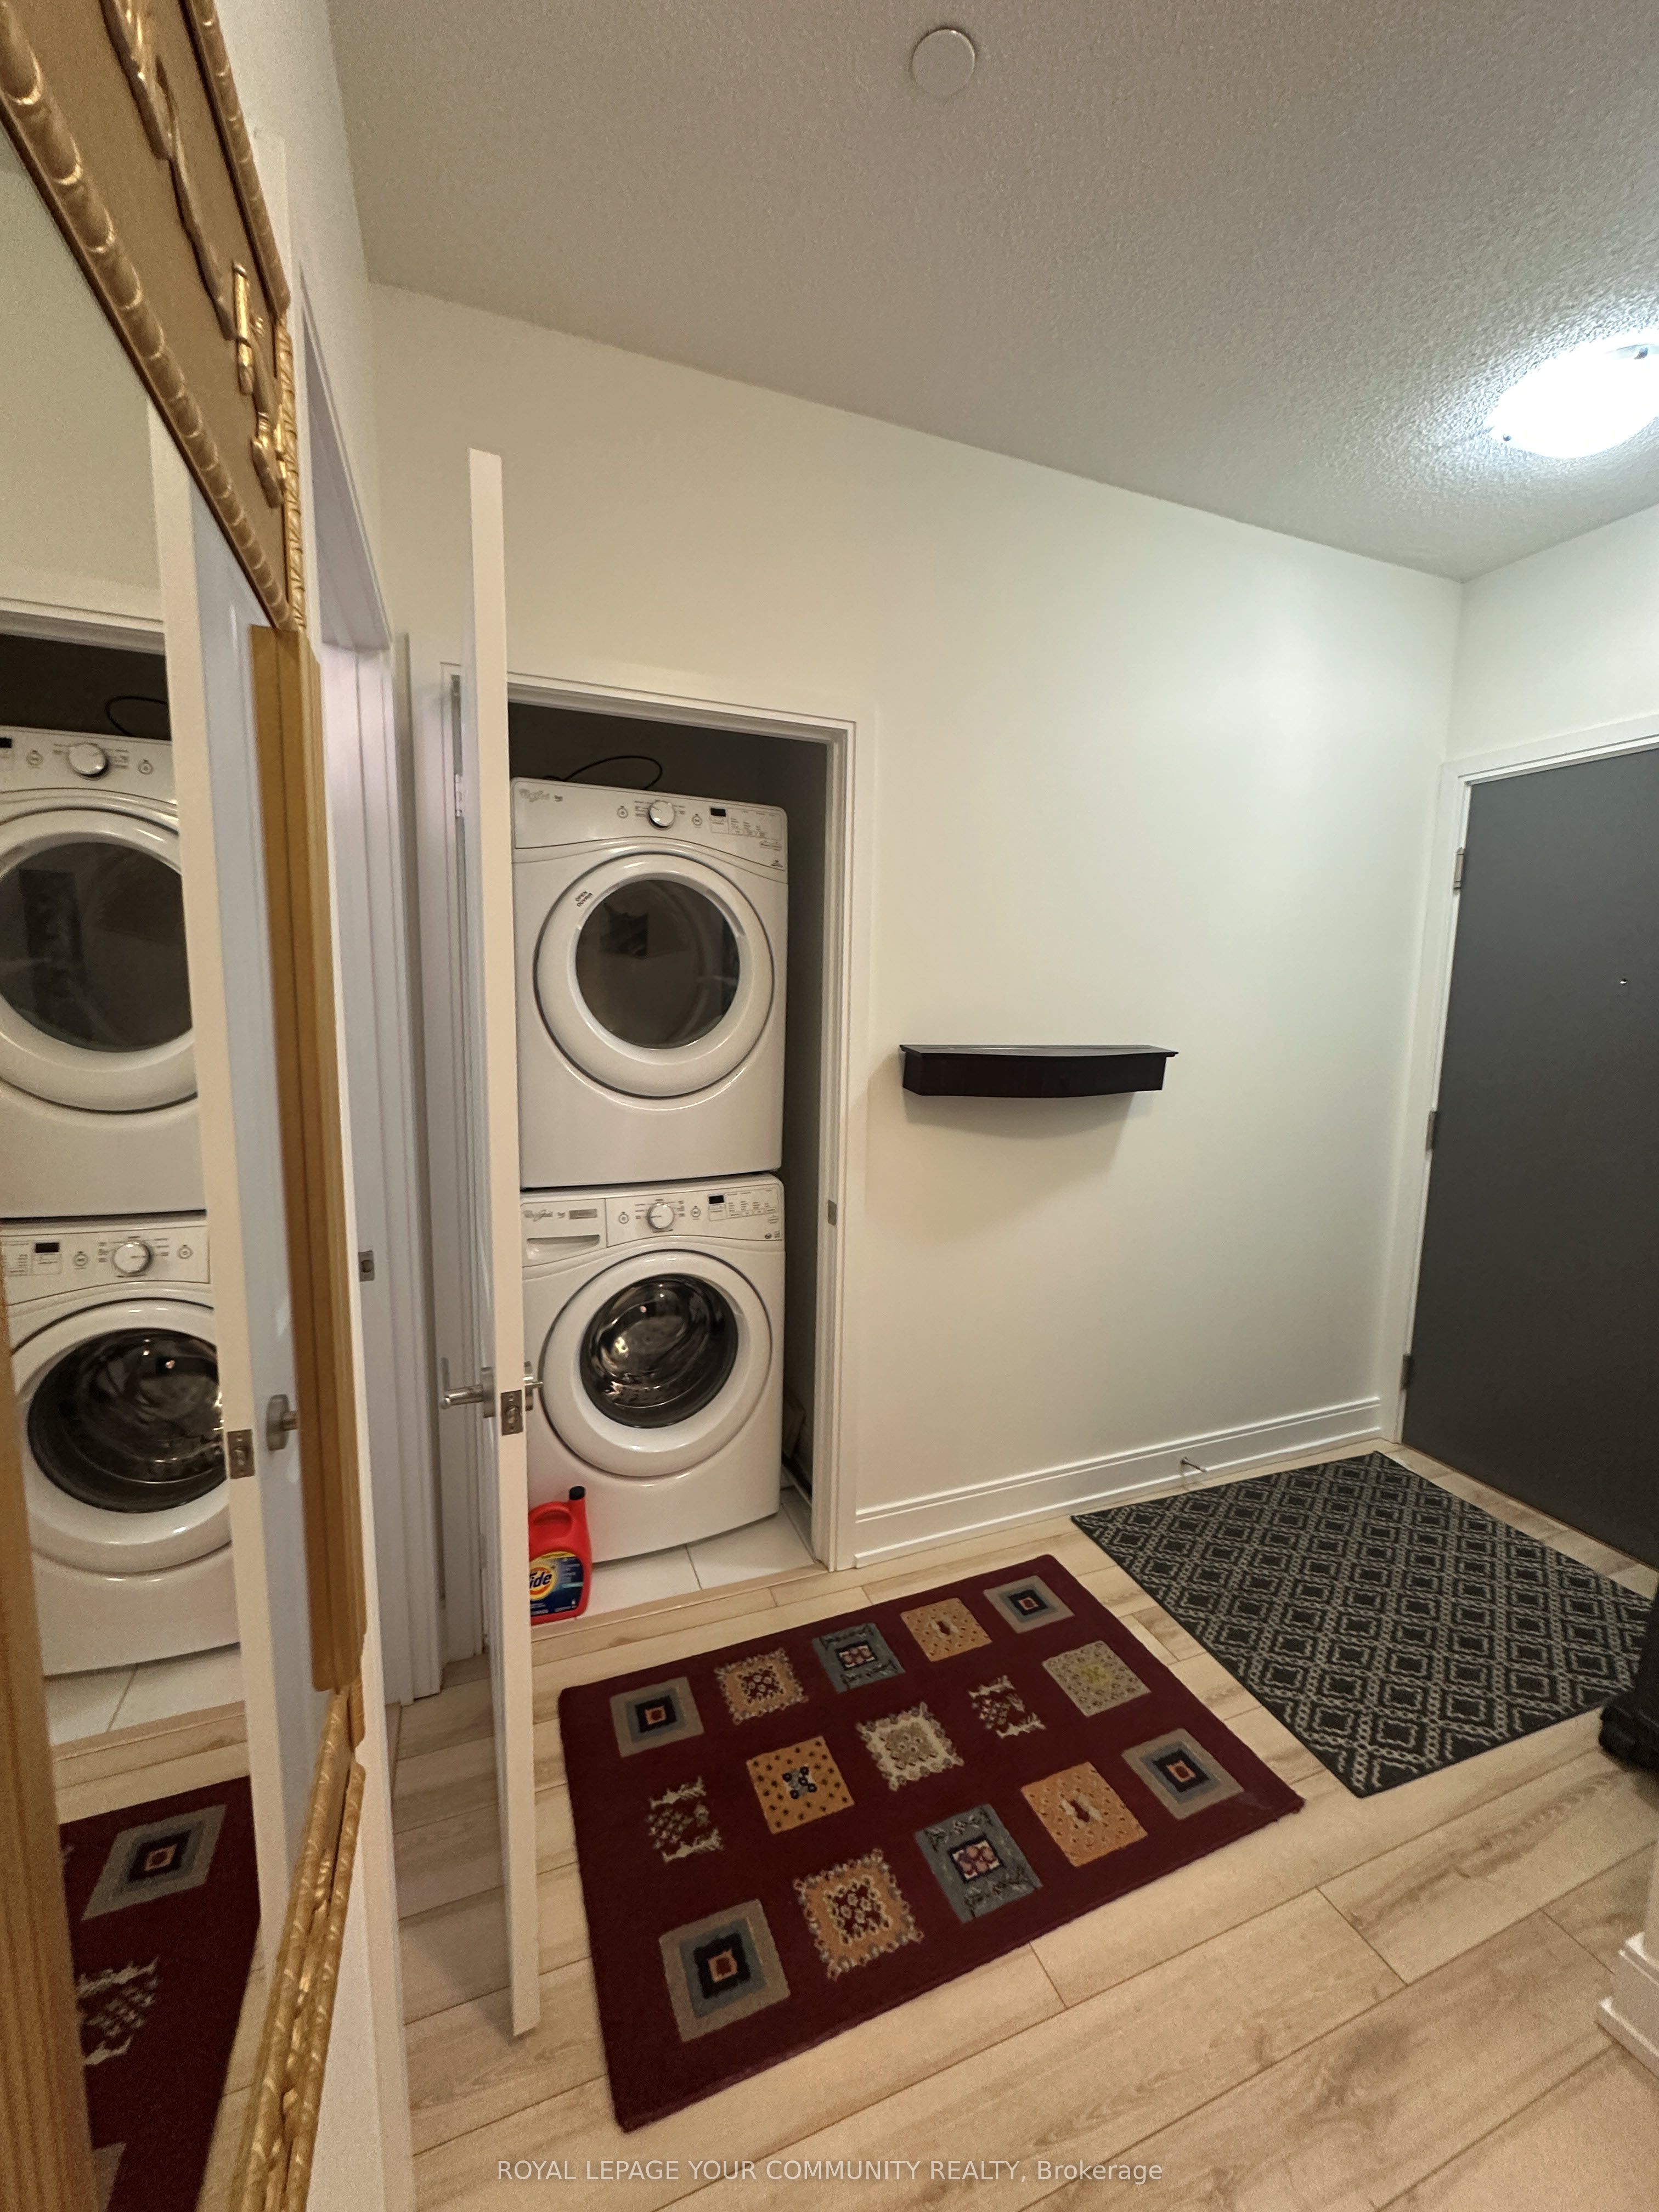
S/s fridge, stove, bi dishwasher, over range microwave, washer and dryer, gas bbq.** ALL existing furniture, kitchen accessories & appliances
Location
Similar Properties
View More
Source: Toronto Regional Real Estate Board (TRREB), via PropTx Innovations Inc.
The data relating to real estate on this website comes in part from the MLS® data feed of PropTx Innovations Inc. The information is deemed reliable but is not guaranteed accurate by PropTx.
The information provided herein must only be used by consumers that have a bona fide interest in the purchase, sale or lease of real estate and may not be used for any commercial purpose or any other purpose.
© 2026 PropTx Innovations Inc. All rights reserved. MLS®, REALTOR® and the associated logos are owned or controlled by The Canadian Real Estate Association (CREA).