94 Sunny Acres Crescent
About This Home
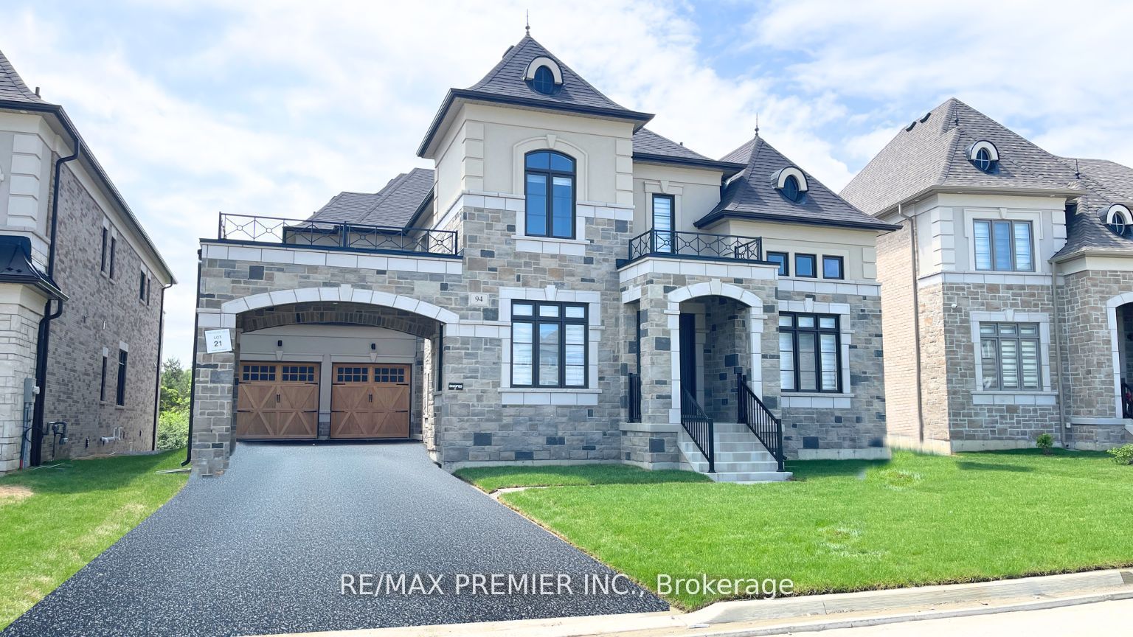
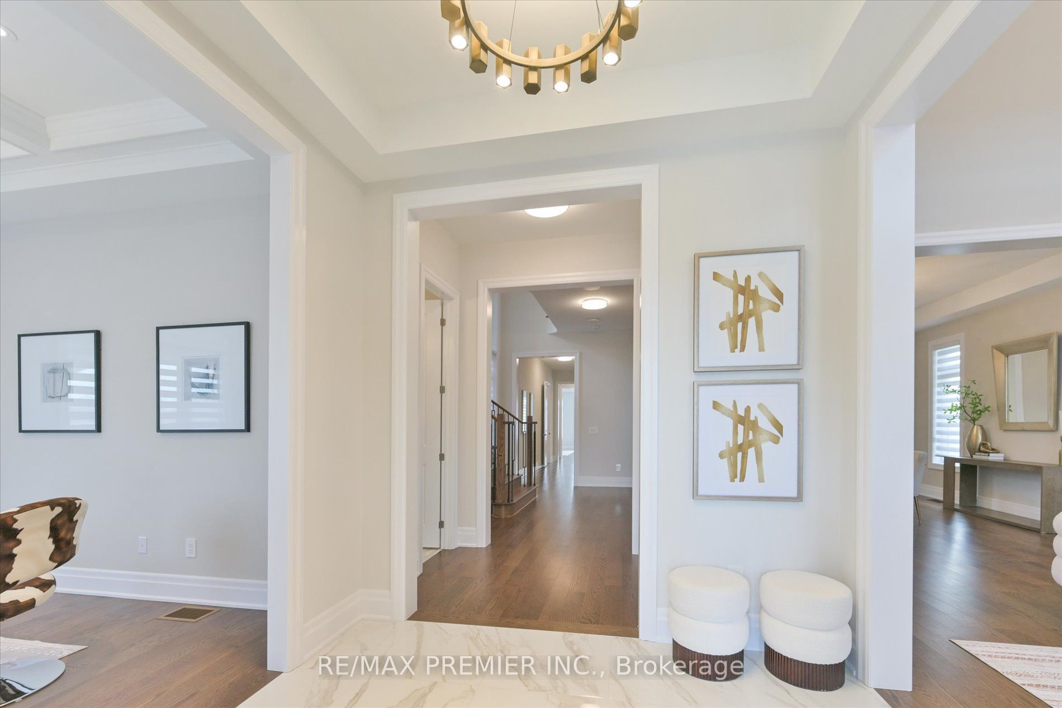
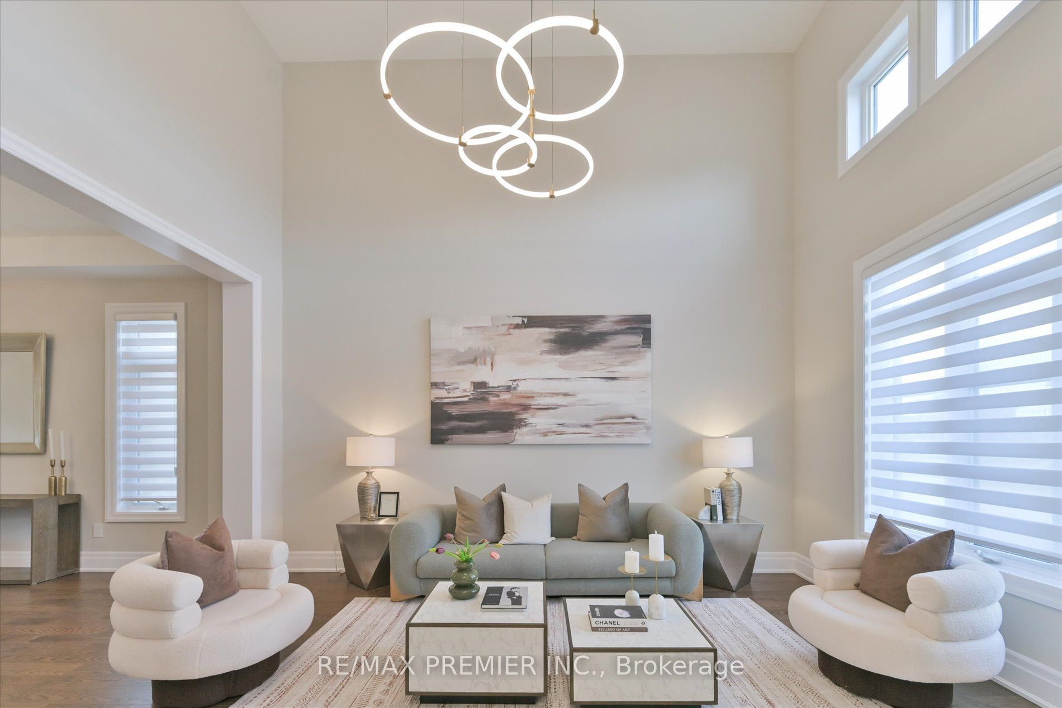
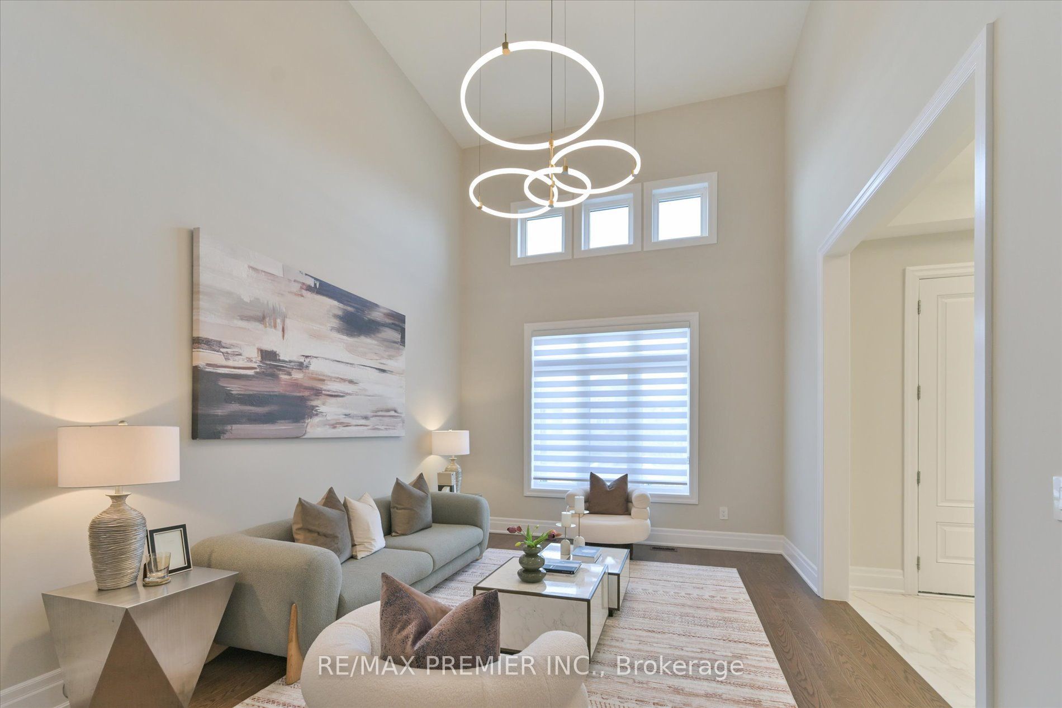
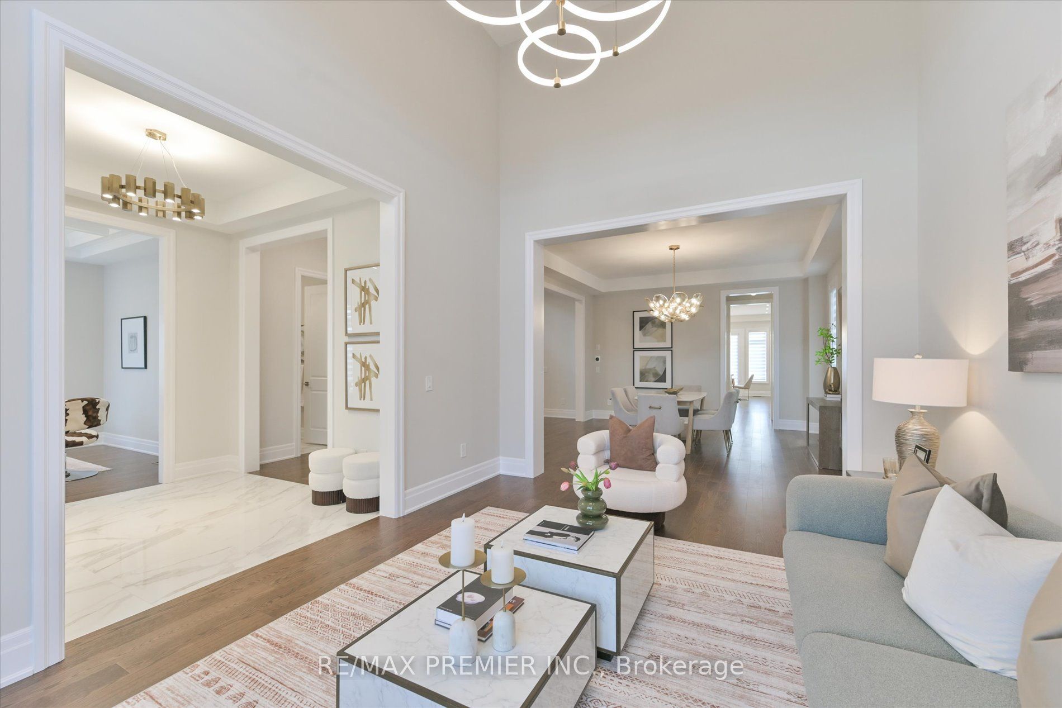
***L-U-X-U-R-Y BEYOND IMAGINATION In Eversley E-S-T-A-T-E-S***Only 1 YEAR NEW 5-BedroomsElegance At Its Finest Overlooking Breathtaking Ravine View. PREMIUM Pool Sized Lot With SouthFacing Backyard On The RAVINE. Sun Filled DREAM Home Boasts High-End Finishes, ImpeccableQuality & Craftsmanship. High Ceilings 16 Ft In Living Room, 10 Ft Main Floor, 9Ft On 2nd Floor& 9Ft Walk-Out Basement With Separate Entrance. Gourmet Kitchen With Large Centre Island,Breakfast Bar, Quartz Counters, Light Valance, Servery, Walk-In Pantry, Top-of -the-LineSubzero/Wolf Appliances & W/O To Deck Overlooking Ravine View. The Seamless Flow From Room ToRoom Creates An Airy, Inviting Atmosphere, Highlighted By Expansive Windows That Flood The HomeWith Natural Light. Smooth Ceilings & Details Throughout, Gas Fireplace, B/I Speakers, PotLights, Upgraded Hardwood Floor In Non-Tiled Areas. The Opulent Primary Suite Is A TrueRetreat, Complete With A Custom His/Hers Walk-In Closets, A Spa-Like 6-Piece Ensuite FeaturingHeated Floors, A Stand-Alone Soaker Tub, Double Vanity & An Expensive Spa Glass Shower.Gorgeous Upgraded Stone And Stucco Front Elevation & COURTYARD. Convenient 2nd Floor Laundry.Mudroom With Access To The Courtyard & Garage And Service Stairs To The Basement. The 3-CarTandem Garage Provides Ample Space For Vehicles And Storage, Underscoring The Home's PerfectBalance Of Practicality And Style. This Stunning Home Offers A UNIQUE Opportunity To ExperienceLuxurious Living, All Within Easy Reach of Best Top Schools (The Country Day School & Close ToVillanova College), Parks & Amenities. Scenic Views Of Breathtaking Landscapes, Parks, Trails,Lakes & Golf Courses. This Is More Than A HOME - It's A Lifestyle. Too Many Extras To List, SeeFor Yourself. You Will Not Be Disappointed 10+++
Property Information
Building Details
Features & Amenities
Inclusions & Exclusions
3 Car Garage, Designer Chandeliers, B/I Subzero Fridge/Freezer, 36" Wolf Gas Range, Custom HoodFan, Built-In Wall Oven/Microwave/Warming Drawer, Dishwasher. Front Load Washer & Dryer. WindowCoverings, Built-In Speakers, 2 (Two) A/C Units, 2 (Two) Furnaces, Hrv Air Recovery, CentralVacuum+ Attachments. Upgraded Gas Fireplace, Custom Closet Organizers, Garage Door Openers+Remotes. Great Area Close To Best Top Schools, Go Train Station, Shops, Nearby Parks & Trails,New Community Centre & All Amenities!
Location
Similar Properties
View More
Source: Toronto Regional Real Estate Board (TRREB), via PropTx Innovations Inc.
The data relating to real estate on this website comes in part from the MLS® data feed of PropTx Innovations Inc. The information is deemed reliable but is not guaranteed accurate by PropTx.
The information provided herein must only be used by consumers that have a bona fide interest in the purchase, sale or lease of real estate and may not be used for any commercial purpose or any other purpose.
© 2026 PropTx Innovations Inc. All rights reserved. MLS®, REALTOR® and the associated logos are owned or controlled by The Canadian Real Estate Association (CREA).