#BSMT - 973 Wildwood Drive
About This Home
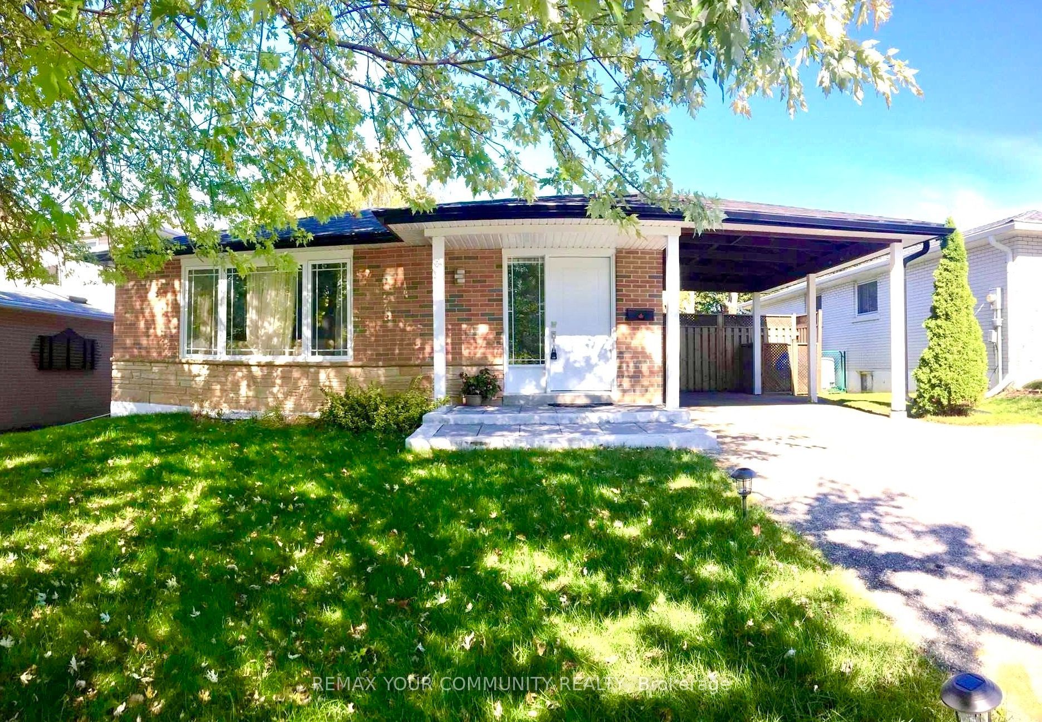
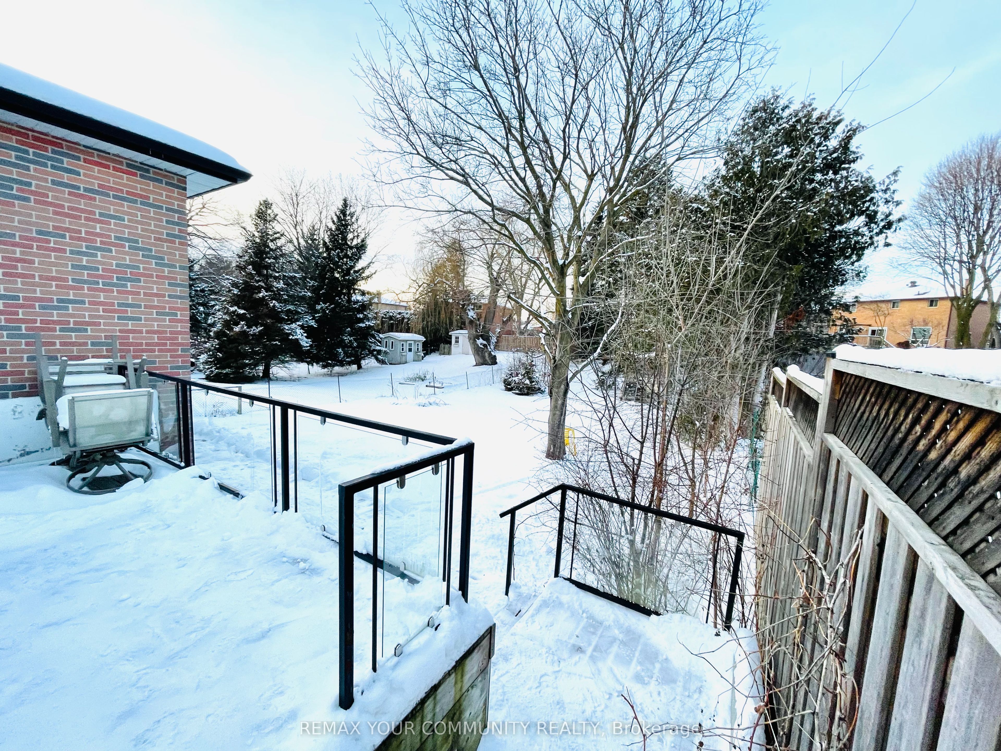
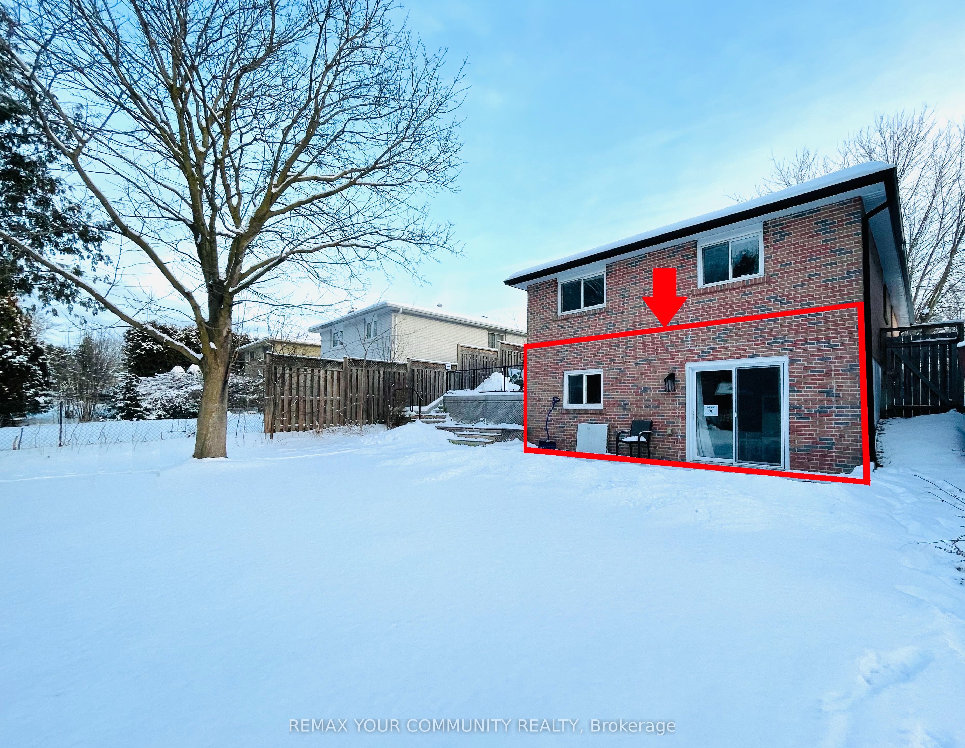
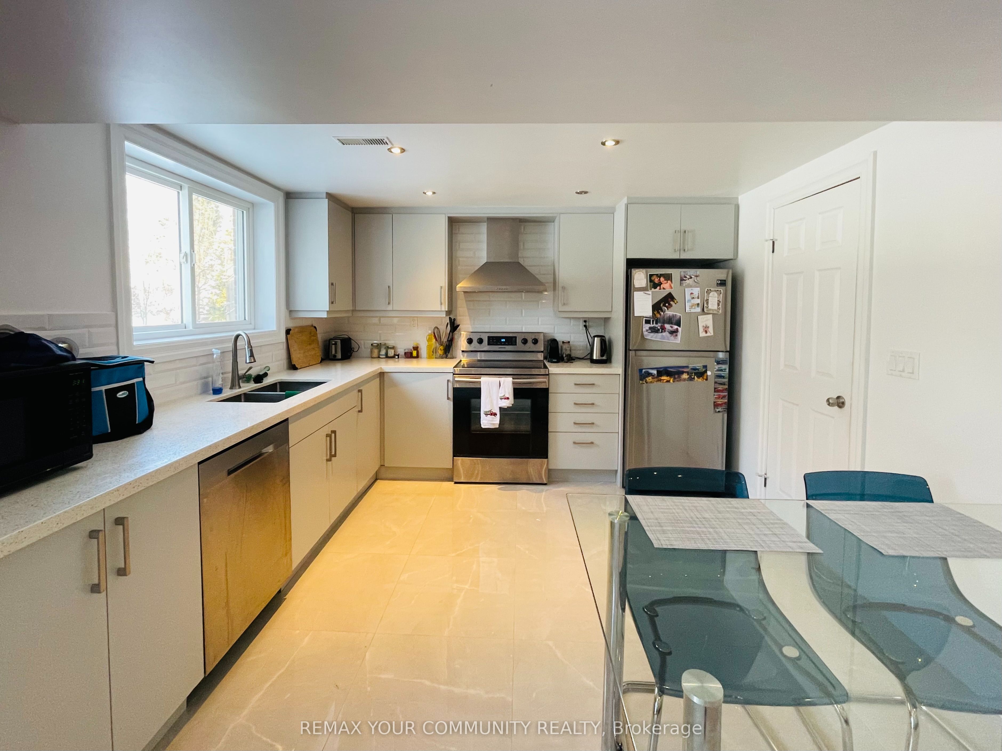
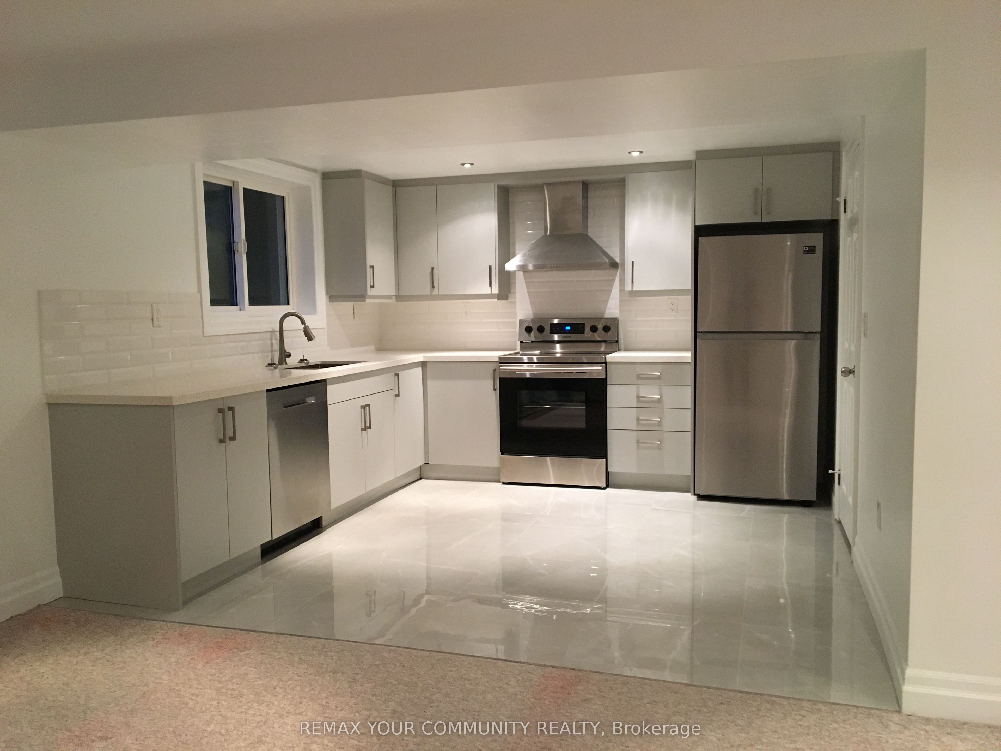
WALK-OUT BASEMENT! Welcome to this beautifully finished, bright, and spacious 2-bedroom luxury apartment nestled in a quiet, family-friendly Newmarket neighborhood. Featuring a private ground-level entrance and walk-out access to your own exclusive patio, this home offers the perfect blend of comfort, privacy, and convenience. The sun-filled kitchen showcases a large window, stainless steel appliances, and ample cabinetry, while the open-concept living space is enhanced by abundant natural light throughout. The thoughtfully designed layout provides generous room for both everyday living and entertaining. Ideally situated just steps from cafés, restaurants, banks, shopping, parks, ravines, public transit, hospitals, and major highways, you'll enjoy easy access to every amenity. Included: Two tandem parking spaces.
Property Information
Building Details
Features & Amenities
Inclusions & Exclusions
All Existing Appliances: Fridge, Stove, Dishwasher, Hood Fan, and Shared Washer & Dryer; All Existing Electrical Light Fixtures; Private Patio; Two Tandem Outdoor Parking Spaces.
Tenant Responsible for 30% of the Total Cost of All Utilities, Including Water, Heat, Hydro, and Internet.
Location
Similar Properties
View More
Source: Toronto Regional Real Estate Board (TRREB), via PropTx Innovations Inc.
The data relating to real estate on this website comes in part from the MLS® data feed of PropTx Innovations Inc. The information is deemed reliable but is not guaranteed accurate by PropTx.
The information provided herein must only be used by consumers that have a bona fide interest in the purchase, sale or lease of real estate and may not be used for any commercial purpose or any other purpose.
© 2026 PropTx Innovations Inc. All rights reserved. MLS®, REALTOR® and the associated logos are owned or controlled by The Canadian Real Estate Association (CREA).