10 Collie Crescent
About This Home
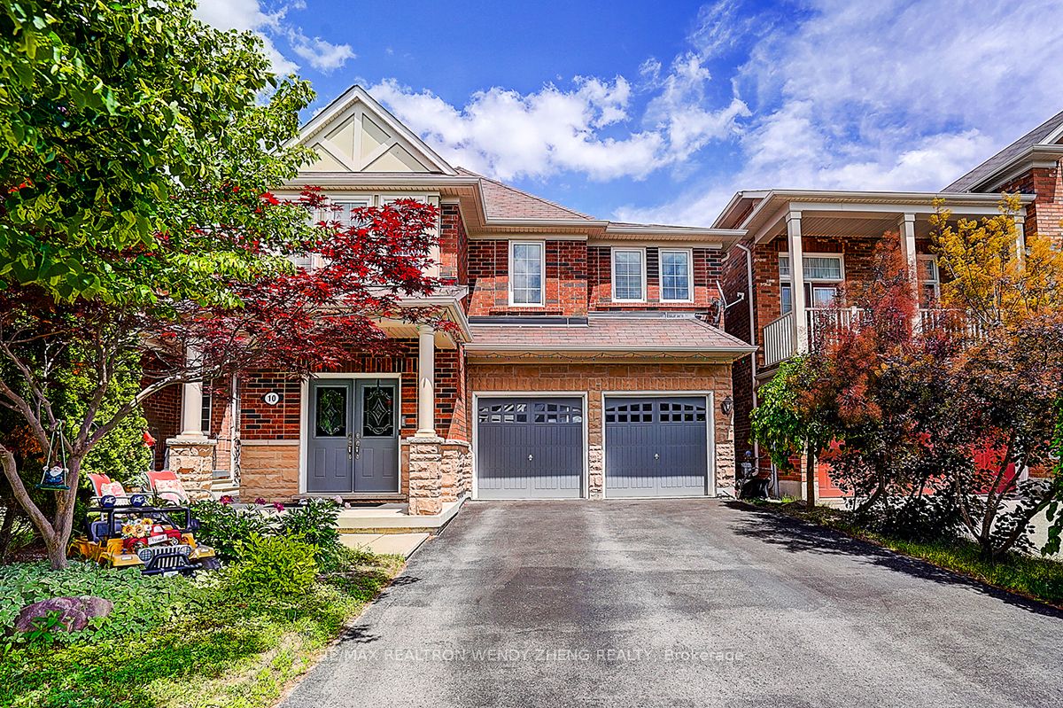
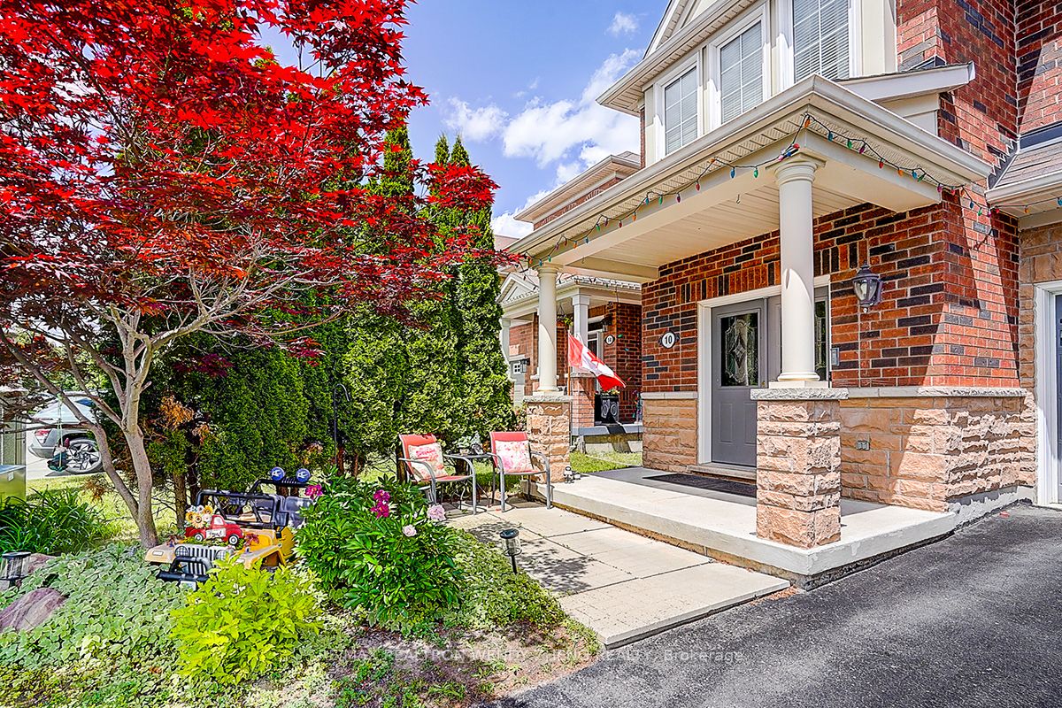
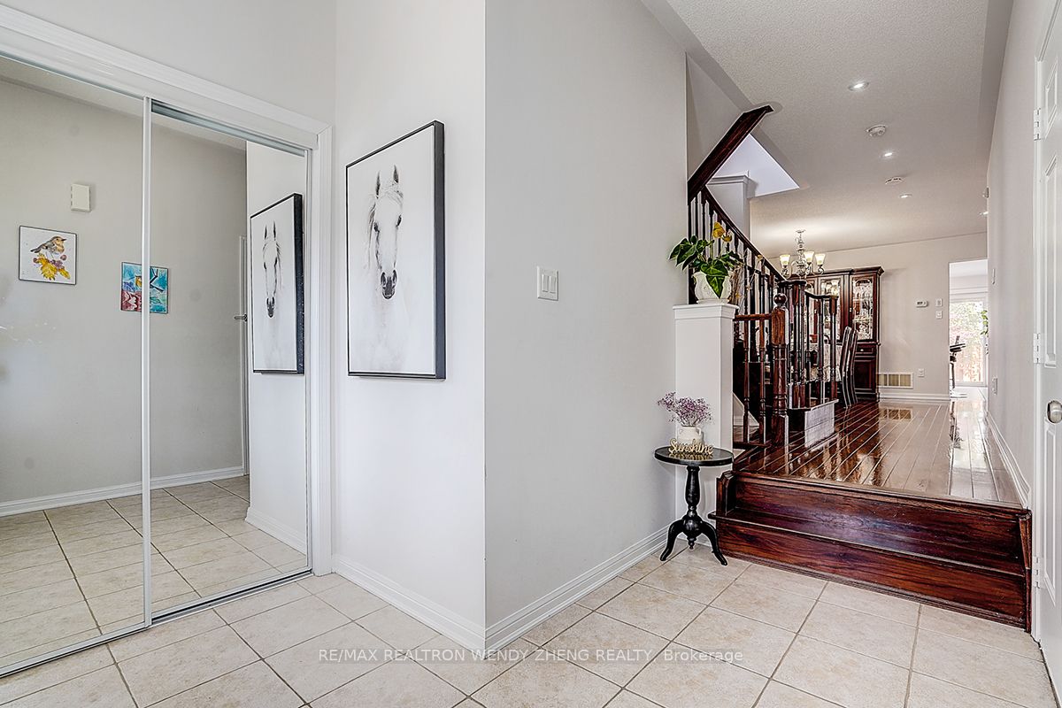
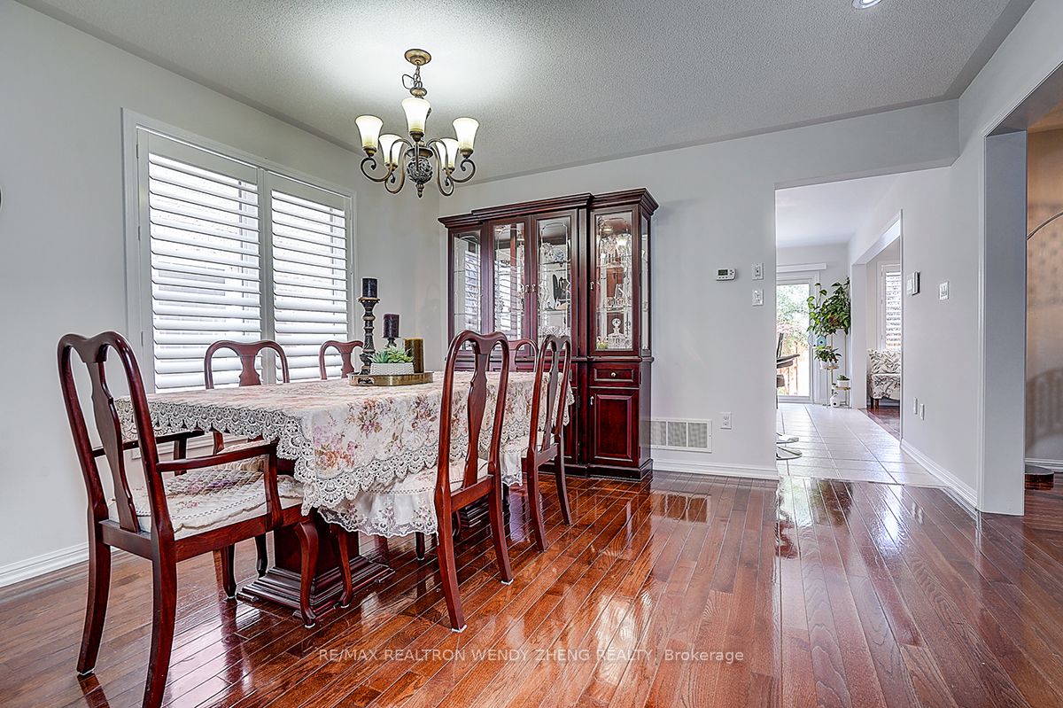
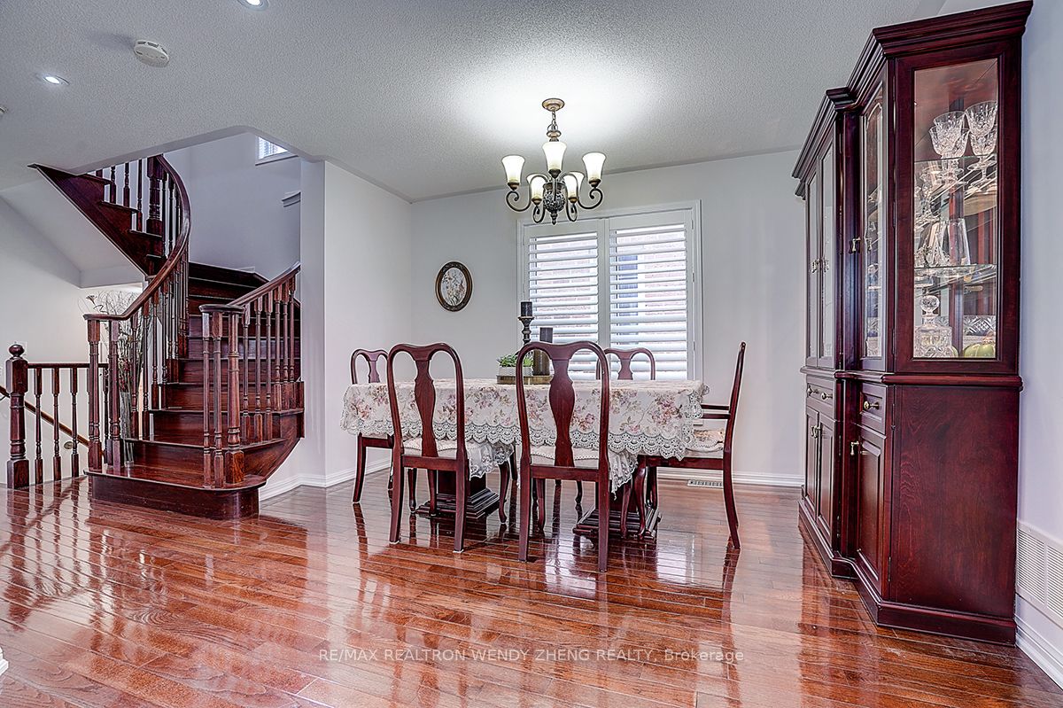
Welcome To This Stunning Mattamy-Built Detached Home In The Prestigious Wheeler's Mill Community. Offering Approximately 2,500 Sq.Ft. Above Grade Plus A Finished Basement, This Beautifully Maintained Home Features 4 Generous Bedrooms, An Open-Concept Layout, And Numerous Upgrades Throughout. Hardwood Floors On Main And Upper Hallway, Elegant Oak Staircase, Sunken Foyer, And Direct Garage Access. The Chef-Inspired Kitchen Is Equipped With Granite Countertops, Breakfast Bar, Pantry, Stylish Backsplash, Double Sink, And Stainless Steel Appliances. The Spacious Primary Suite Boasts An Oversized Walk-In Closet And Spa-Like Ensuite With A Relaxing Soaker Tub. Enjoy The Professionally Landscaped Private Backyard, Ideal For Entertaining Or Quiet Family Evenings. Recent Updates Include Fresh Paint, Range Hood (2023), And Upgraded Attic Insulation (2025). Backyard New Interlock (2024). Conveniently Located Near Excellent Schools, Parks, Trails, Splash Pad, Shopping, Restaurants, And GO Transit. A Perfect Place To Call Home For Growing Families.
Property Information
Building Details
Features & Amenities
Financials & Fees
Inclusions & Exclusions
All Elfs, All Window Coverings, Stove, Fridge, Range Hood, Dishwasher.
Location
Similar Properties
View More
Source: Toronto Regional Real Estate Board (TRREB), via PropTx Innovations Inc.
The data relating to real estate on this website comes in part from the MLS® data feed of PropTx Innovations Inc. The information is deemed reliable but is not guaranteed accurate by PropTx.
The information provided herein must only be used by consumers that have a bona fide interest in the purchase, sale or lease of real estate and may not be used for any commercial purpose or any other purpose.
© 2026 PropTx Innovations Inc. All rights reserved. MLS®, REALTOR® and the associated logos are owned or controlled by The Canadian Real Estate Association (CREA).