10 Fountain Court
About This Home
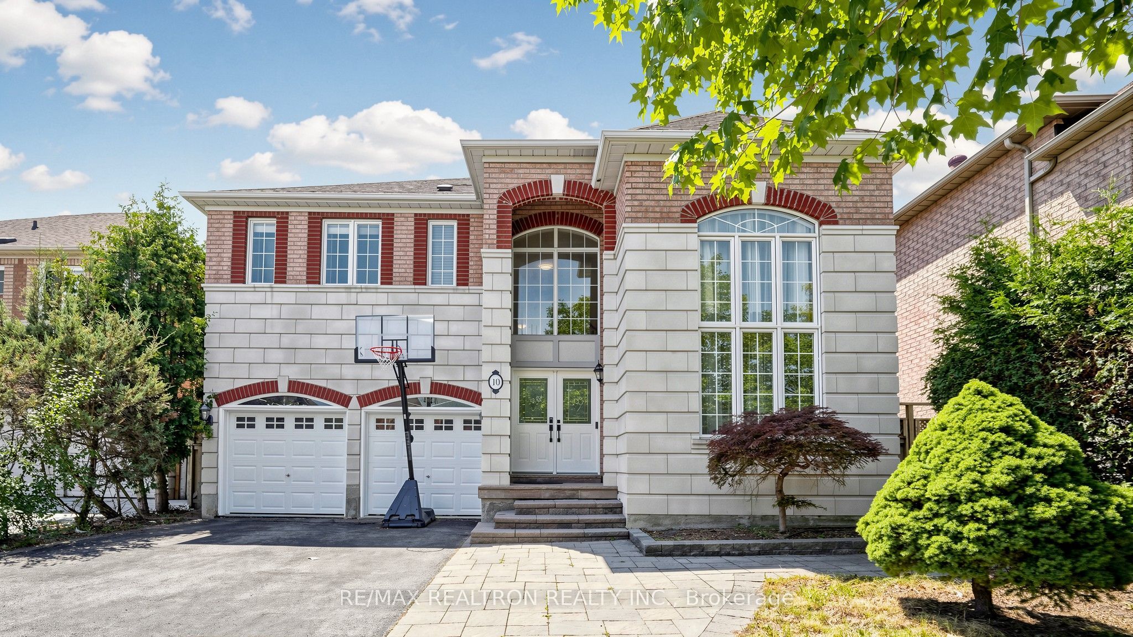
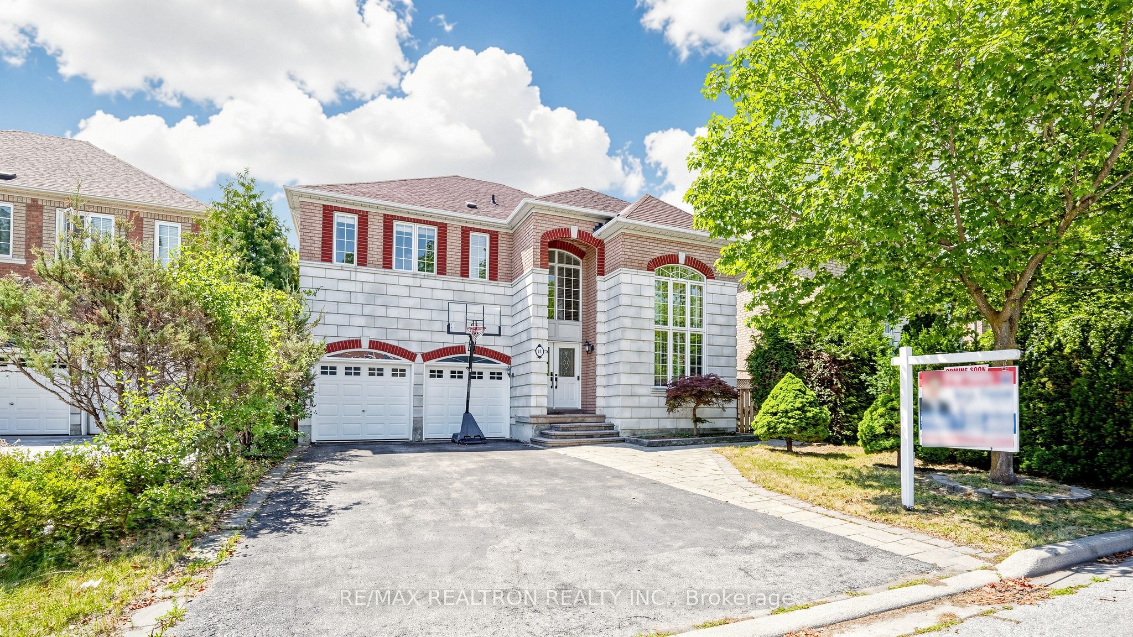
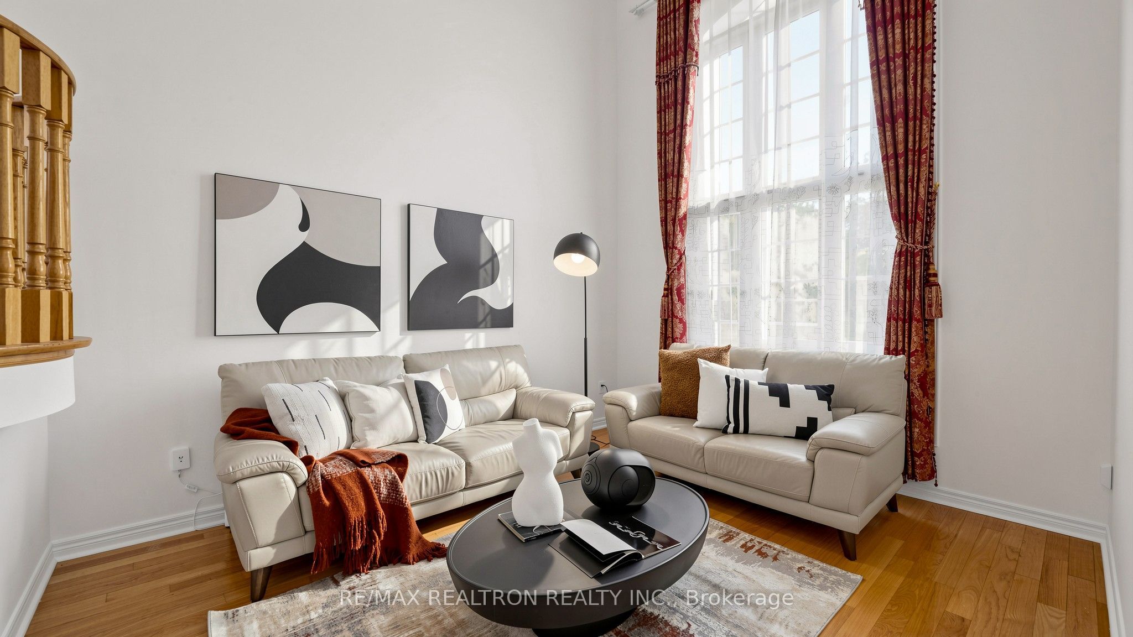
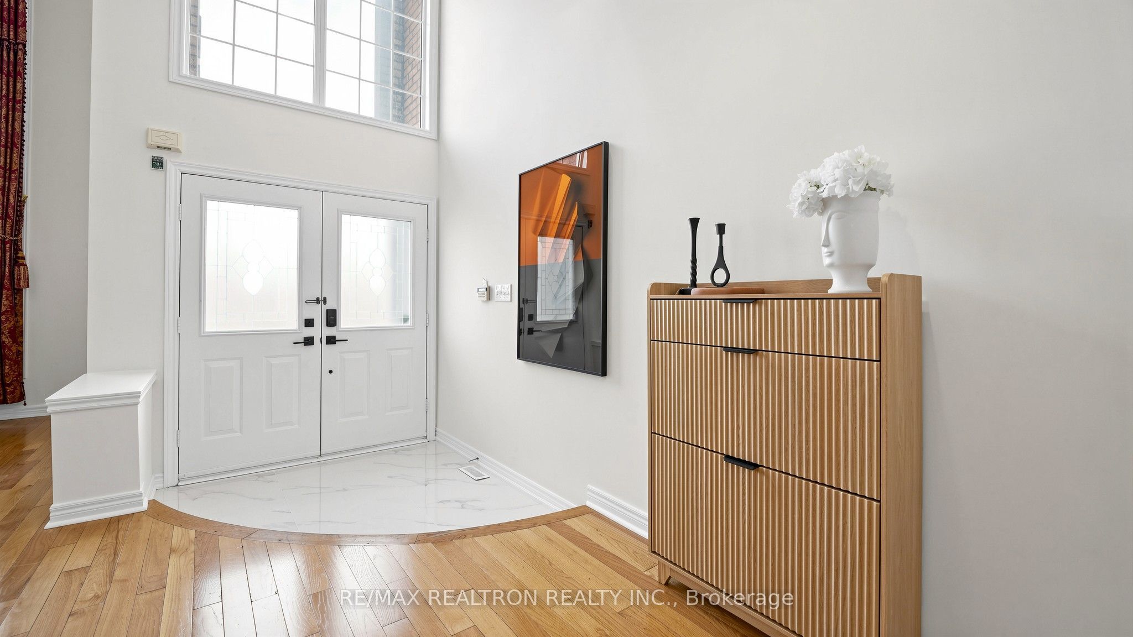
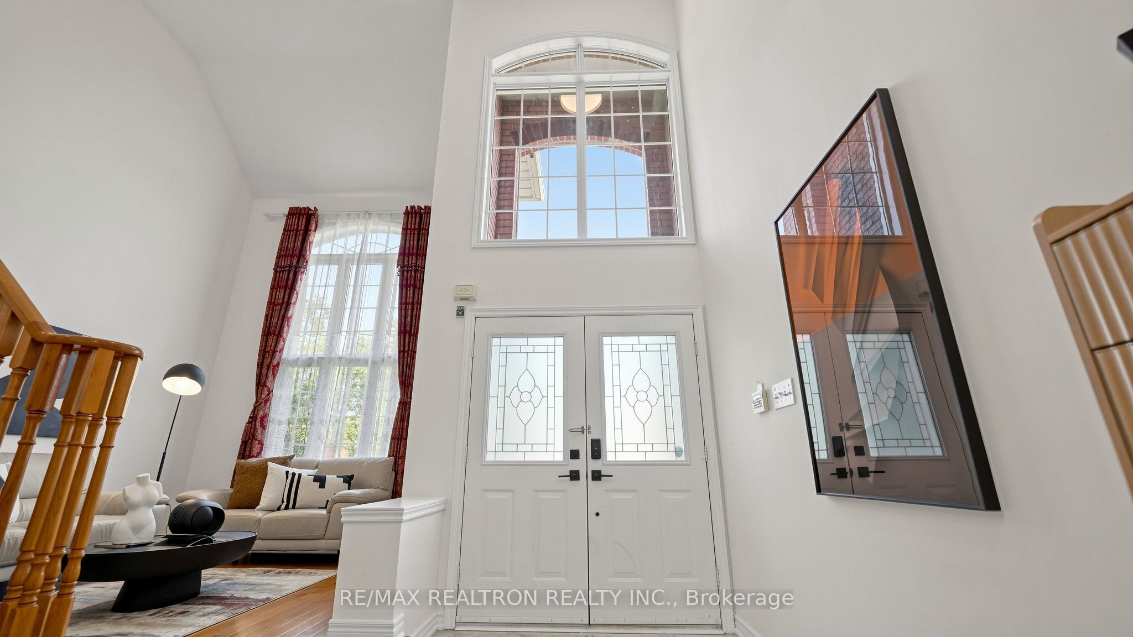
A Stunning, Spacious and Bright 4+2 Bedroom Detached Home Set On A Quiet And Peaceful Cul-De-Sac In A Prestigious Rougewood Neighborhood. Rarely Offered a premium wide and deep lot (46.92ft X132.58 ft). Elegant Façade, Excellent Curb Appeal. Double Door Front Entrance; Hardwood Floor Through-Out; Soaring19' Living & Foyer Featuring Spectacular Two-Story Windows That Flood The Home With Nature Light complemented by Potlights.9' Ceiling Main Floor Anchored By a Gas Fireplace. 4.5 Baths In Total. Recently Renovation : Open Concept Kitchen & Extra Pantry(2026); Primary Bedroom 5-pc Modern Ensuite Washroom(2026) with Stone Counter Top, Soaker Tub, Double Sinks, Glass Door Shower Room and Electrify One Piece Stylish Toilet; Main Semi-Ensuite Washroom(2026); Complete Interior Repaint(2026). Dryer & Dishwaser(2025); Roof(2025); Freshly Painted Garage Door and Newer Rollers and Trackers. Water Softener and Filtration System and Centralized Vacuum. Main Floor Laundry. Professionally Finished Basement/W 2 Separate Ensuite Bedrooms and A Second Laundry Room. Privately Fenced & Large Landscaped Yard; And Interlocking Stone Walkway and Patio. Mins To Top Rated Schools: Silver Stream P.S(Gifted program)& Bayview S.S.(IB Program), Parks and Trails, Go Transit. Close To Highways/ Plaza/Restaurants and More.
Property Information
Building Details
Features & Amenities
Financials & Fees
Inclusions & Exclusions
S/S Fridge, S/S Stove, S/S Range Hood Fan, B/I S/S Dishwasher, Washer/Dryer, Washer/Dryer In Basement, Hwt(R), Cac, Cvac, Furnace, Auto Garage Door Opener + Remote, All Elfs And All Existing Window Coverings.
Location
Similar Properties
View More
Source: Toronto Regional Real Estate Board (TRREB), via PropTx Innovations Inc.
The data relating to real estate on this website comes in part from the MLS® data feed of PropTx Innovations Inc. The information is deemed reliable but is not guaranteed accurate by PropTx.
The information provided herein must only be used by consumers that have a bona fide interest in the purchase, sale or lease of real estate and may not be used for any commercial purpose or any other purpose.
© 2026 PropTx Innovations Inc. All rights reserved. MLS®, REALTOR® and the associated logos are owned or controlled by The Canadian Real Estate Association (CREA).