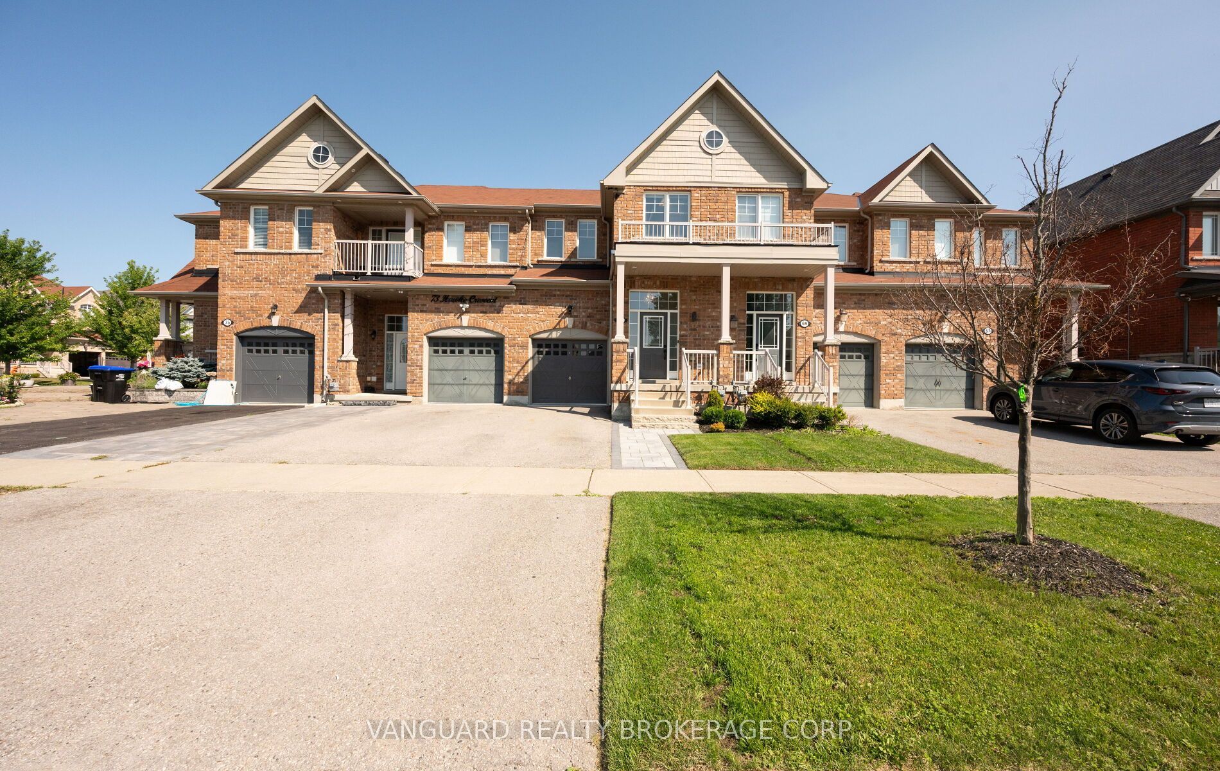
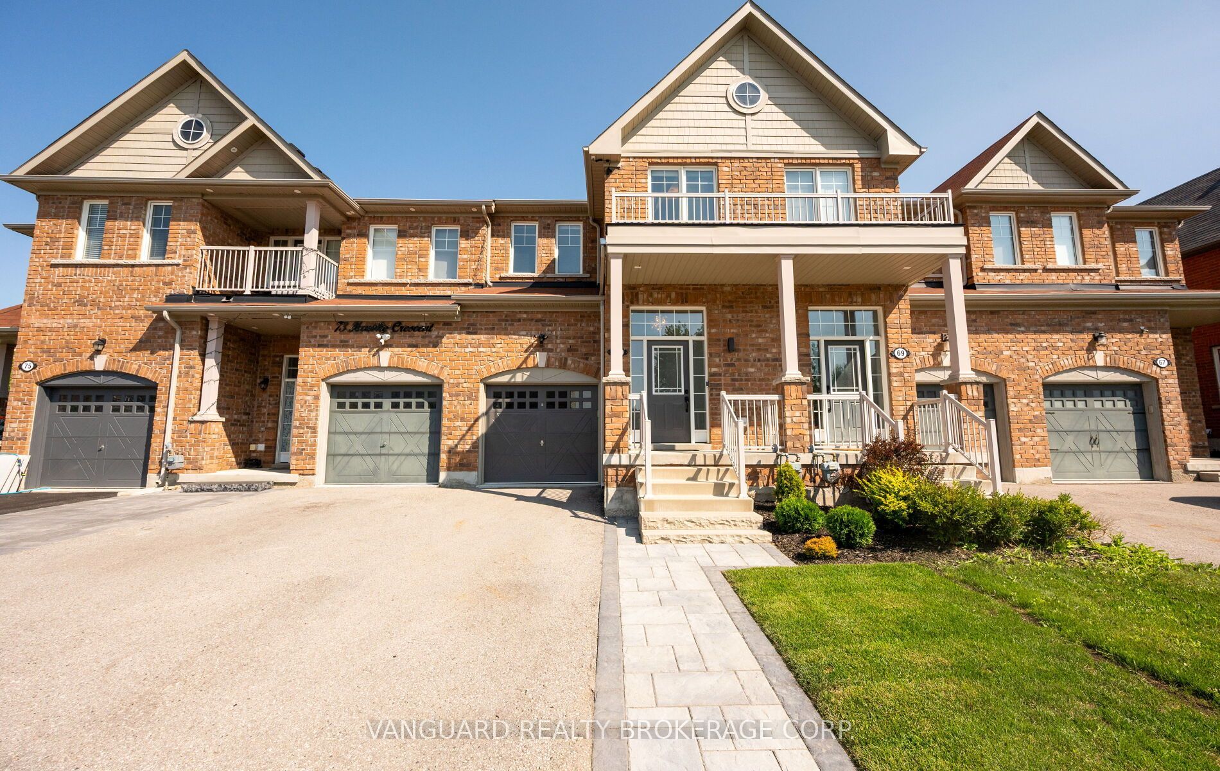
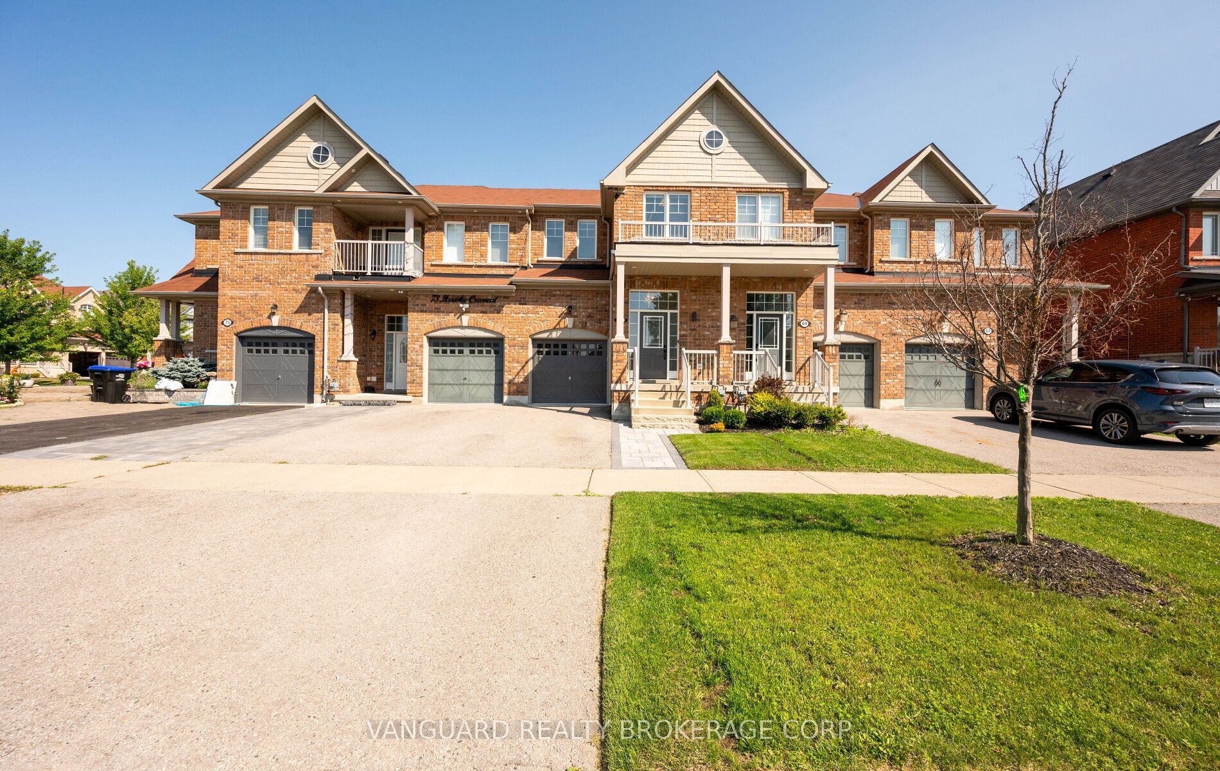
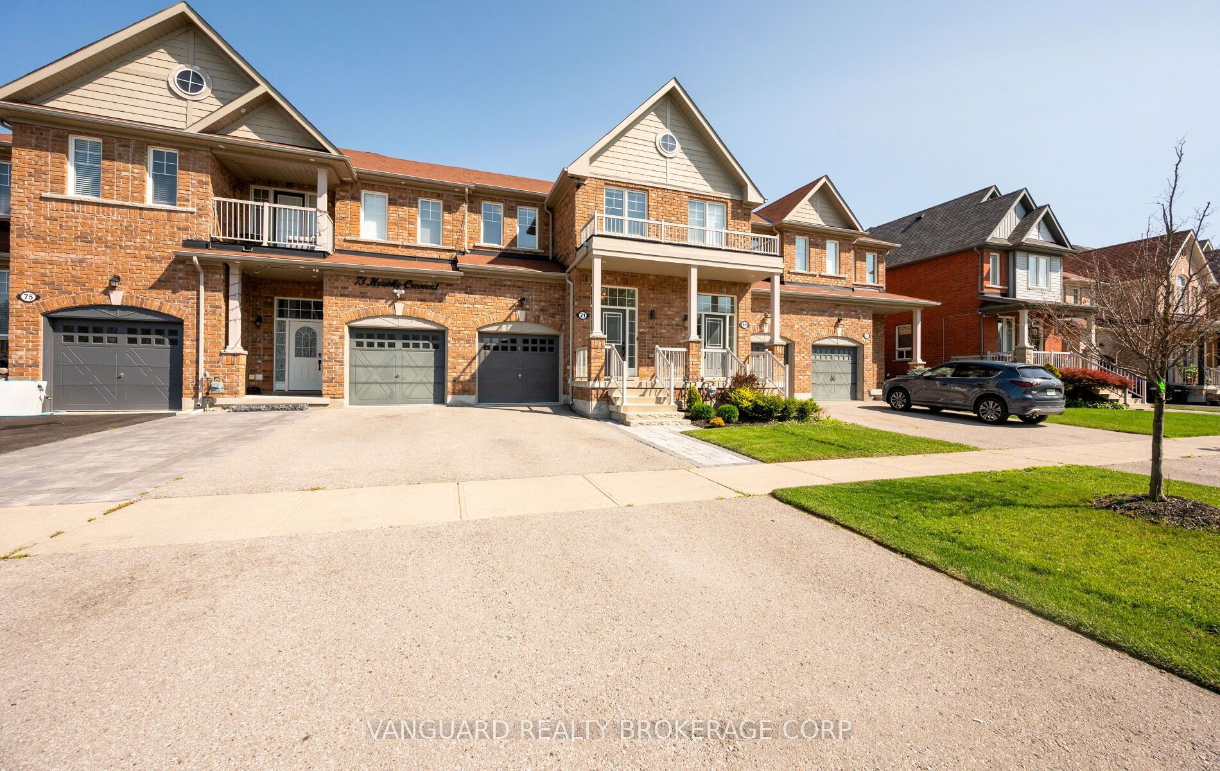
71 Hawke Crescent
About This Home
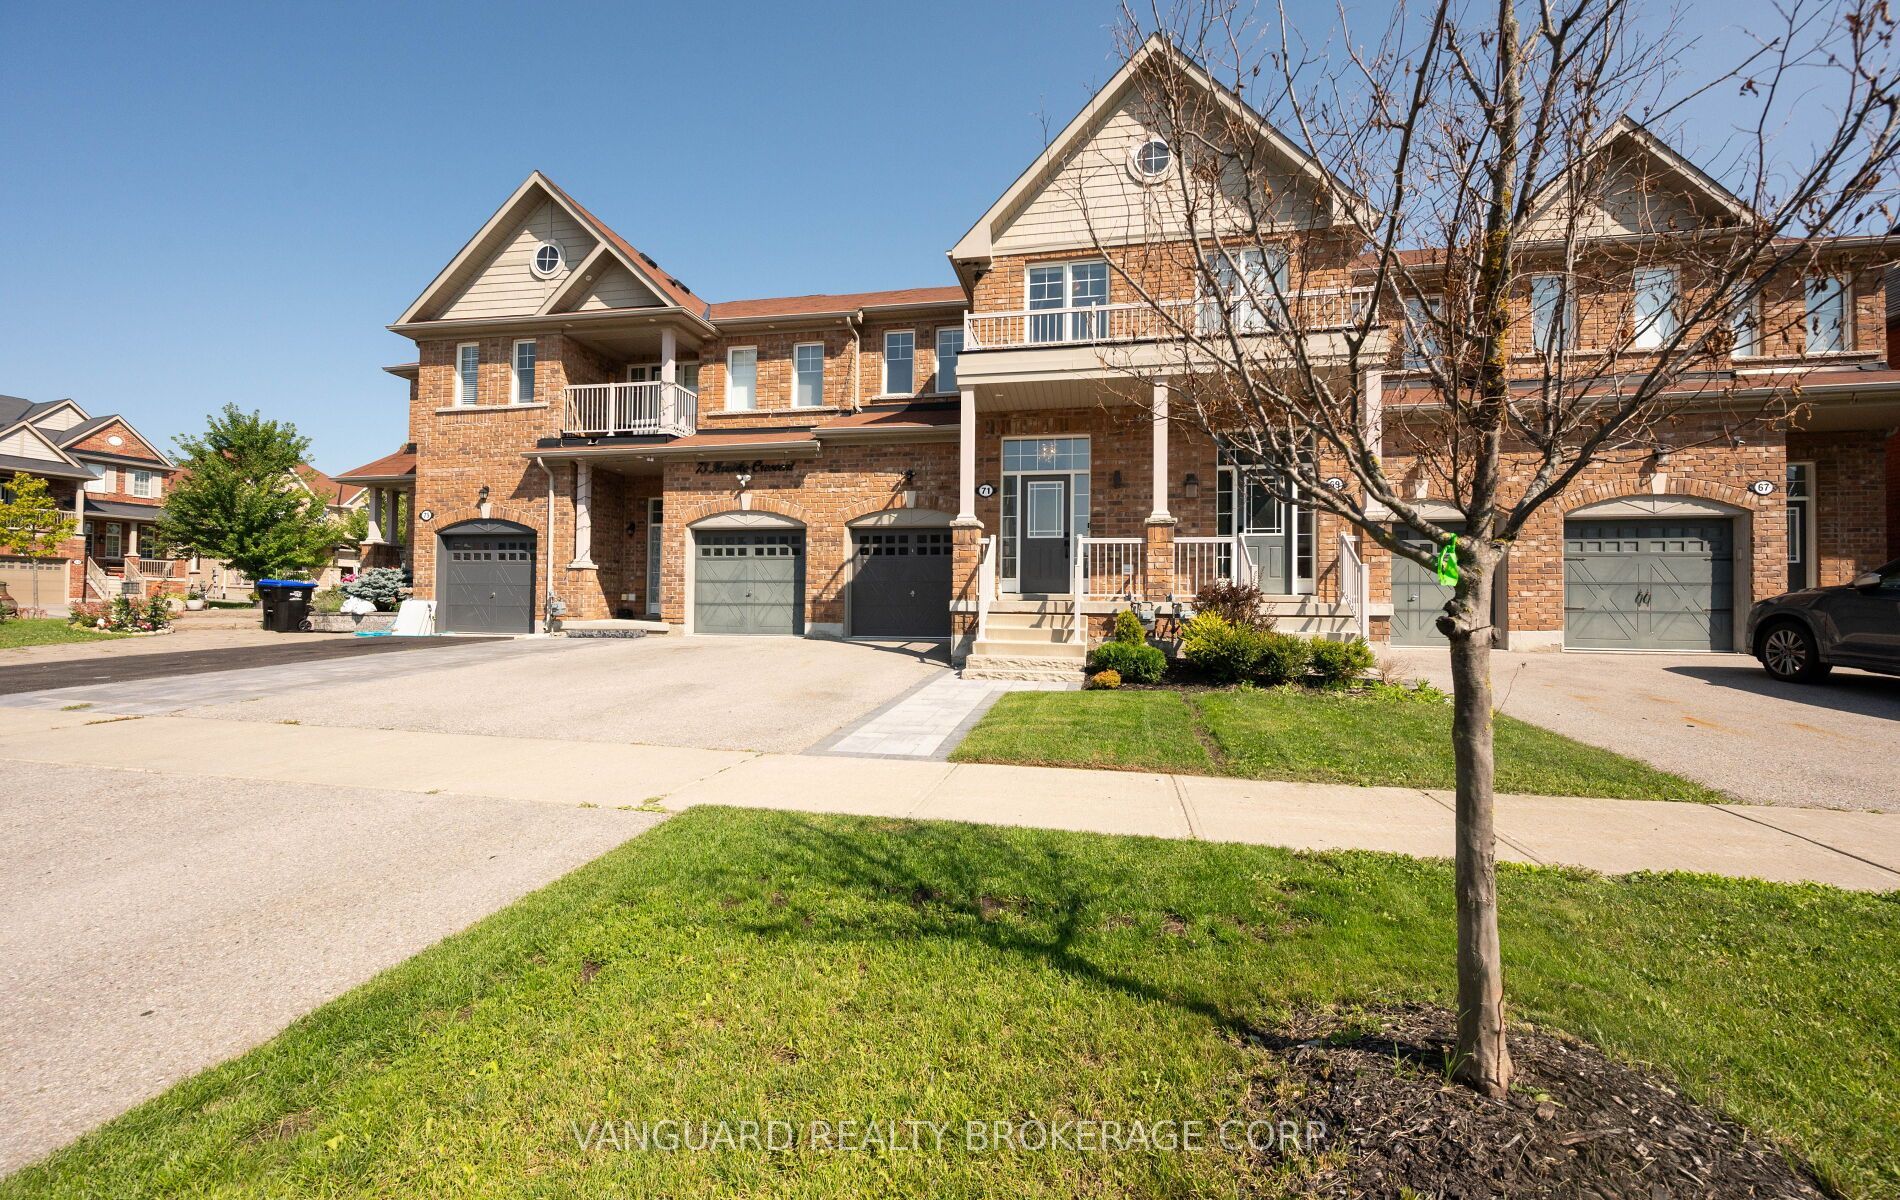
Welcome to 71 Hawke Crescent, an exceptional residence that perfectly blends timeless elegance with modern comfort in the heart of picturesque Tottenham. A grand sunken foyer sets the tone, leading to a bright, open-concept living space where rich hardwood floors flow throughout the main level. The thoughtfully designed kitchen overlooks the inviting living and dining areas, creating an effortless setting for both sophisticated entertaining and everyday living.Retreat to three generously sized bedrooms, including a luxurious primary suite featuring a stunning tray ceiling, spacious walk-in closet, and a private ensuite designed for relaxation. The unspoiled, high-ceiling basement offers outstanding potential to create a custom living space tailored to your lifestyle.Step outside to your own private backyard retreat, beautifully finished with thoughtfully designed outdoor living space perfect for summer gatherings, morning coffee, or quiet evenings under the stars. Surrounded by the charm and tranquility of one of Tottenham's most desirable family-friendly neighbourhoods, this exceptional home offers the perfect balance of luxury, comfort, and small-town appeal. A rare opportunity to own a home you'll be proud to call your own.
Property Information
Building Details
Features & Amenities
Financials & Fees
Inclusions & Exclusions
Hot water tank (owned), Central Vac. SS Fridge, SS Stove, Hood Fan, Dishwasher, Washer/ Dryer,, All Electrical Light Fixtures, All Window Coverings, Garage Door w/remote, all keys (including mailbox key).
Location
Similar Properties
View More
Source: Toronto Regional Real Estate Board (TRREB), via PropTx Innovations Inc.
The data relating to real estate on this website comes in part from the MLS® data feed of PropTx Innovations Inc. The information is deemed reliable but is not guaranteed accurate by PropTx.
The information provided herein must only be used by consumers that have a bona fide interest in the purchase, sale or lease of real estate and may not be used for any commercial purpose or any other purpose.
© 2026 PropTx Innovations Inc. All rights reserved. MLS®, REALTOR® and the associated logos are owned or controlled by The Canadian Real Estate Association (CREA).