146 Valley Vista Drive
About This Home
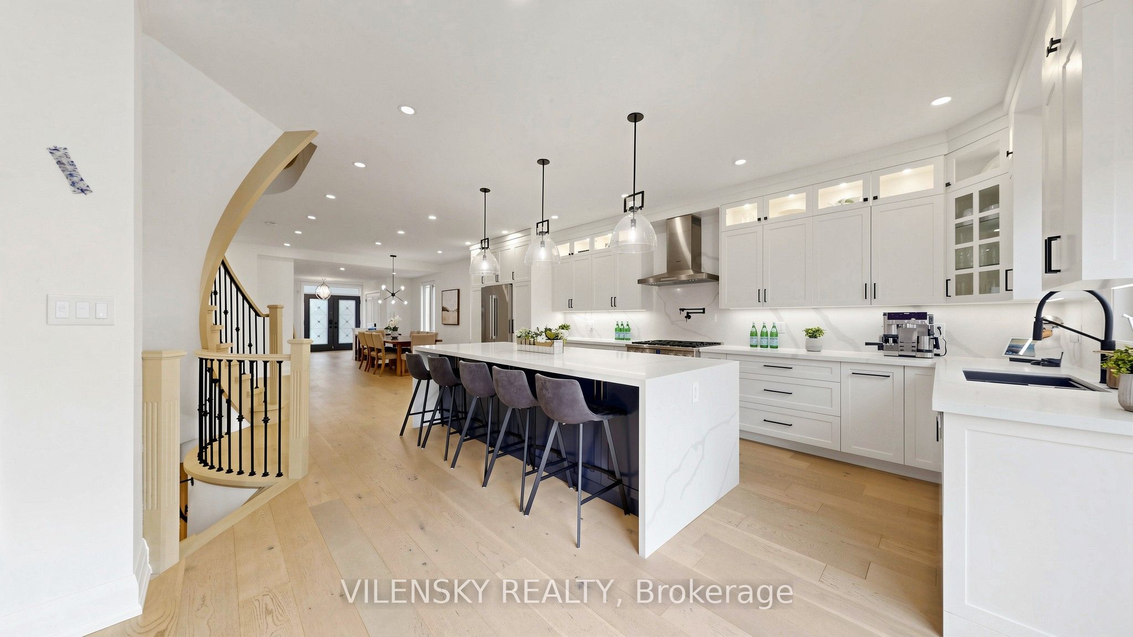
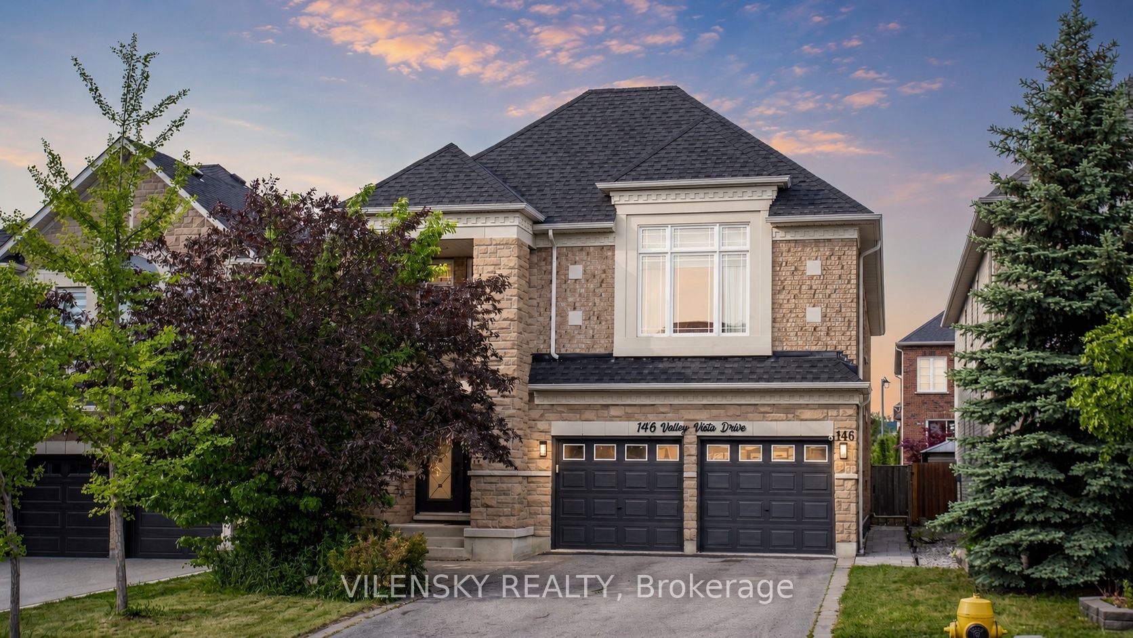
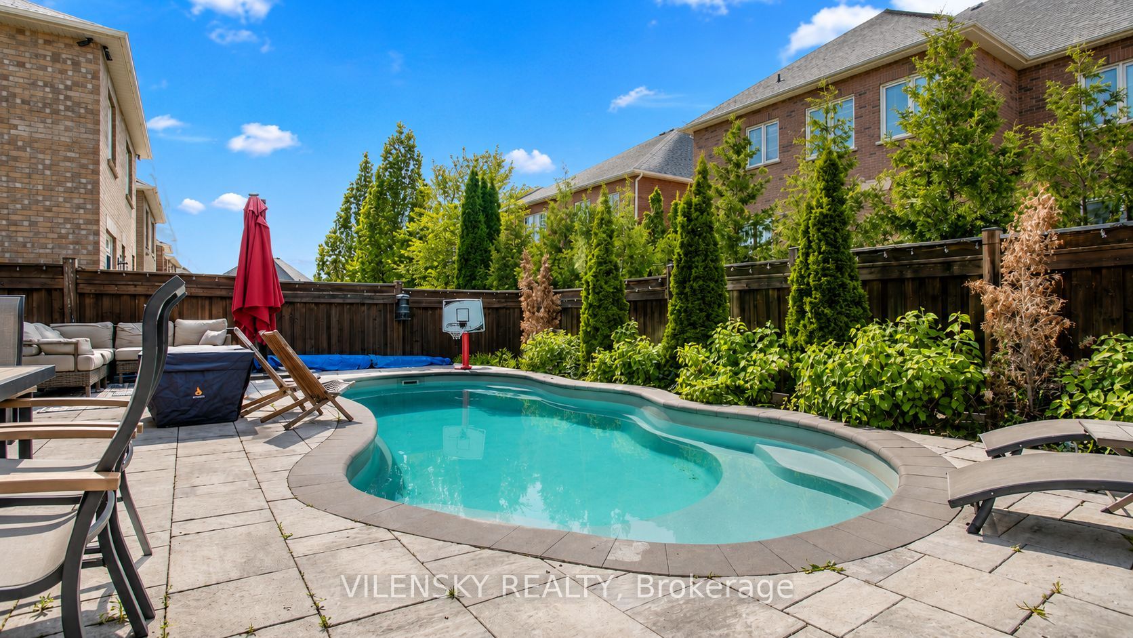
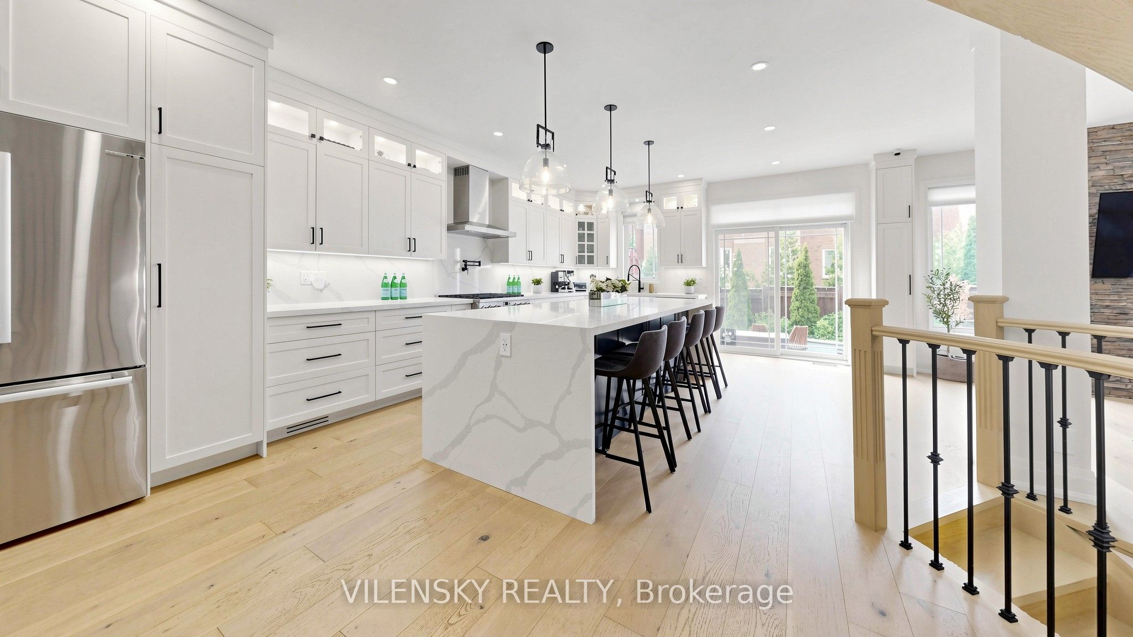
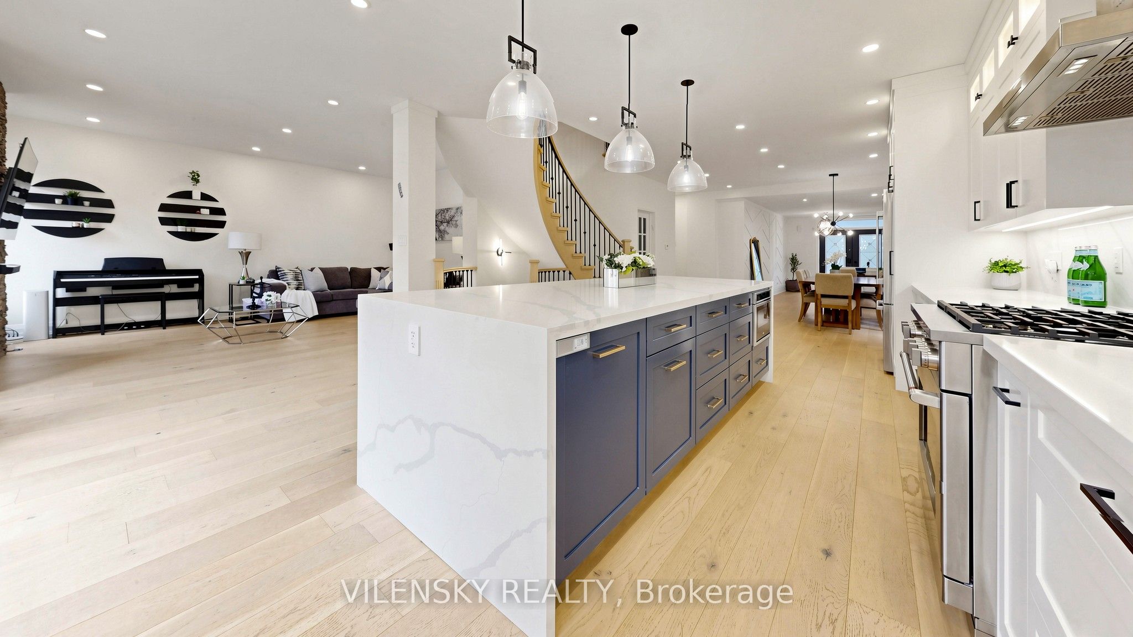
L-U-X-U-R-Y---L-I-V-I-N-G In The Valleys Of Thornhill. Stunning Family Home With Over 4,100 Sqft Of Living Space, Including 3,109 Sqft Above Grade! The Ideal Layout & Superb Location. 8 Reasons You Will Love This Home: 1) Enjoy A Fully Renovated Modern Kitchen With High-End Stainless Steel Appliances, Oversized Centre Island & Breakfast Bar 2) Spacious Living Room With Gas Fireplace & Open-Concept Executive Dining Room Combined With A Welcoming Family Room Full Of Light And Luxurious Ambiance 3) First Floor Office Perfect For Working From Home With Maximum Convenience 4) Upper Floor Includes A Spacious Primary Bedroom Upgraded With A 5Pc Ensuite Bathroom Plus Custom Luxurious His & Hers Closets 5) 3 Additional Bedrooms On The Second Level Accompanied By 2 Full Bathrooms Plus Second Floor Laundry With Storage & Sink 6) Additional Den Space On The Second Floor Ideal For A Second Office Or Play Area 7) Professionally Finished Basement Includes A Stunning Recreation Centre Perfect For A Home Theatre, Gym Space, 5th Bedroom & Fully Renovated 3Pc Bathroom 8) Backyard Oasis Complete With A Stunning Fiberglass Pool, Professional Interlocking & Fenced Yard. Additional Features Include 9Ft Smooth Ceilings, Fully Renovated Powder Room With Smart Toilet, Electrical Car Charger Outlet In Garage & Second Floor Laundry. No Expense Was Spared. Must View In Person!
Property Information
Building Details
Features & Amenities
Financials & Fees
Inclusions & Exclusions
All Stainless Steel Appliances (2023): Bosch Double Door Fridge, Gas Oven, Hood Fan, Built-In Microwave, 2 Dishwashers. Roof (2022), Furnace(2021), Hot Water Tank (2021) , Fiberglass Pool & All Accessories. EV Plug In Garage.
Security Cameras, All Speakers & EV Charger.
Location
Similar Properties
View More
Source: Toronto Regional Real Estate Board (TRREB), via PropTx Innovations Inc.
The data relating to real estate on this website comes in part from the MLS® data feed of PropTx Innovations Inc. The information is deemed reliable but is not guaranteed accurate by PropTx.
The information provided herein must only be used by consumers that have a bona fide interest in the purchase, sale or lease of real estate and may not be used for any commercial purpose or any other purpose.
© 2026 PropTx Innovations Inc. All rights reserved. MLS®, REALTOR® and the associated logos are owned or controlled by The Canadian Real Estate Association (CREA).