261 Angus Glen Boulevard
About This Home
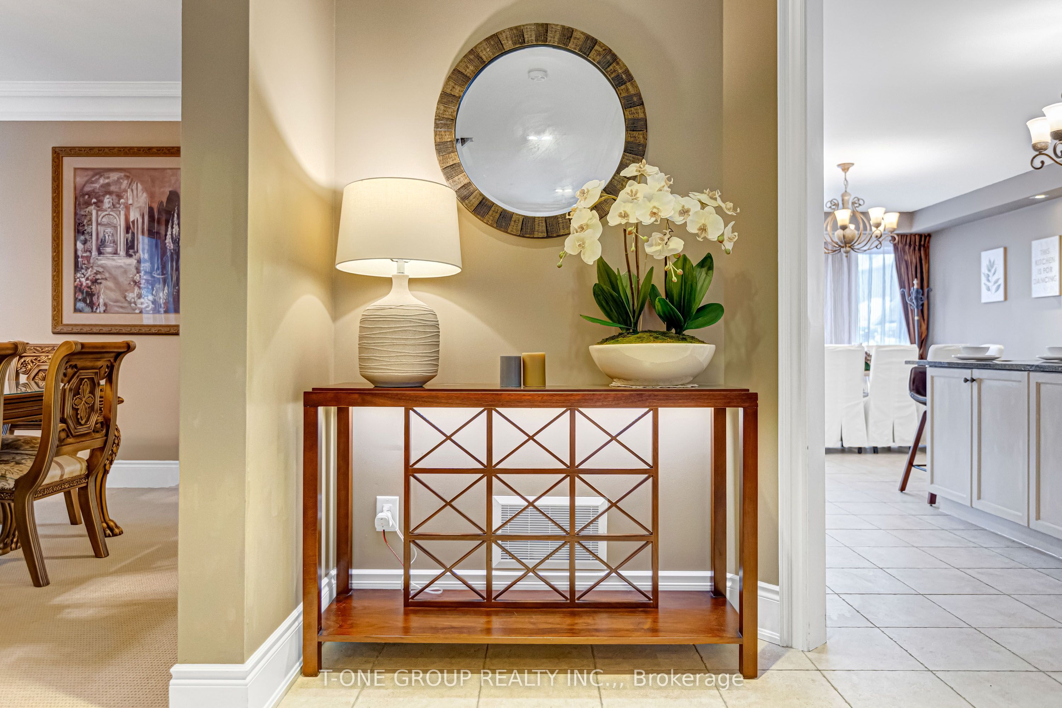
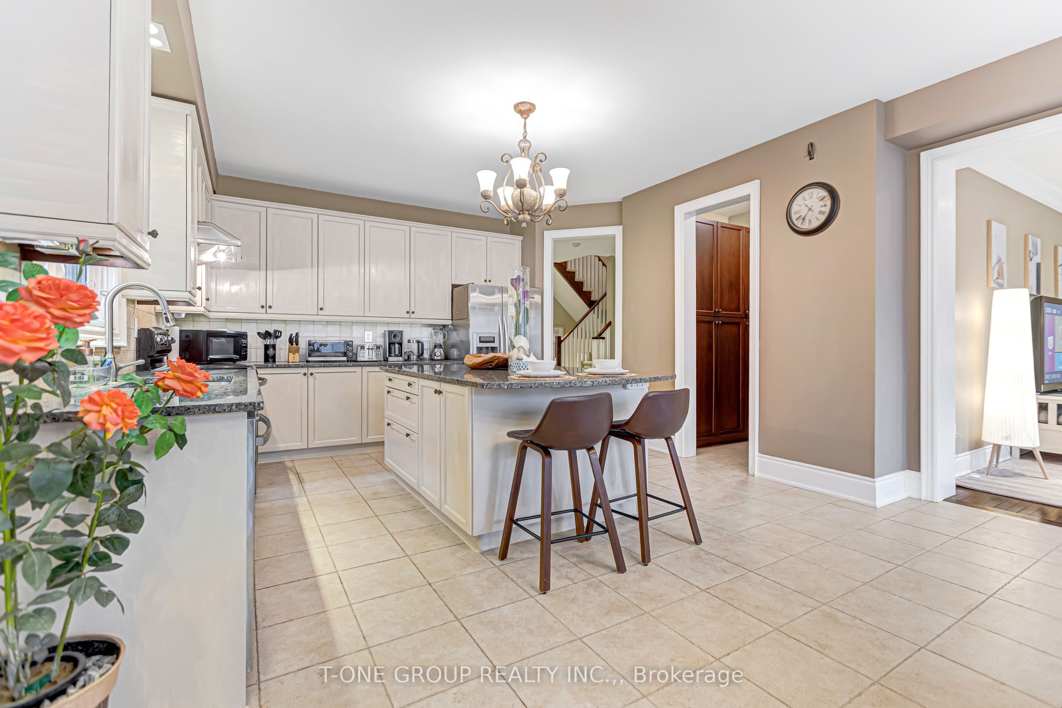
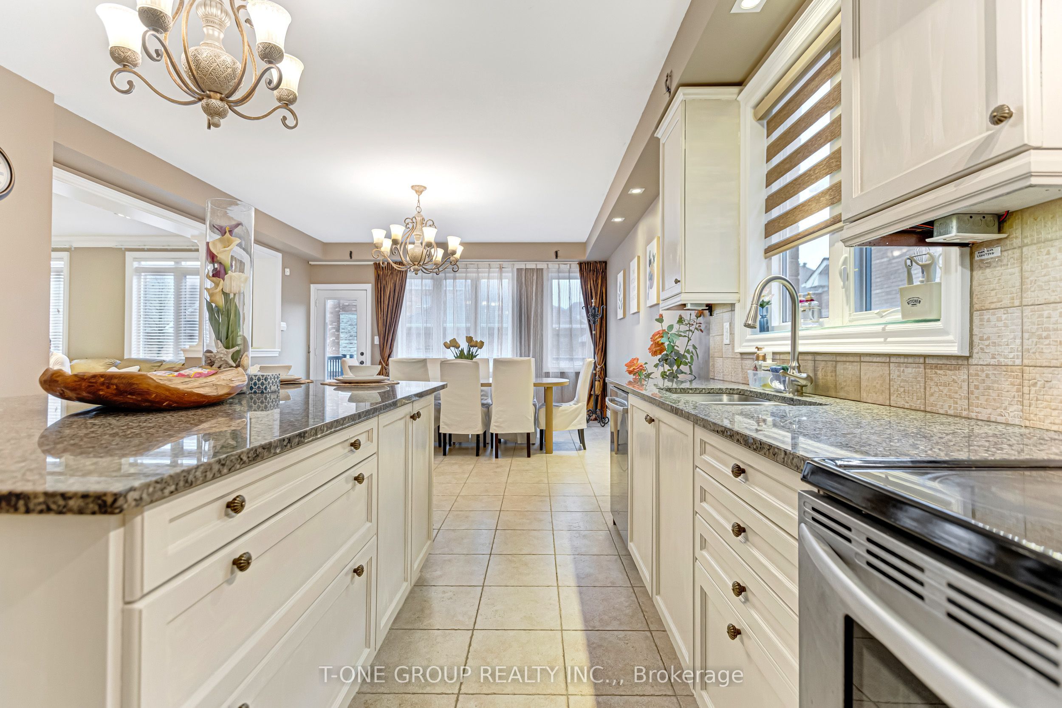
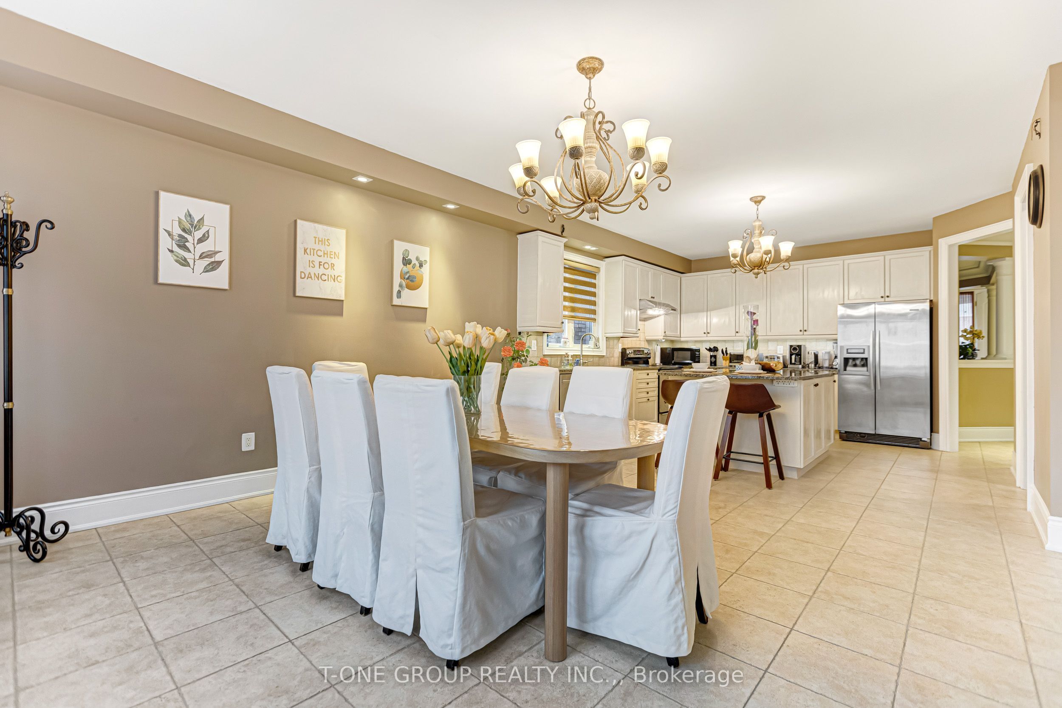
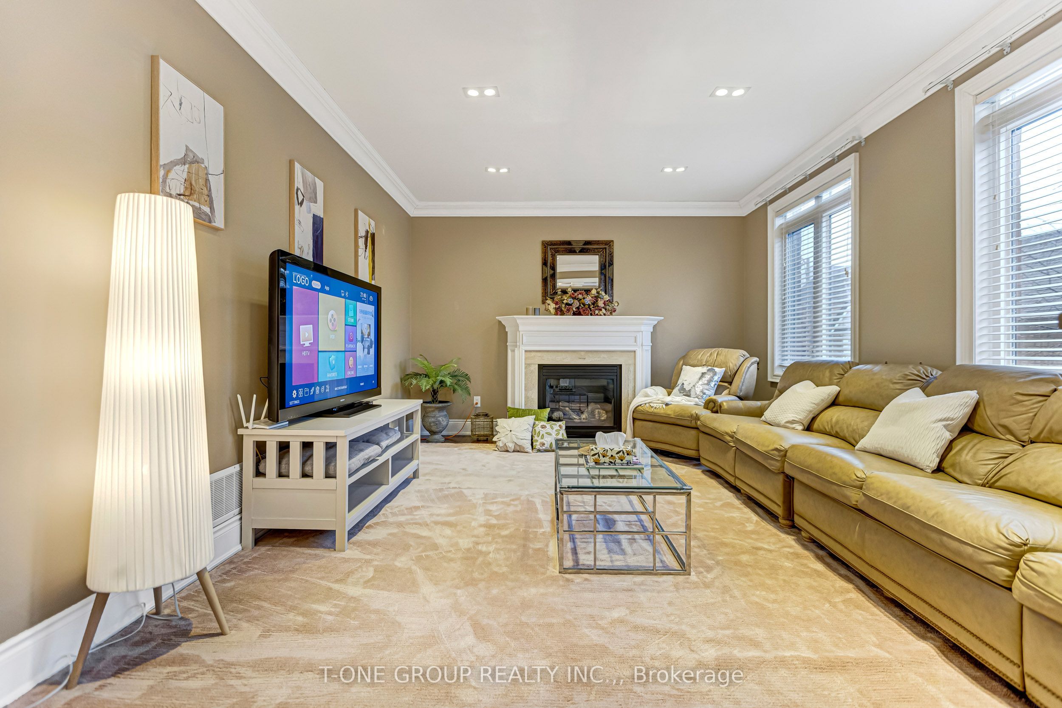
Stunning Fully Furnished 5+3 Bedroom Detached Home In Prestigious Angus Glen! Excellent Value For This Beautifully Maintained, Fully Furnished Home, Available For Immediate Move-In-A Rare Opportunity To Make It Your Sweet Home In The Coveted Angus Glen Community, A Master-Planned Neighbourhood Renowned For Its Tree-Lined Streets, Championship Golf Course, Top-Ranked Schools, And Family-Friendly Lifestyle. Walk To Angus Glen Community Centre And Library, With Easy Access To Highways 404 & 407, Public Transit, Parks, Shopping, And All Amenities. Located In The Highly Sought-After Catchment For Pierre Elliott Trudeau High School, With Eligibility To Apply To The Prestigious Unionville High School Arts Program. This Spacious 2-Storey Home Features 9-Ft Ceilings On The Main Floor. The Main Floor Offers A Spacious Family Room, Living Room, Dining Room, Breakfast Area, And A Gourmet Kitchen Featuring High-End Appliances, Quartz Countertops, And Elegant Finishes. A Versatile Room Is Perfect As A Library, Bedroom, Home Office, Or Tea Room. The Second Floor Features 5 Spacious Bedrooms And 3 Full Bathrooms, Including 2 Ensuite Bedrooms. The Fully Finished Basement Offers 3 Additional Bedrooms, 2 Full Bathrooms, And Ample Storage Rooms, Providing Exceptional Space For Extended Family Or Guests. Enjoy The Convenience Of 5 Parking Spaces, Including A 2-Car Garage, 2 Outdoor Parking Spaces, And 1 Driveway Parking Space-A Rare And Valuable Feature. EV Charging Station Installed. Partial Furniture Can Be Removed Upon Request. Bedding, Linens, And Small Decorative Items Are Not Included. Please Contact The Listing Agent For Details. AAA Tenants Are Welcome. Families Are Encouraged To Apply And Move In Before September 1 To Take Full Advantage Of The Top-Ranked School Catchments For The Upcoming School Year.
Property Information
Building Details
Features & Amenities
Inclusions & Exclusions
Fridge, Stove, Rangehood, Dishwasher, Washer/Dryer, Extra Freezer In Basement, BBQ Stove, All Elf. Fully Furnished, Pls Ask LA For The List of Contents. High Speed Wifi Provided By The Landlord Till 2026/12/31.
Location
Similar Properties
View More
Source: Toronto Regional Real Estate Board (TRREB), via PropTx Innovations Inc.
The data relating to real estate on this website comes in part from the MLS® data feed of PropTx Innovations Inc. The information is deemed reliable but is not guaranteed accurate by PropTx.
The information provided herein must only be used by consumers that have a bona fide interest in the purchase, sale or lease of real estate and may not be used for any commercial purpose or any other purpose.
© 2026 PropTx Innovations Inc. All rights reserved. MLS®, REALTOR® and the associated logos are owned or controlled by The Canadian Real Estate Association (CREA).