11 Art Leech Drive
About This Home
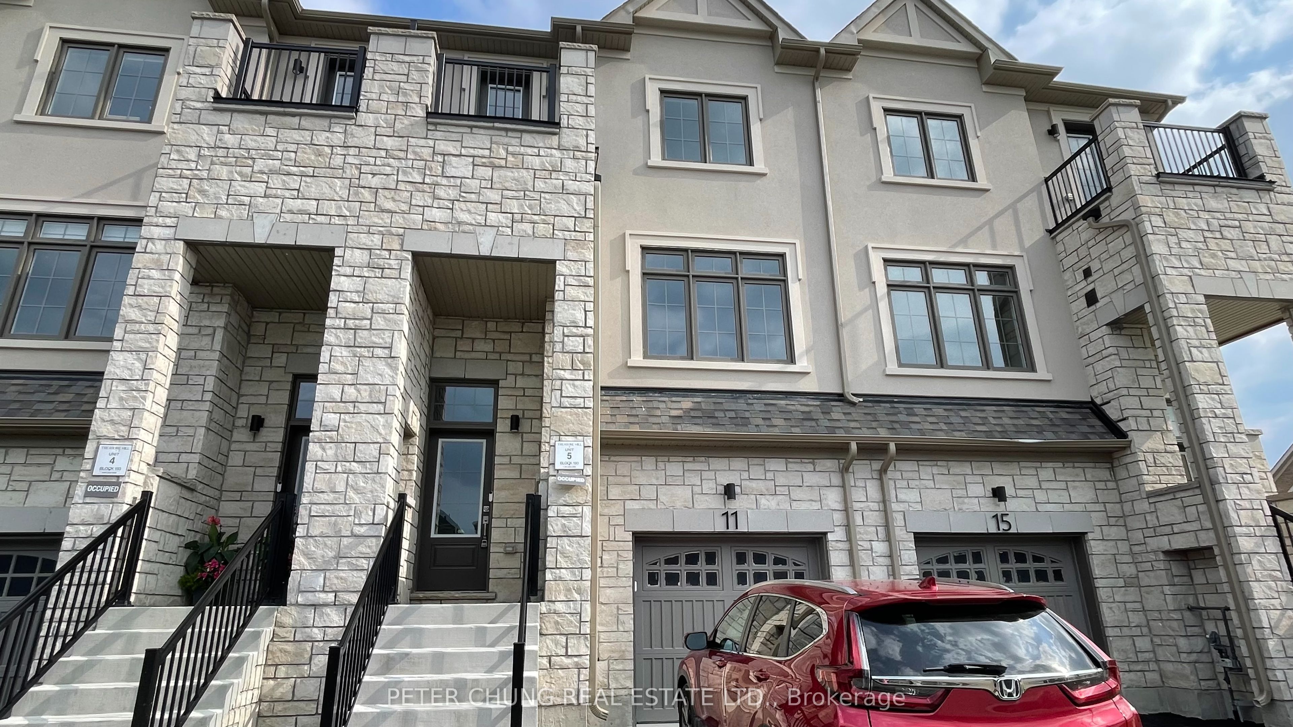
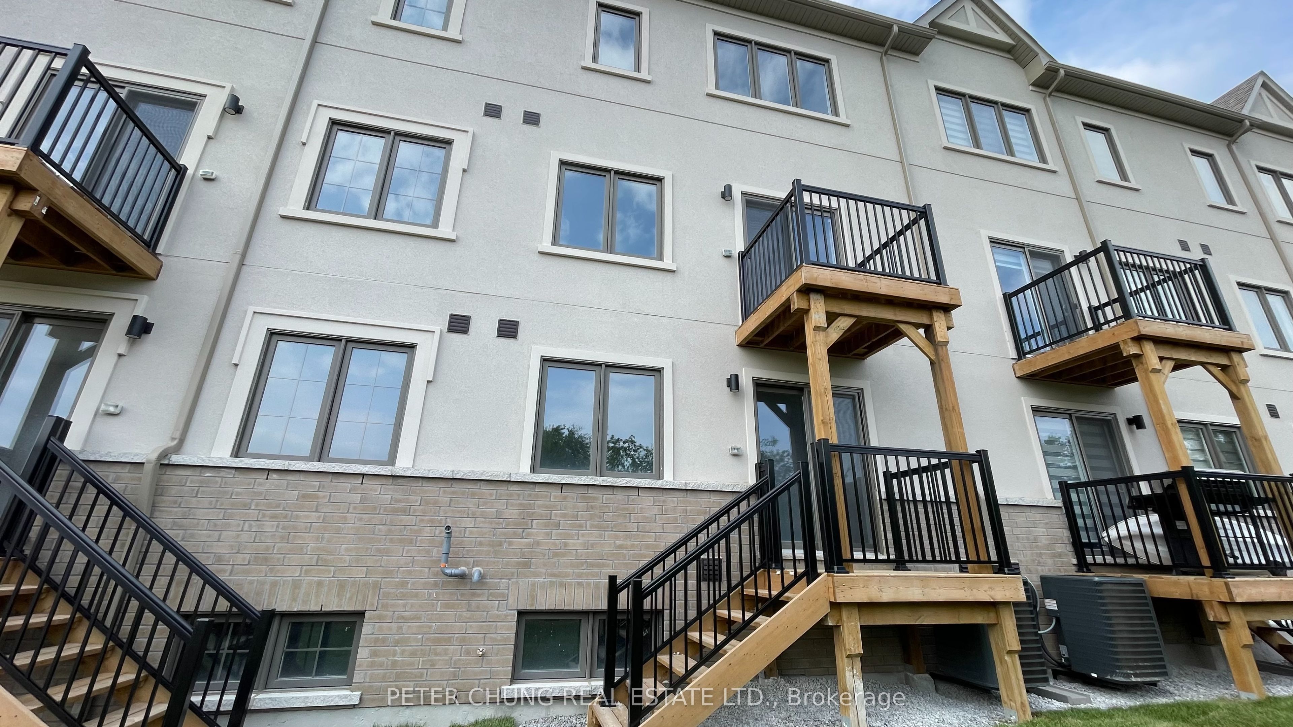
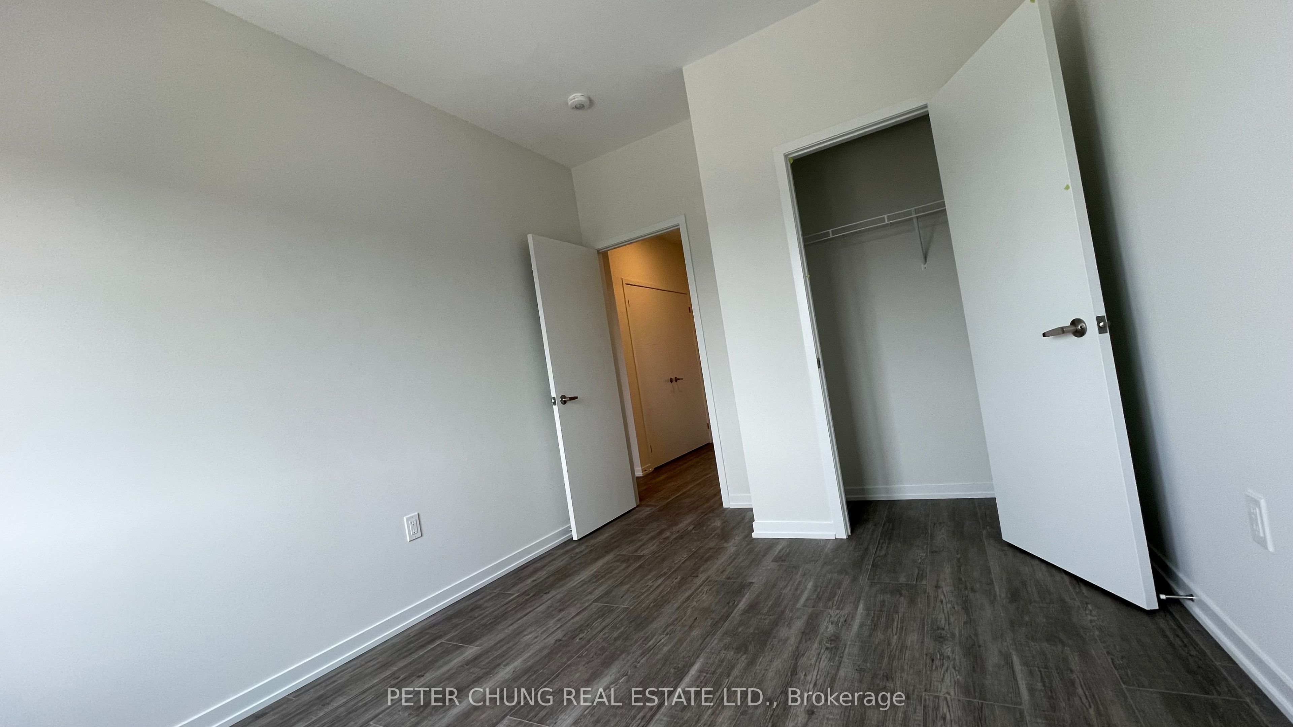
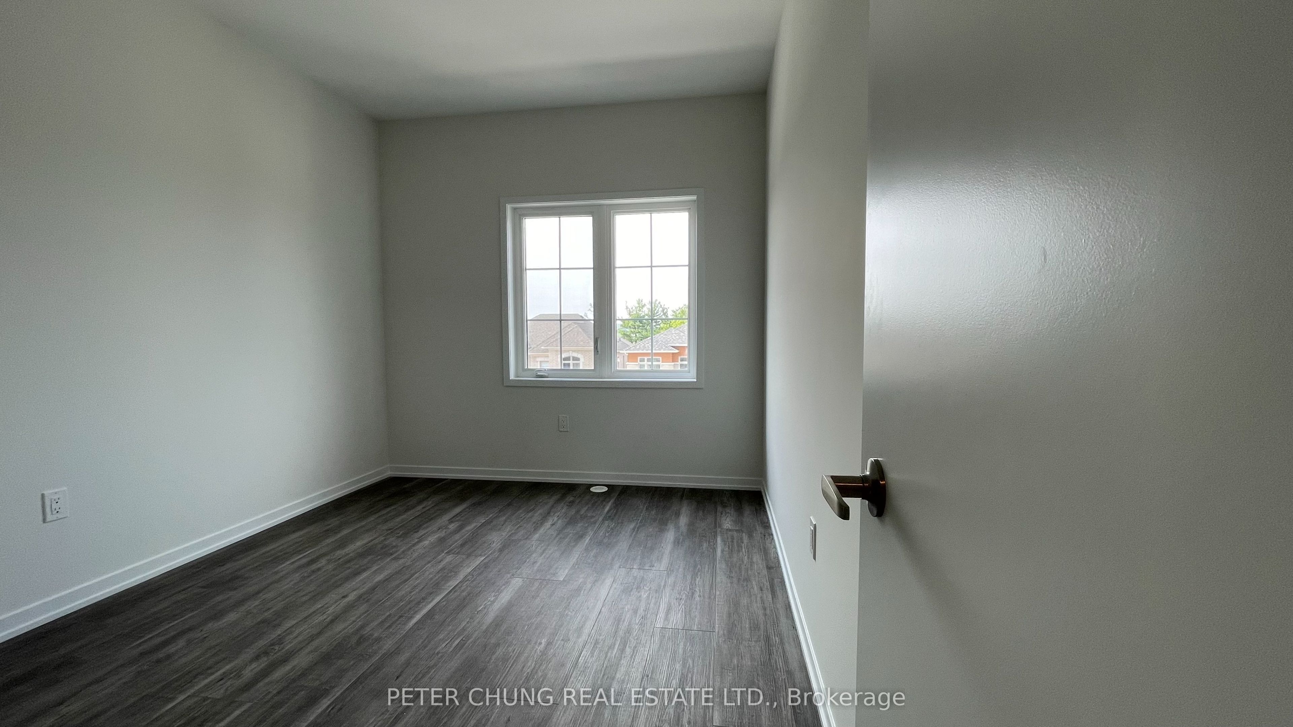
Welcome to this brand-new Treasure Hill townhouse in Leslie St & 19th Ave Community in Richmond Hill. This bright and spacious home features 4 bedrooms, 4 bathrooms, and a garage. Enjoy 9-foot ceilings, A carpet-free interior that enhances both style and practicality. The open-concept main floor is beautifully designed with a living/family room, dining room, and kitchen. The living /family room offers a warm and inviting atmosphere with an elegant electric fireplace, a walkout to the balcony, and a generous layout perfect for entertaining or relaxing with family. The modern kitchen is equipped with a large centre island with a breakfast bar, double sink, and stainless steel appliances. A rare ground-level bedroom with a 4-piece ensuite provides added flexibility for guests, in-laws, or a private office. Perfectly positioned near Hwy 404. Just minutes to GO Train, Costco, Home Depot, restaurants, banks, parks, and top-rated schools including Richmond Green S.S. and Alexander Mackenzie H.S. (IB Program). An ideal choice for families looking for both comfort and lifestyle in an unbeatable setting
Property Information
Building Details
Features & Amenities
Inclusions & Exclusions
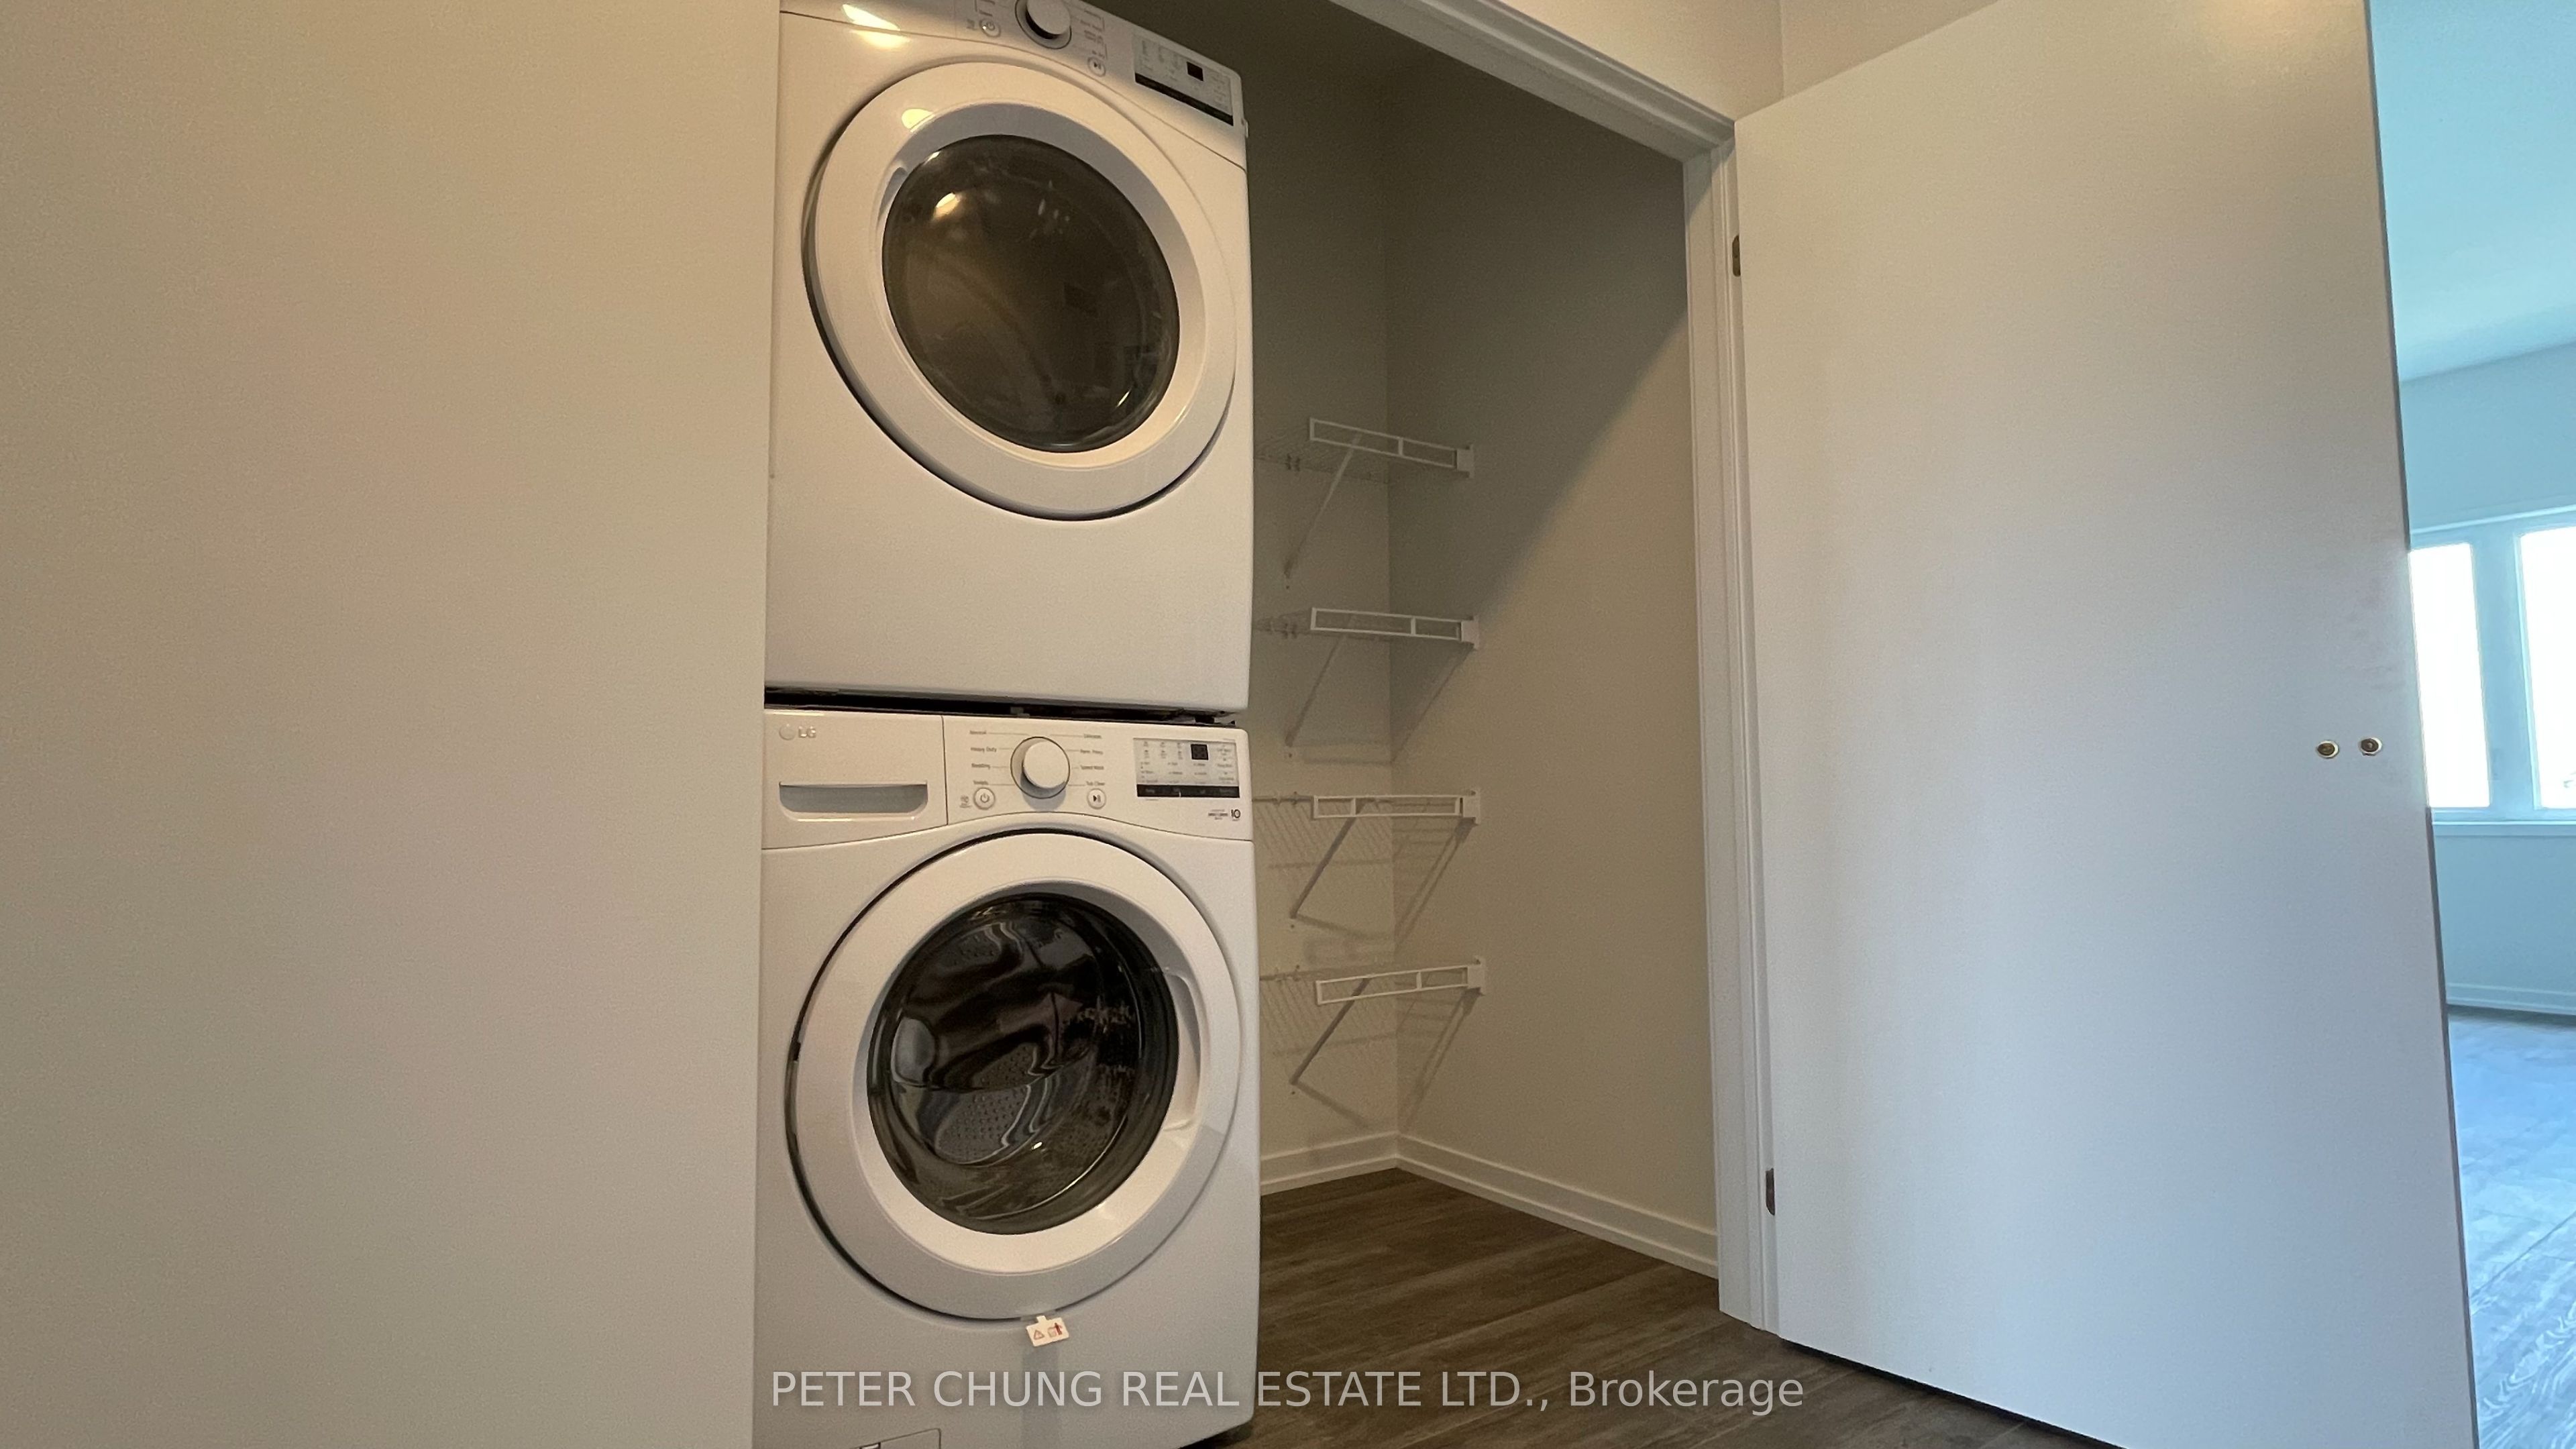
Brand New: Stove, S/S Fridge, Dish washer, Washer & Dryer
Location
Similar Properties
View More
Source: Toronto Regional Real Estate Board (TRREB), via PropTx Innovations Inc.
The data relating to real estate on this website comes in part from the MLS® data feed of PropTx Innovations Inc. The information is deemed reliable but is not guaranteed accurate by PropTx.
The information provided herein must only be used by consumers that have a bona fide interest in the purchase, sale or lease of real estate and may not be used for any commercial purpose or any other purpose.
© 2026 PropTx Innovations Inc. All rights reserved. MLS®, REALTOR® and the associated logos are owned or controlled by The Canadian Real Estate Association (CREA).