176 District Avenue
About This Home
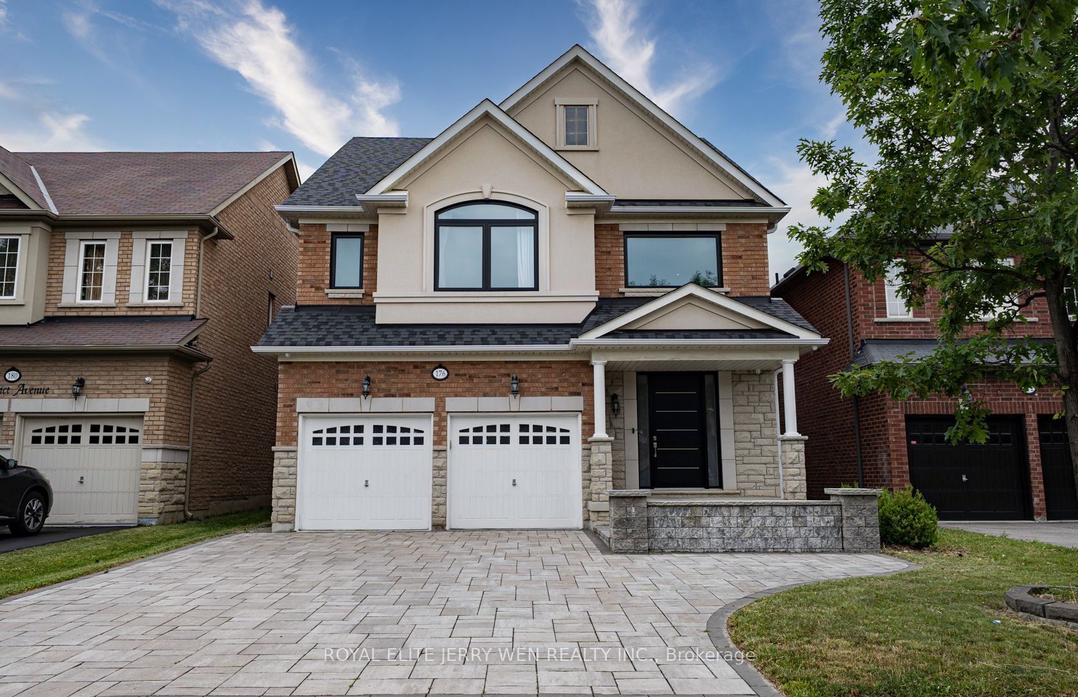
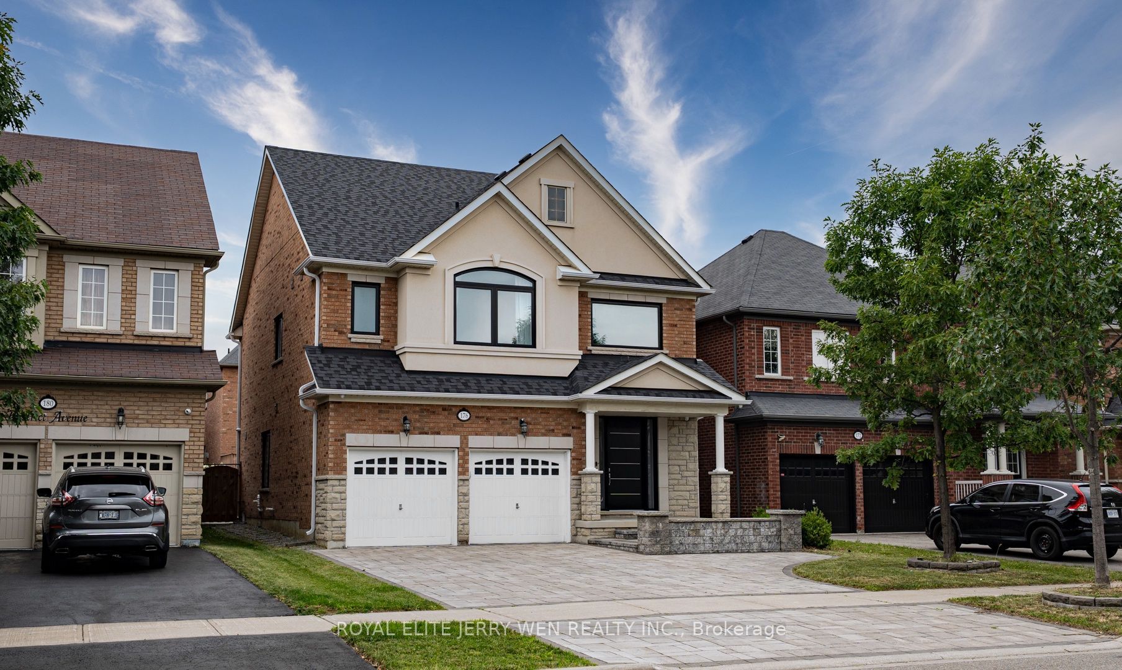
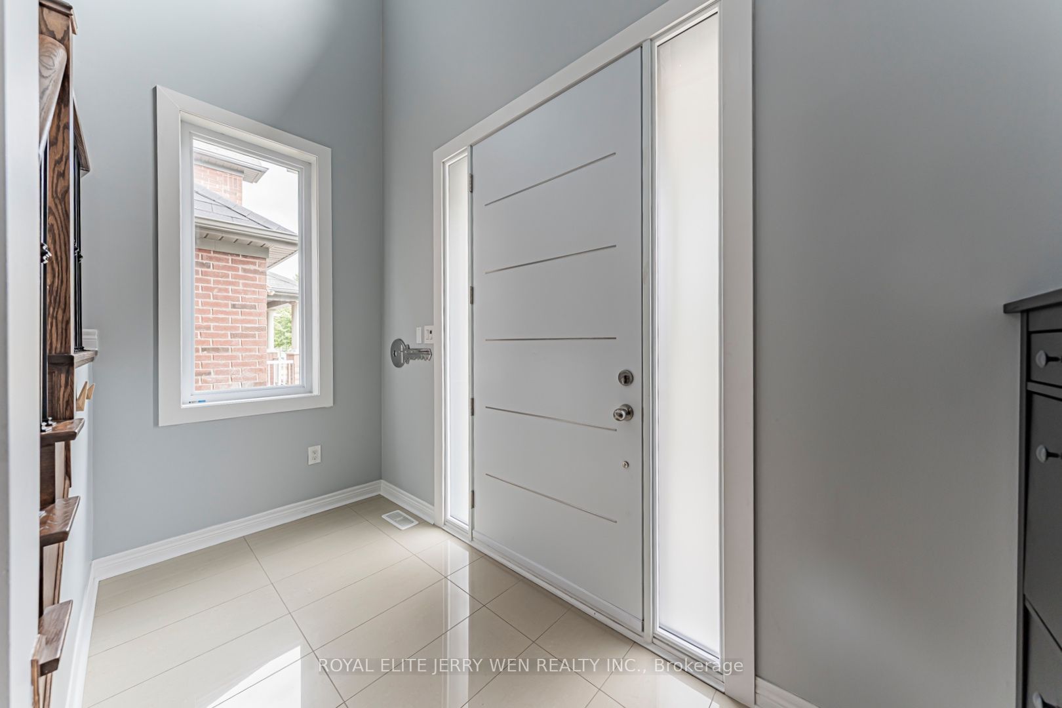
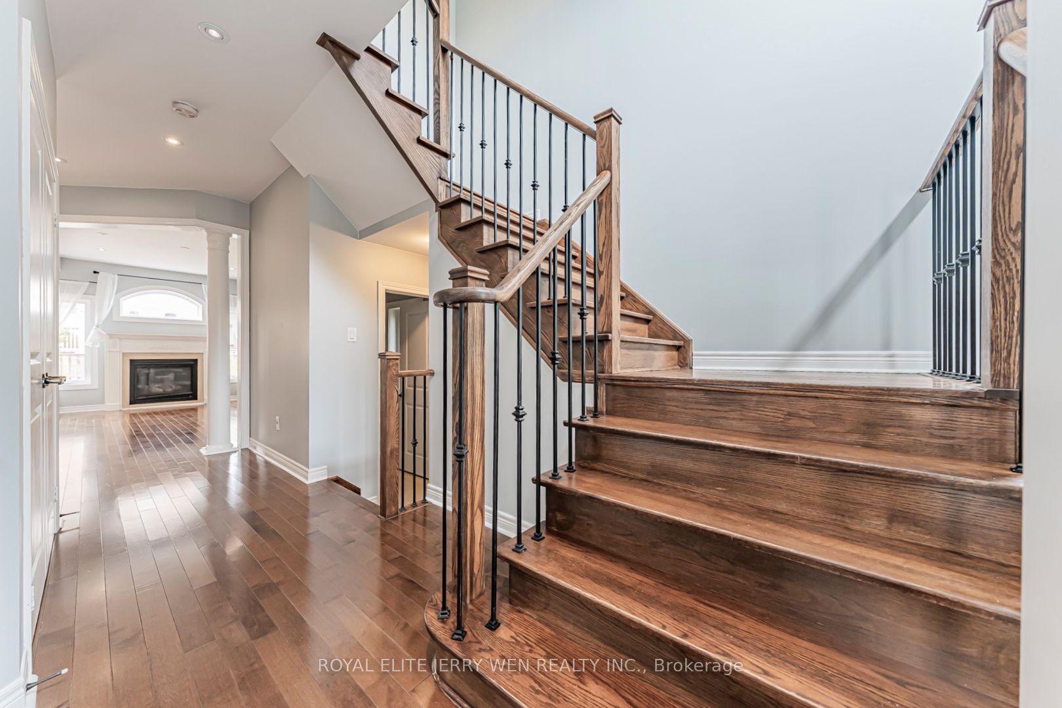
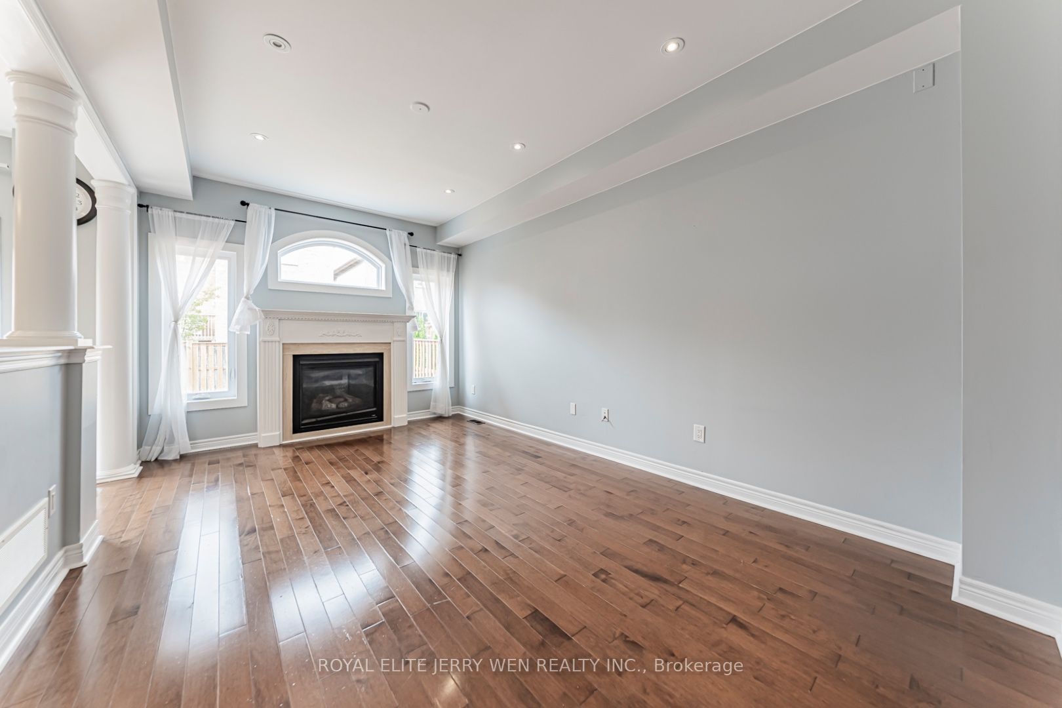
Stunning 4 Bedroom, 5 Bathroom, double garage Detached Home in Prestigious Patterson Community! Recent upgrades: interlocking driveway, new shingles, windows, and doors, Freshly repainted throughout, 9-ft smooth ceilings on the main floor, Gourmet kitchen with maple cabinets, valance lighting, granite countertops, porcelain tile & stainless steel appliances, Elegant marble fireplace, hardwood floors, iron picket staircase & modern pot lights, Large primary bedroom with a luxurious ensuite, featuring jacuzzi tub & marble counters, Finished basement with a 3-piece bath, perfect for a home office, gym, or guest suite, Direct garage access to main floor laundry, Oversized 18' x 25' wood deck, ideal for outdoor entertaining, Prime Location, Walking distance to, parks, shopping, and just a 10-minute walk to Rutherford GO Station. Easy access to major highways, York Region Largest Shopping Mall: Vaughan Mills outlet centre, Canada Largest Amusement Park: Wonderland. Top-rated schools: Stephen Lewis Secondary School (ranked 78th out of 767 schools in Ontario), Dr. Roberta Bondar Public School.
Property Information
Building Details
Features & Amenities
Financials & Fees
Inclusions & Exclusions
Fridge, Stove, Dishwasher, range hood, Washer, Dryer, Existing Electrical Light Fixtures, existing Window Coverings.
Location
Similar Properties
View More
Source: Toronto Regional Real Estate Board (TRREB), via PropTx Innovations Inc.
The data relating to real estate on this website comes in part from the MLS® data feed of PropTx Innovations Inc. The information is deemed reliable but is not guaranteed accurate by PropTx.
The information provided herein must only be used by consumers that have a bona fide interest in the purchase, sale or lease of real estate and may not be used for any commercial purpose or any other purpose.
© 2026 PropTx Innovations Inc. All rights reserved. MLS®, REALTOR® and the associated logos are owned or controlled by The Canadian Real Estate Association (CREA).