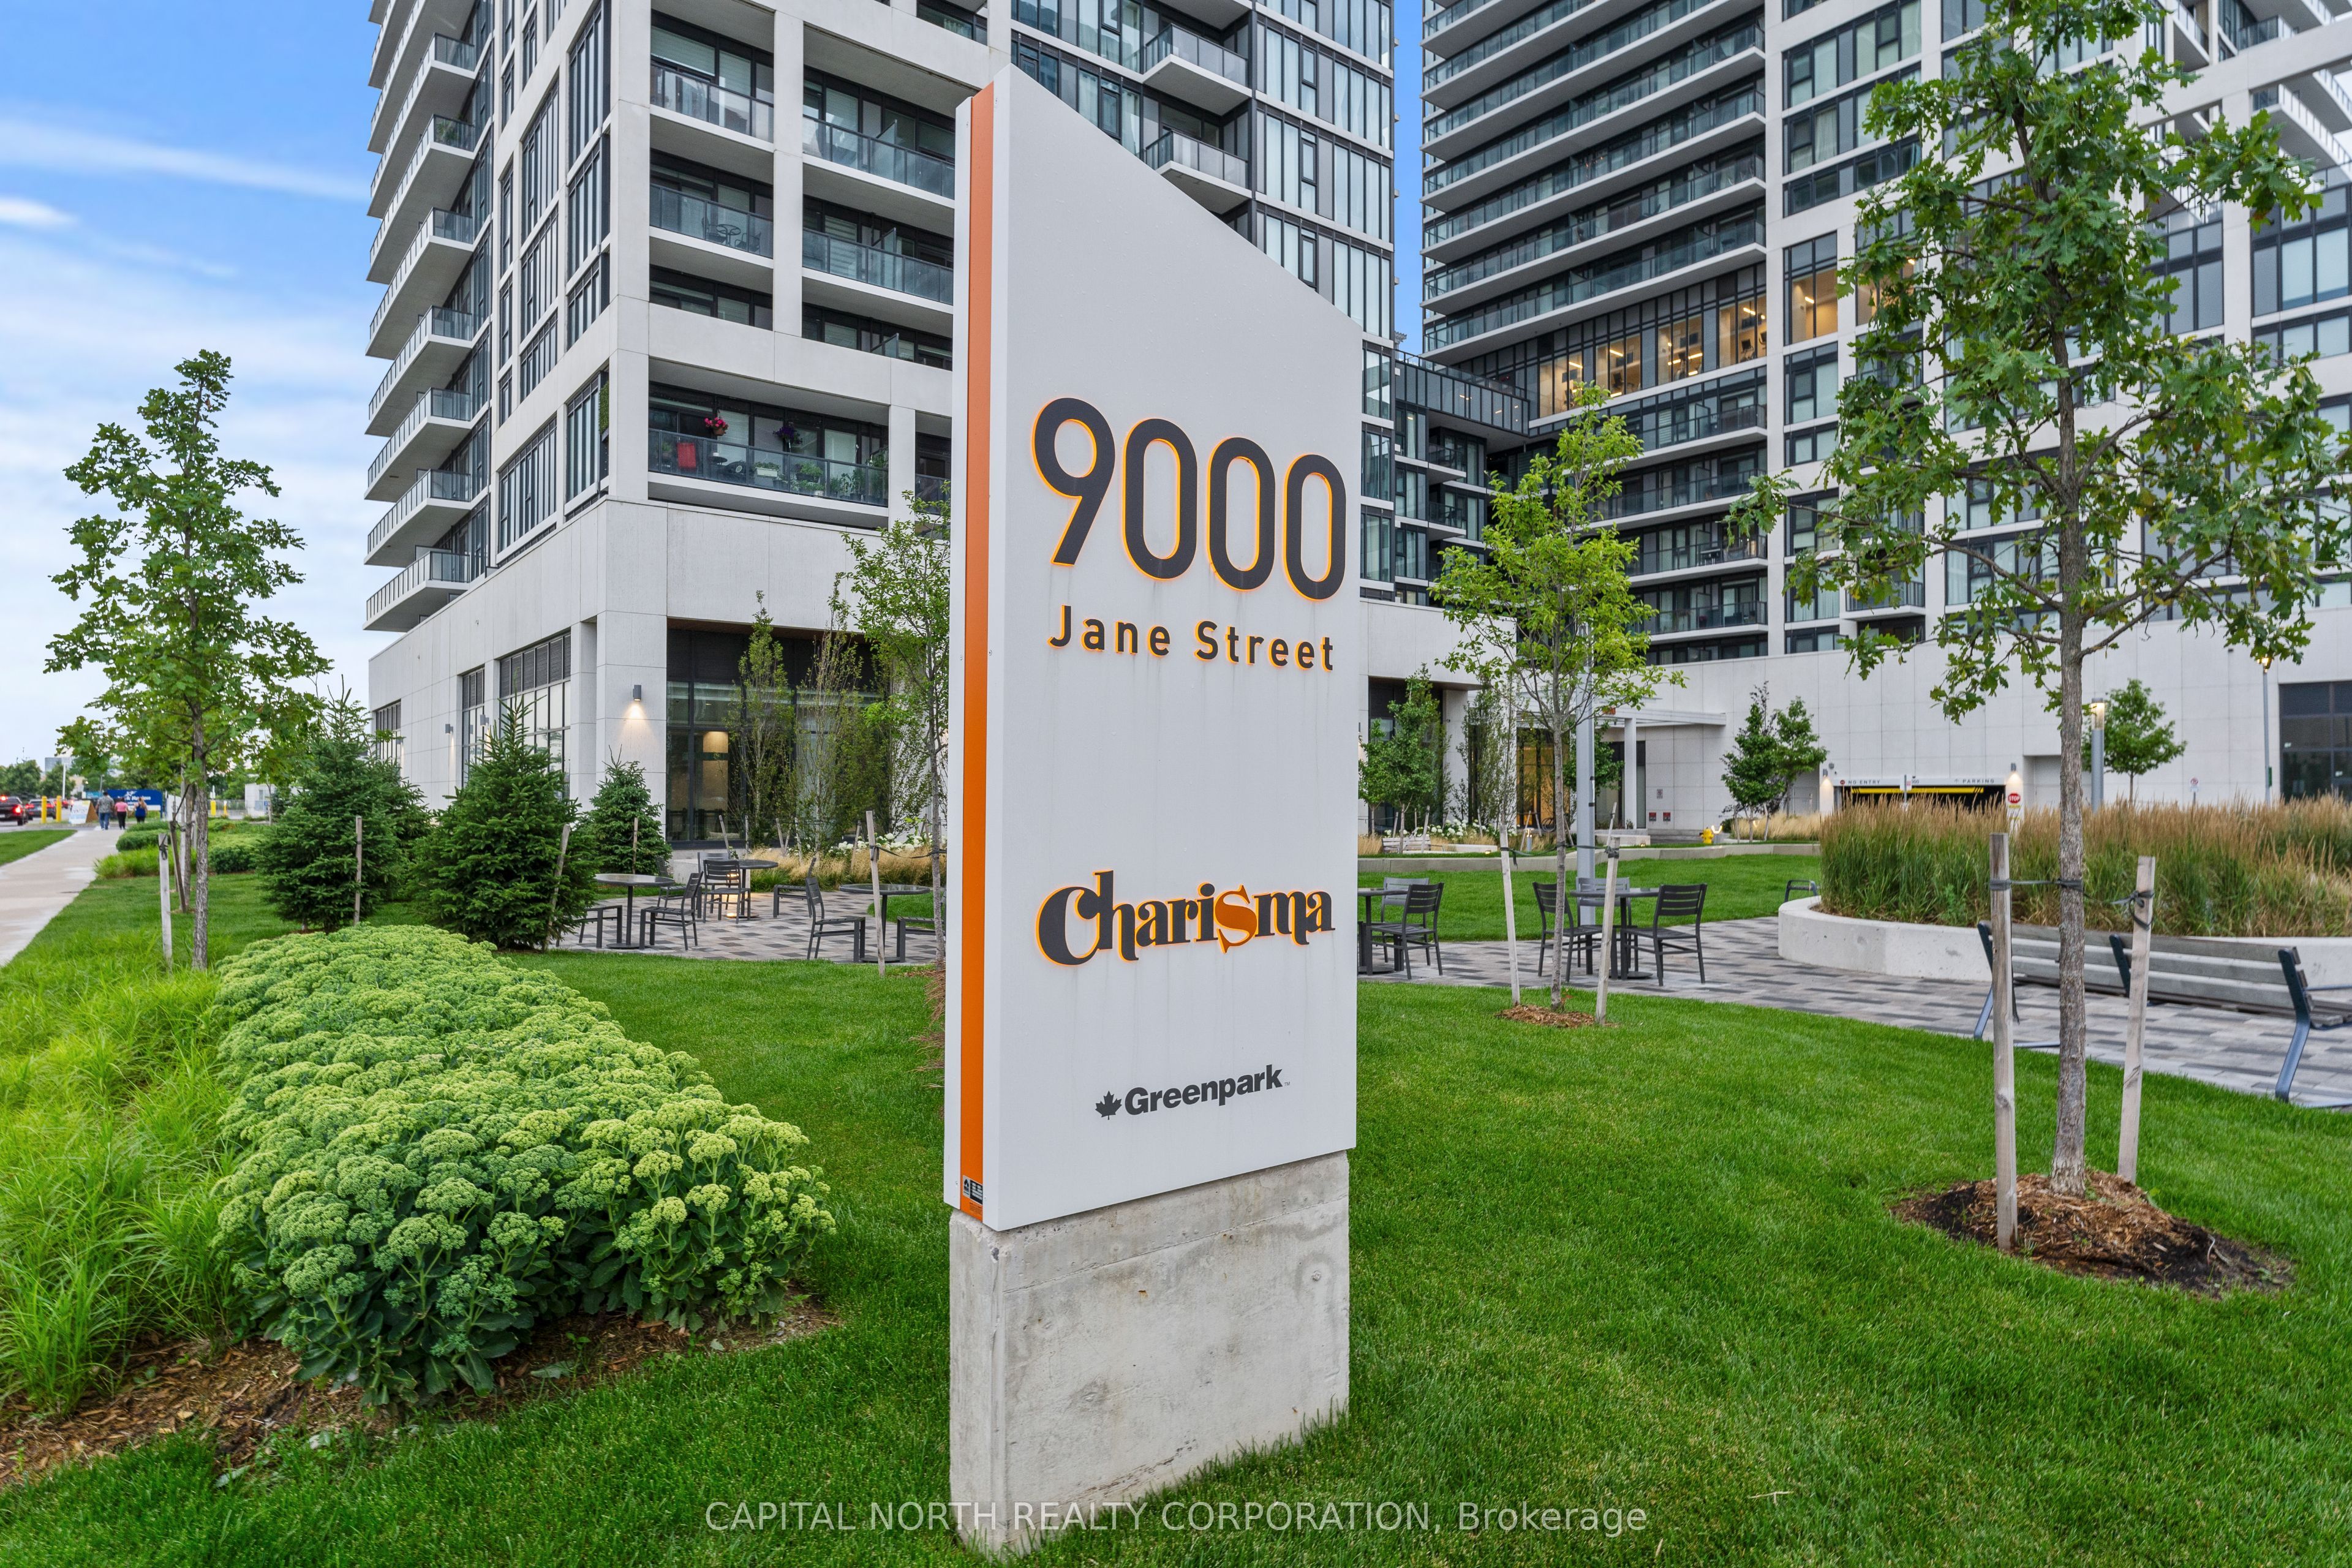
#2022 - 9000 Jane Street
About This Home
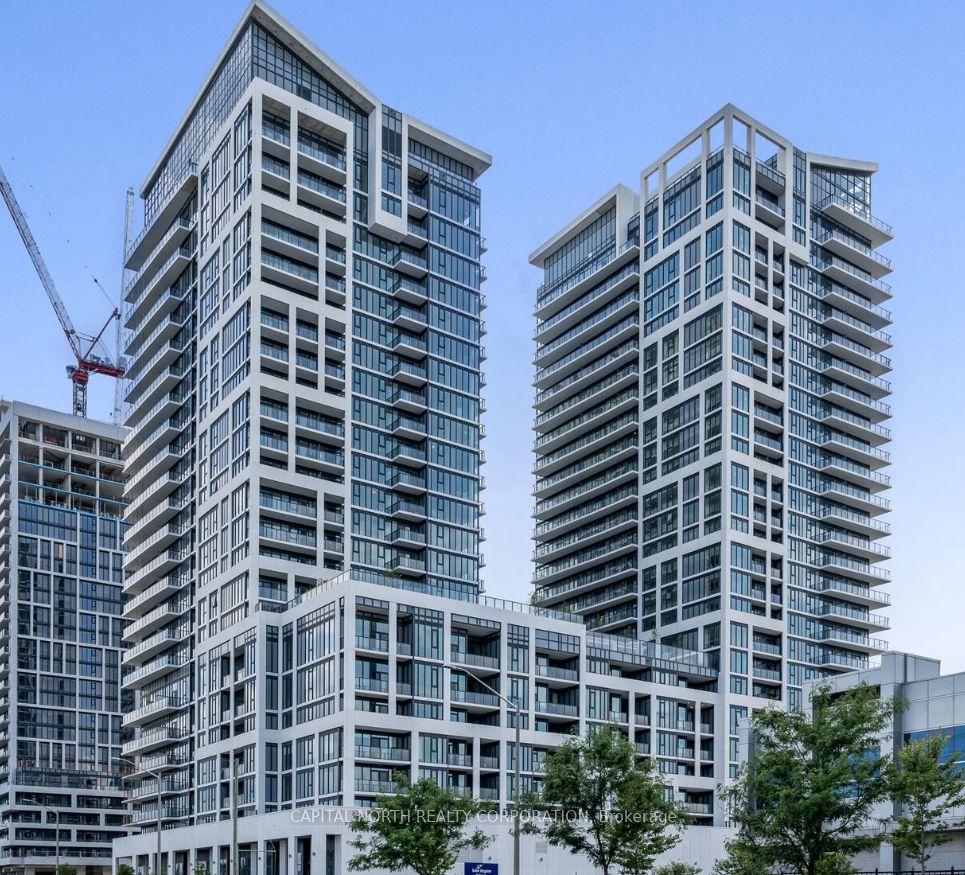
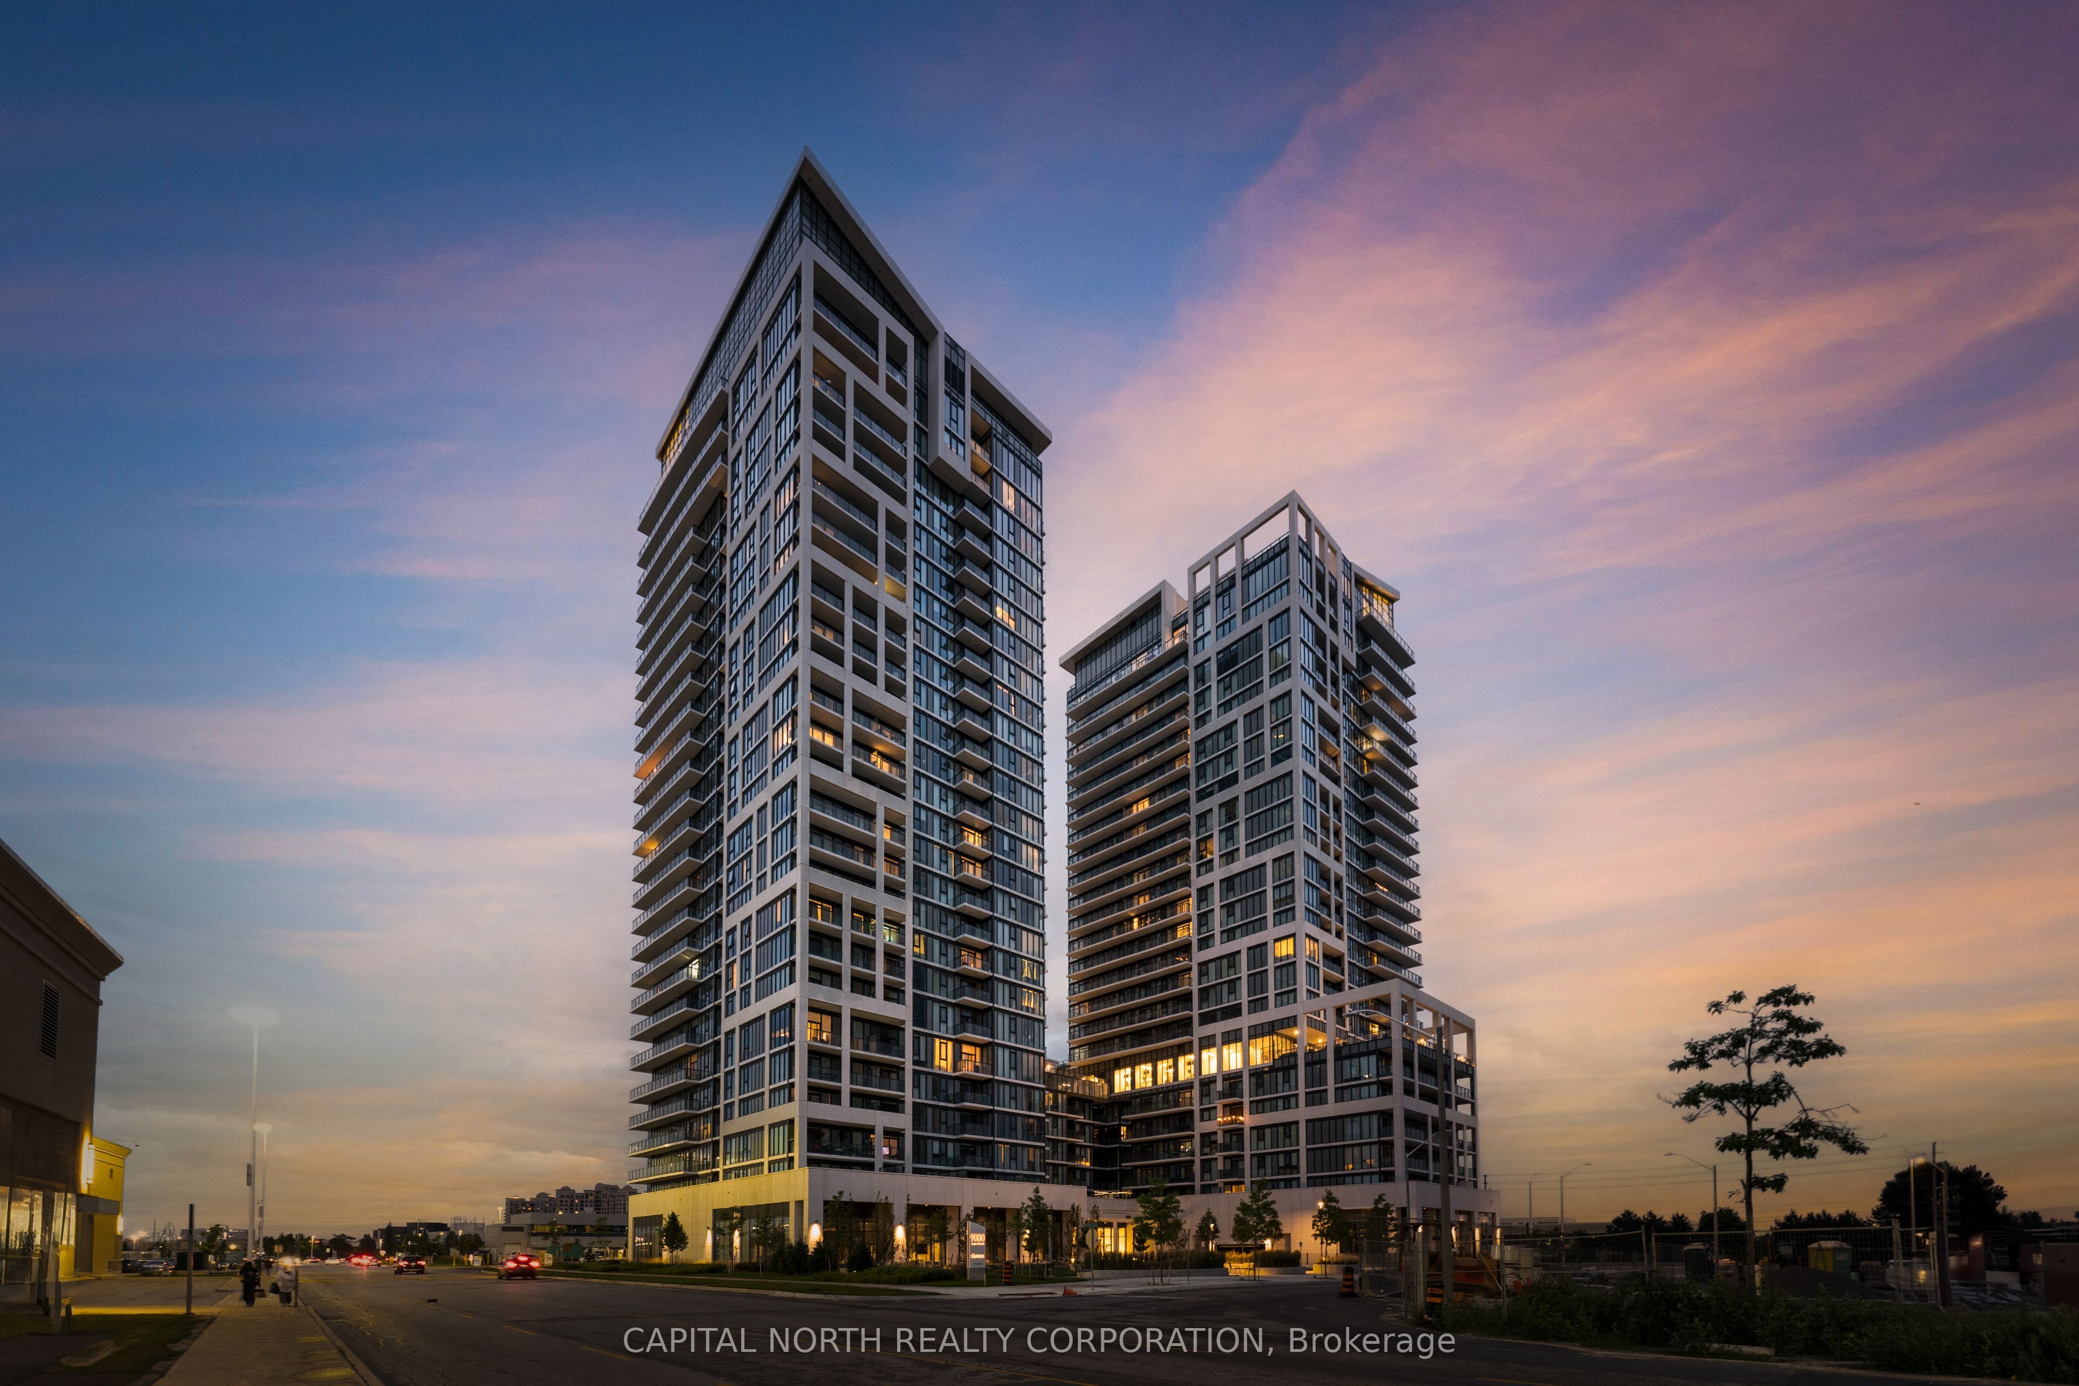
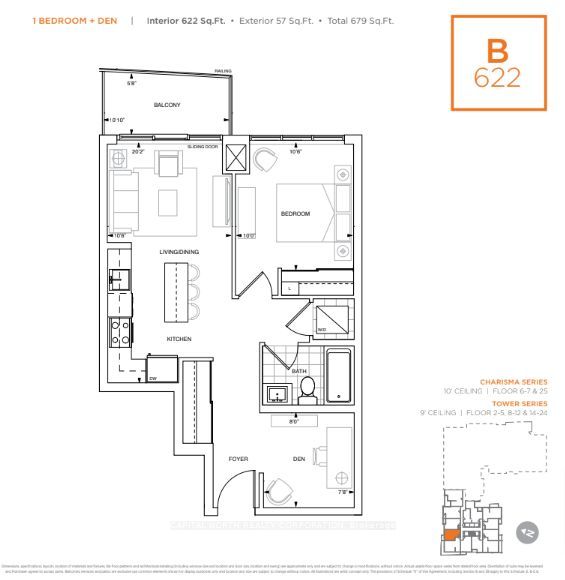
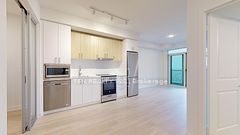
Charisma West Tower - Spectacular High-Floor Views! Experience Luxury In This Stunning High-Floor 1-Bedroom + Large Formal Den Suite, Complete With 1 Parking Space And 1 Locker. Offering 622 Sq. Ft. Of Interior Living Space Plus A 57 Sq. Ft. Private Balcony (679 Sq. Ft. Total), This Preferred Upper-Floor Unit Combines Style, Comfort, And Functionality. Featuring 9-Foot Ceilings And Premium Finishes Throughout, The Open-Concept Layout Showcases A Designer Kitchen With A Centre Island, Quartz Countertops, A Stylish Backsplash, And A Full-Size Stainless Steel Appliance Package. The Spacious Primary Bedroom Includes A Large Double Closet, While The Generous Formal Den Provides The Perfect Space For A Home Office, Guest Room, Or Additional Living Area. Ideally Located Just Minutes From Vaughan Mills Shopping Center, Public Transit, And The TTC Subway, With Convenient Access To Shopping, Dining, Entertainment, And Major Highways. An Exceptional Opportunity To Own In One Of Vaughan's Most Sought-After Communities.
Property Information
Building Details
Features & Amenities
Financials & Fees
Inclusions & Exclusions
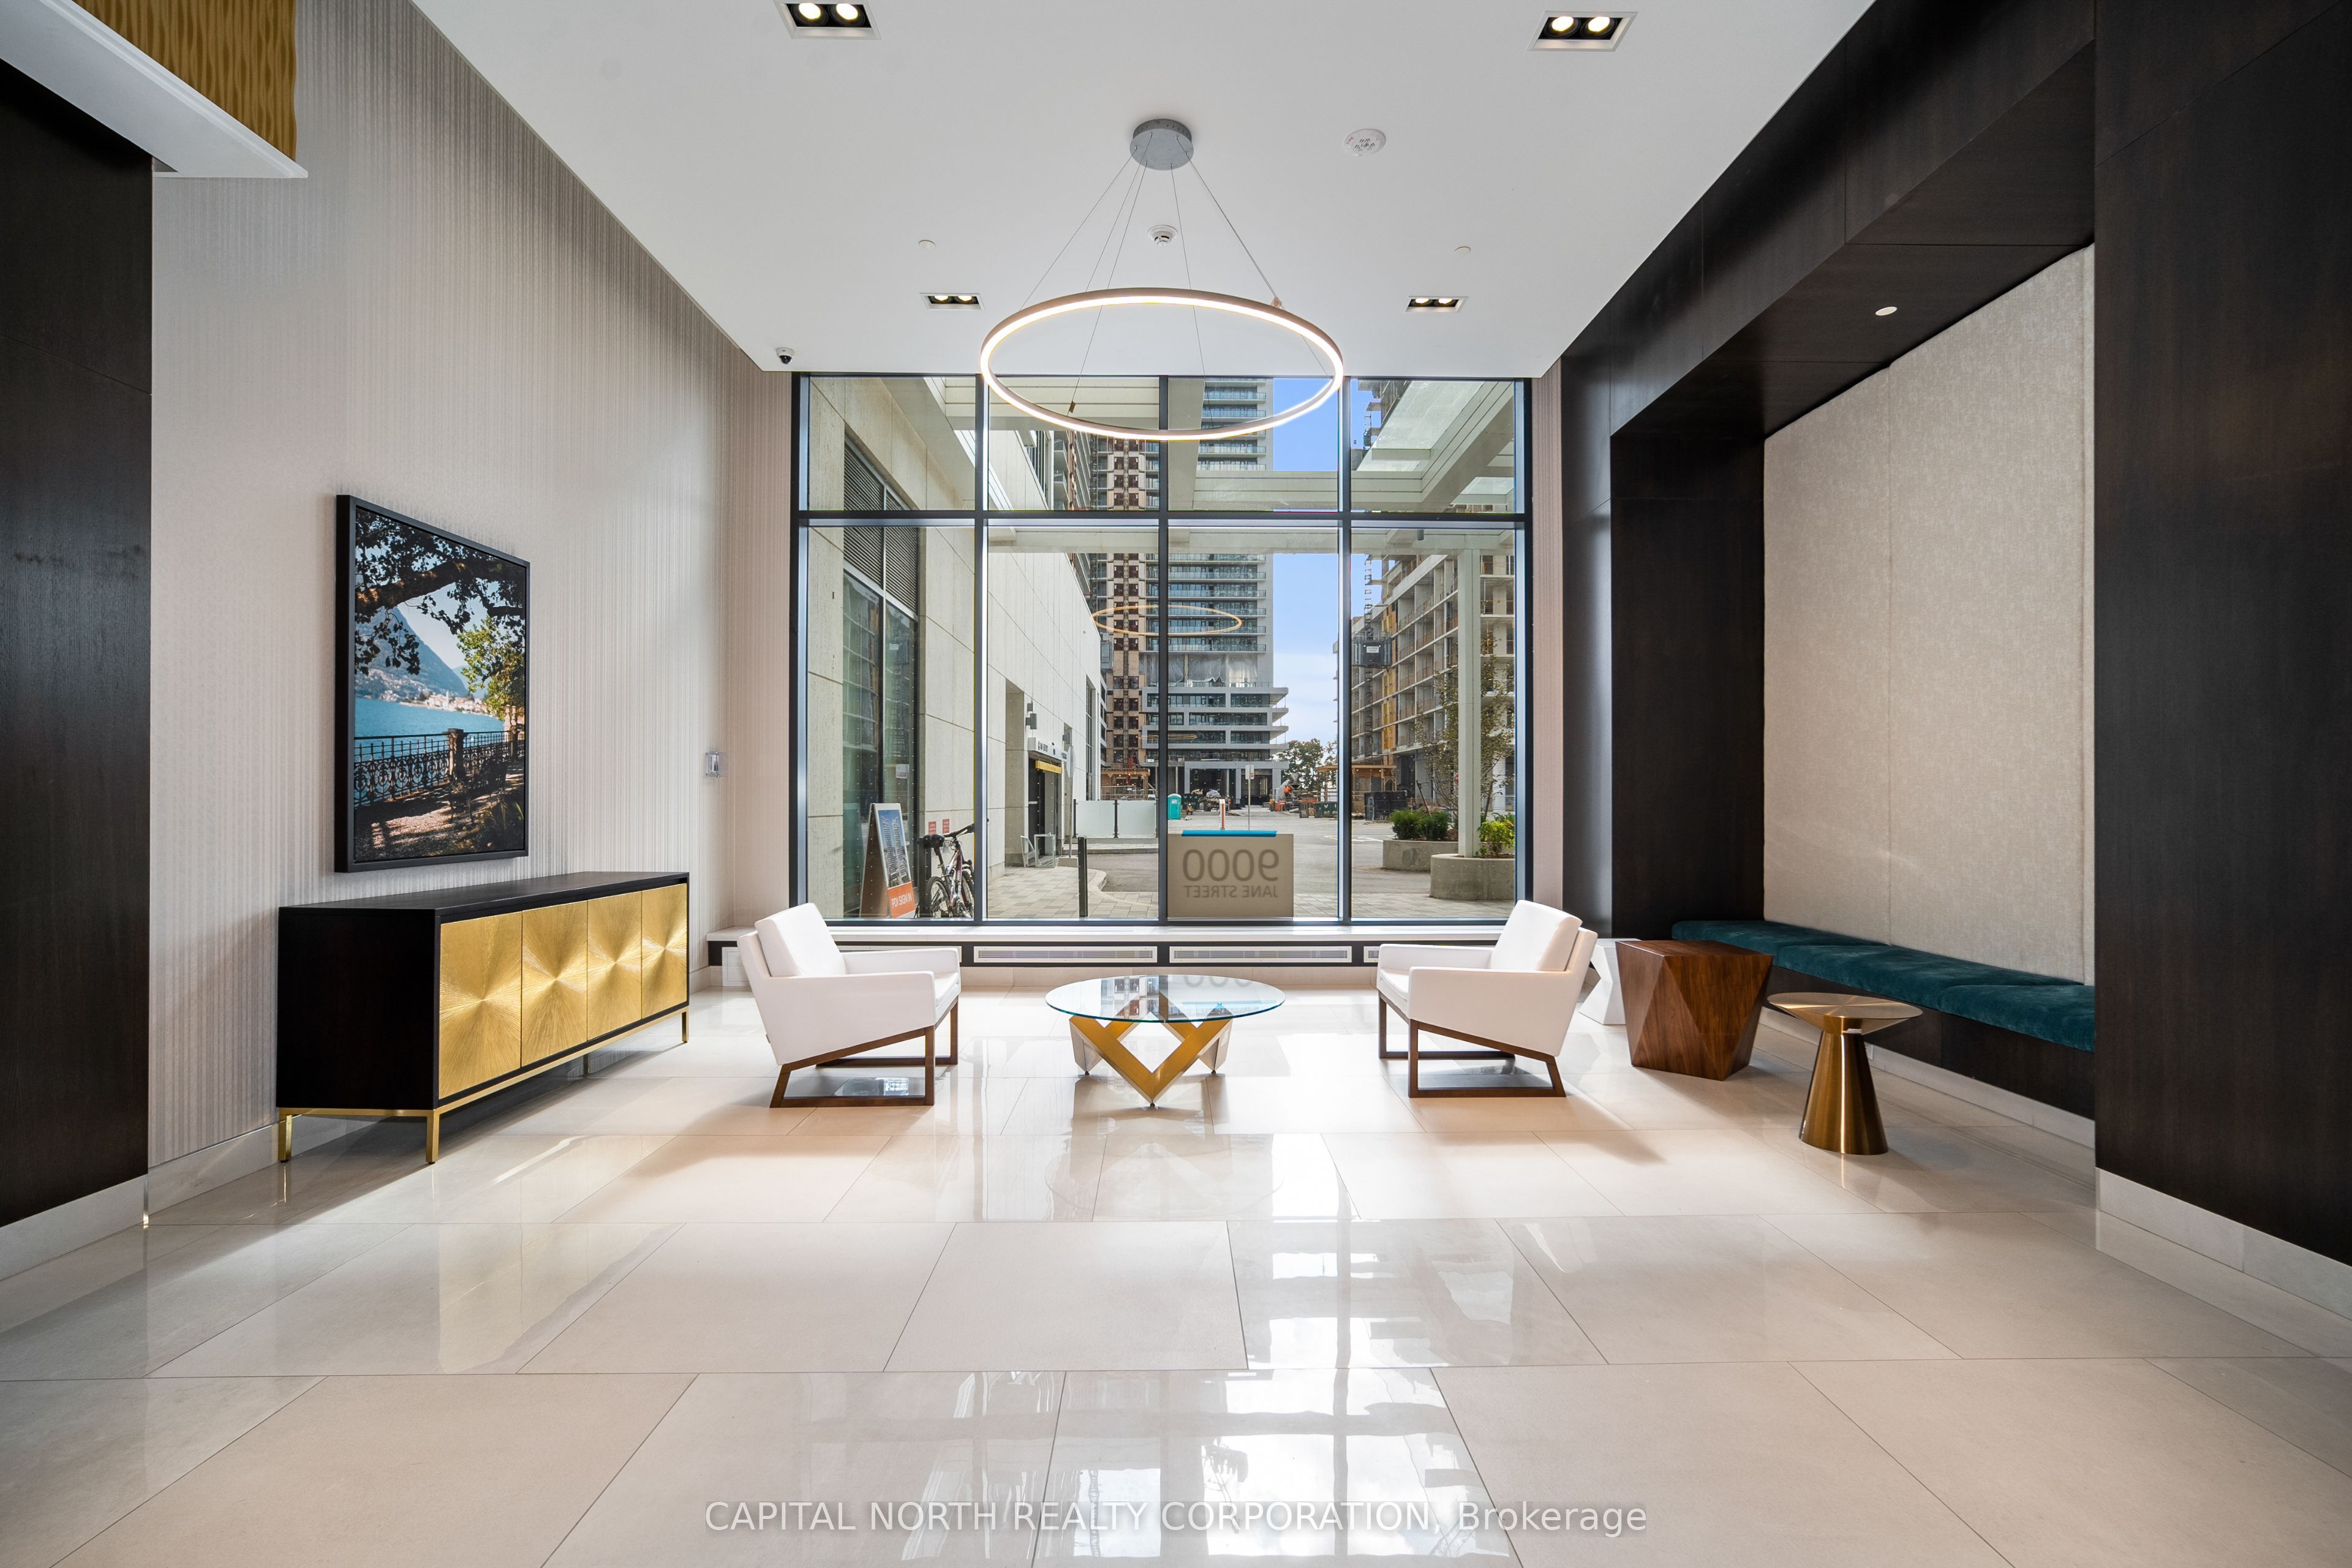
Enjoy Exceptional 5-Star Amenities, Including A Grand Lobby, Outdoor Pool And Terrace, Party Room, Fully Equipped Fitness Centre, And More. Included For Tenants: Full-Size Stainless Steel Refrigerator, Stove, Built-In Dishwasher, Quartz Countertops, All Existing Light Fixtures And Window Coverings, Premium Finishes Throughout, Stacked Front-Load Washer And Dryer, Plus One Parking Space And One Storage Locker.
Location
Similar Properties
View More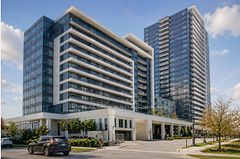
Source: Toronto Regional Real Estate Board (TRREB), via PropTx Innovations Inc.
The data relating to real estate on this website comes in part from the MLS® data feed of PropTx Innovations Inc. The information is deemed reliable but is not guaranteed accurate by PropTx.
The information provided herein must only be used by consumers that have a bona fide interest in the purchase, sale or lease of real estate and may not be used for any commercial purpose or any other purpose.
© 2026 PropTx Innovations Inc. All rights reserved. MLS®, REALTOR® and the associated logos are owned or controlled by The Canadian Real Estate Association (CREA).