1011 Wickham Road
About This Home
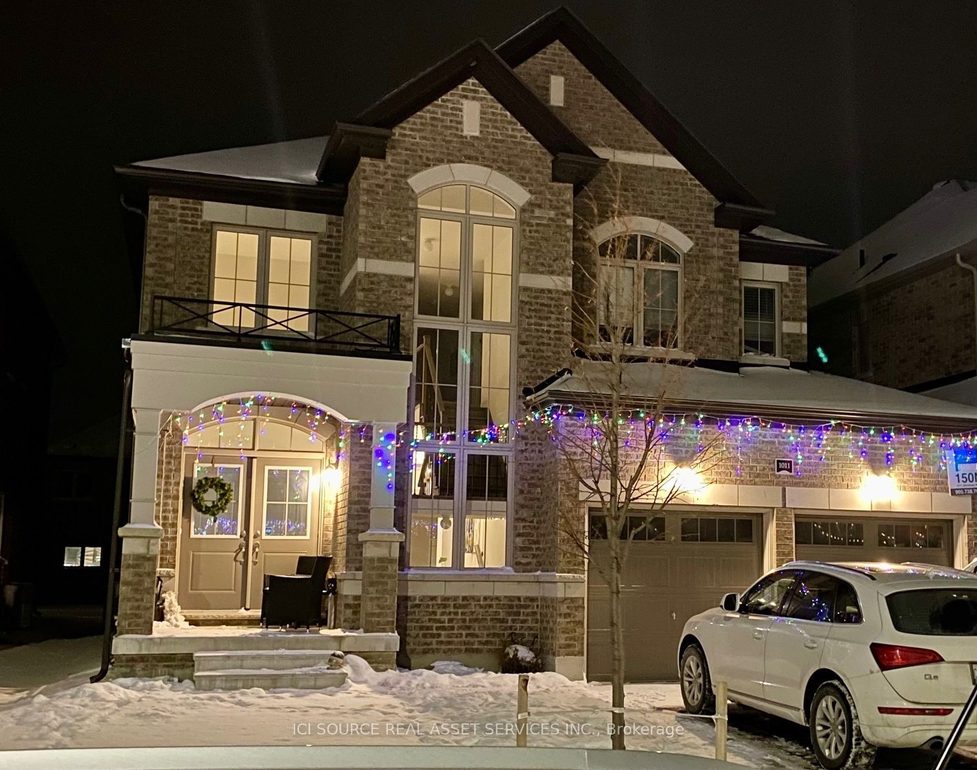
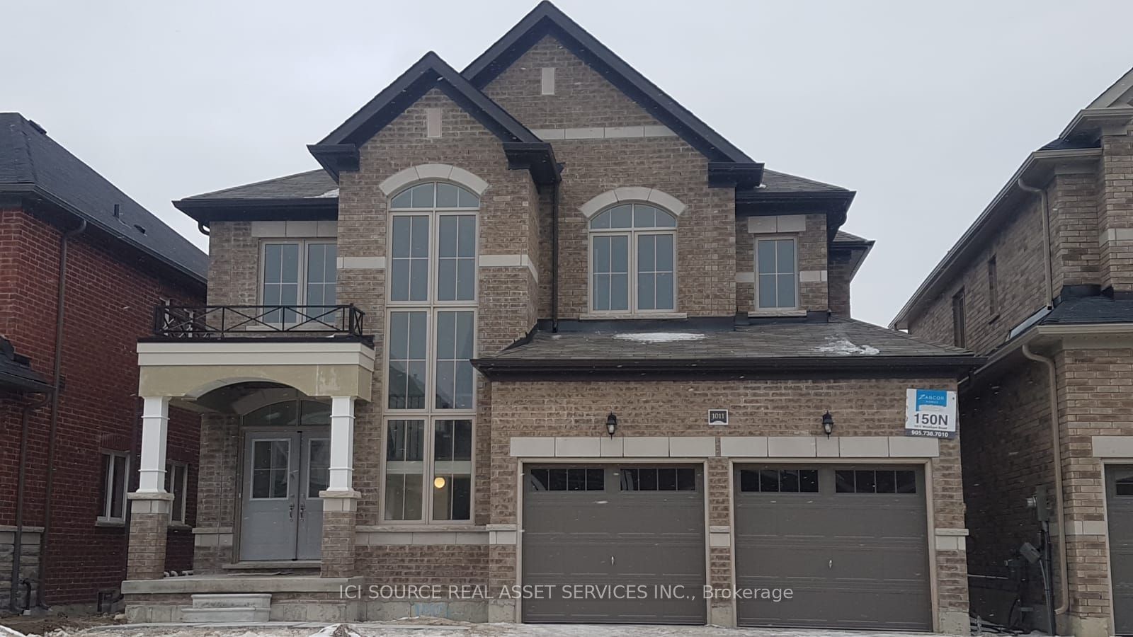
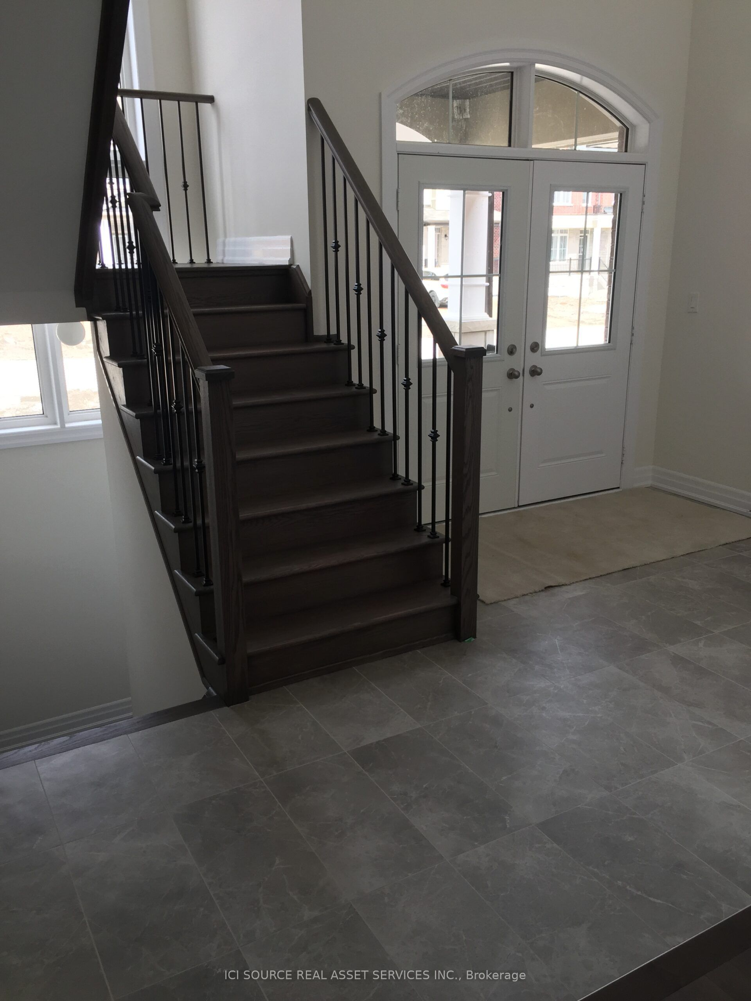
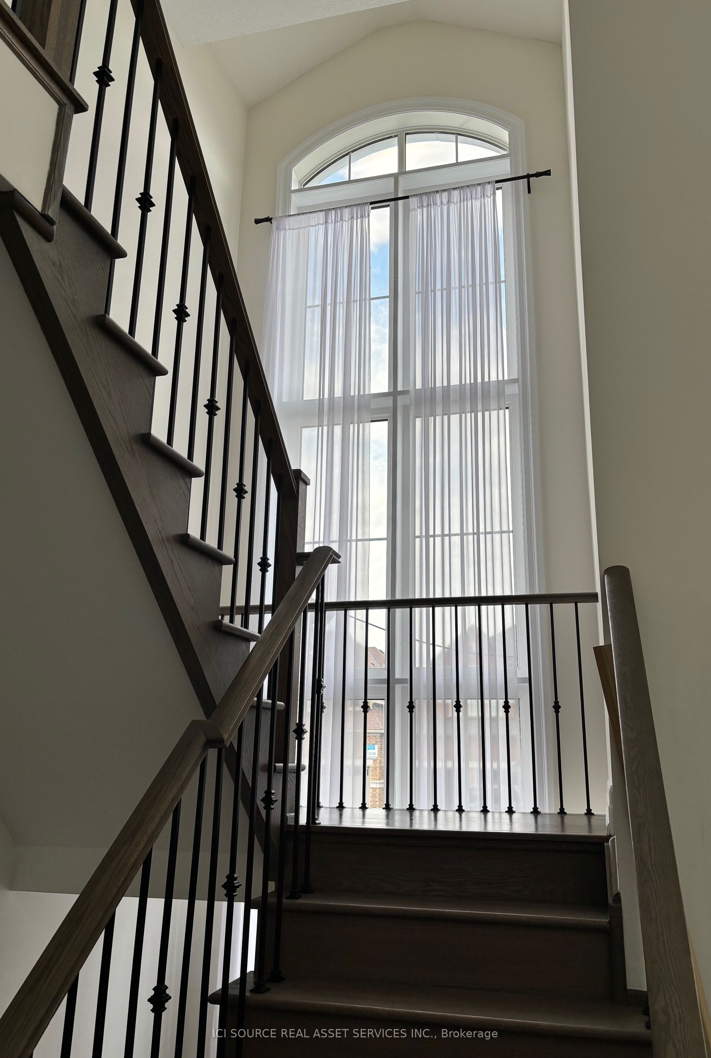
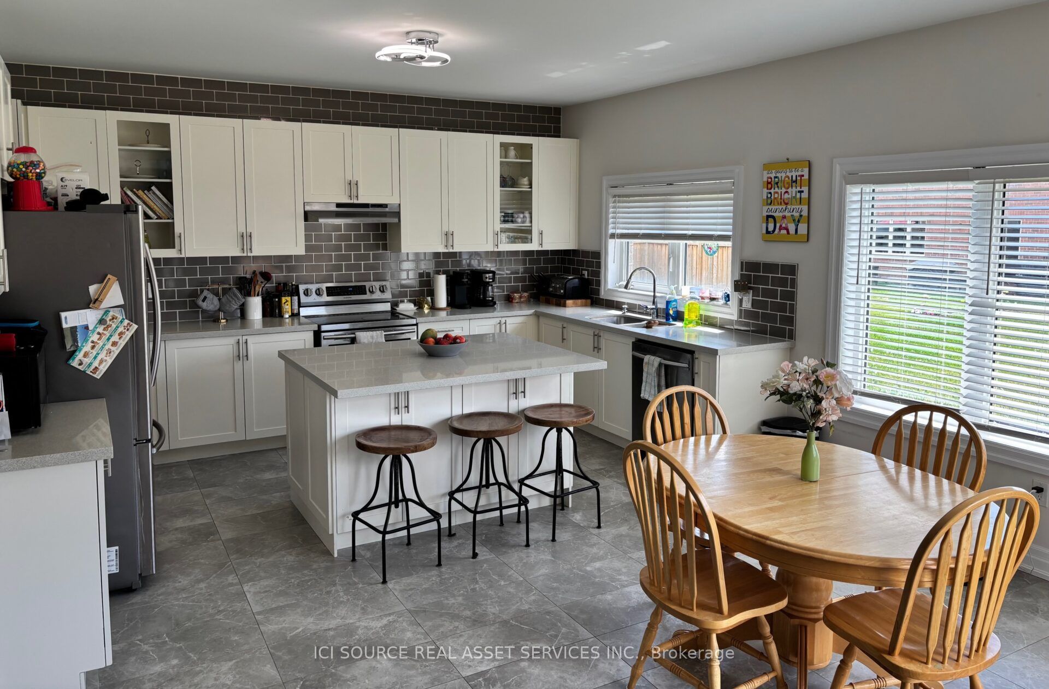
Beautifully upgraded detached home offers 2,800 sq. ft. of living space plus a partially finished basement, providing plenty of room for families. The home features 4 spacious bedrooms, 3 bathrooms, a bright open-concept layout with an impressive open-to-above foyer, hardwood flooring throughout the main level,9-foot ceilings, and an elegant staircase with iron pickets. The modern kitchen includes a large island, granite countertops, stainless steel appliances, a dishwasher, and ample cabinet space. The primary bedroom features a walk-in closet and a luxurious ensuite with a frameless glass shower, freestanding soaker tub, and double vanity. Additional features include second-floor laundry with washer and dryer, central heating and air conditioning, a partially finished basement ideal for a recreation room, home office or gym, a private backyard, covered front porch, and parking for up to six vehicles (double garage plus four-car driveway). Situated in the desirable Alcona community, the property is within walking distance of Lake Simcoe beaches, nearby golf courses, and Chabad Innisfil. It is also close to public, Catholic and secondary schools, parks, trails, the library, the Innisfil Recreation Complex, shopping, restaurants, and everyday amenities. Minimum one-year lease. Tenant responsible for utilities. No smoking inside the home. *For Additional Property Details Click The Brochure Icon Below*
Property Information
Building Details
Features & Amenities
Inclusions & Exclusions
Fridge, Stove, Oven, Dish washer, Washer, Dryer
Location
Similar Properties
View More

Source: Toronto Regional Real Estate Board (TRREB), via PropTx Innovations Inc.
The data relating to real estate on this website comes in part from the MLS® data feed of PropTx Innovations Inc. The information is deemed reliable but is not guaranteed accurate by PropTx.
The information provided herein must only be used by consumers that have a bona fide interest in the purchase, sale or lease of real estate and may not be used for any commercial purpose or any other purpose.
© 2026 PropTx Innovations Inc. All rights reserved. MLS®, REALTOR® and the associated logos are owned or controlled by The Canadian Real Estate Association (CREA).