124 Kingsview Drive
About This Home
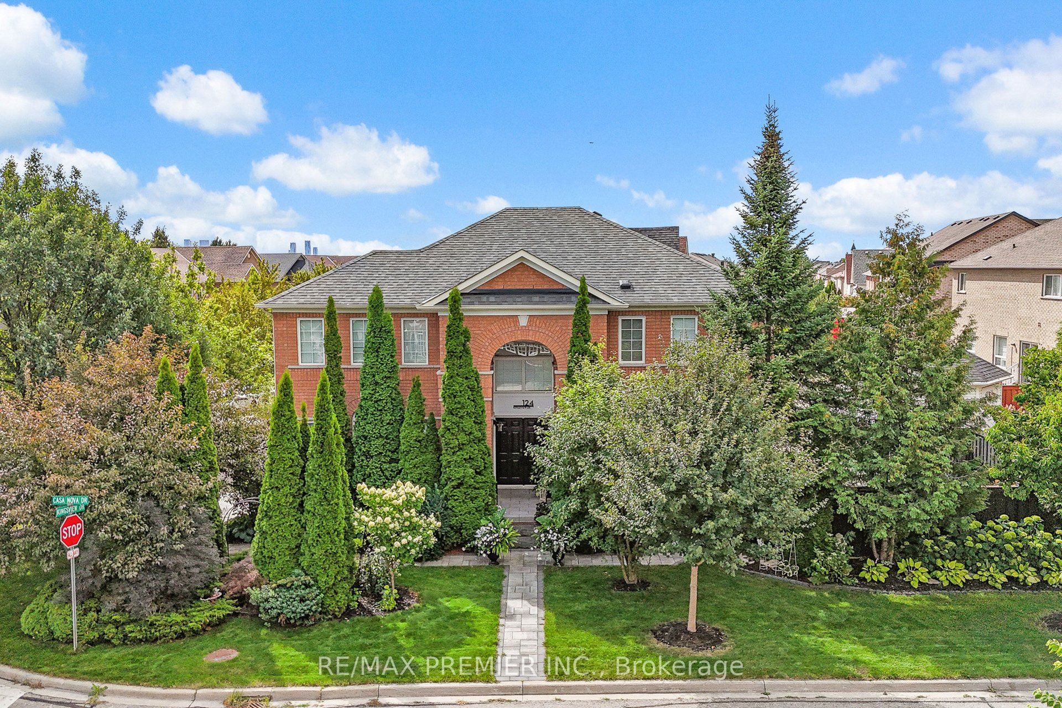
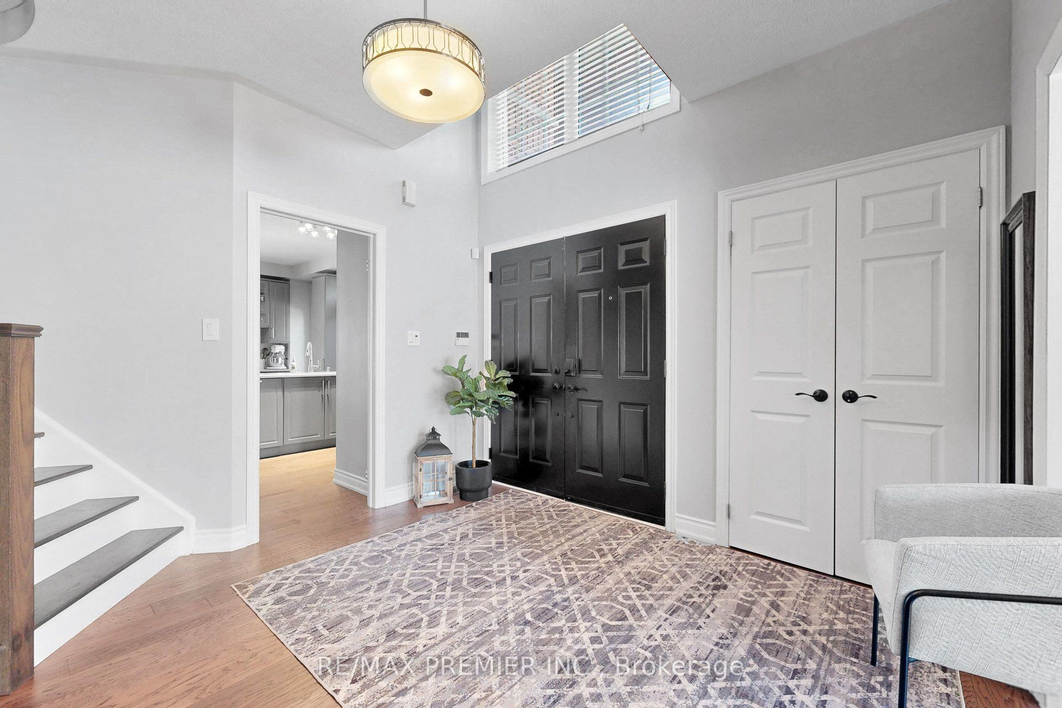
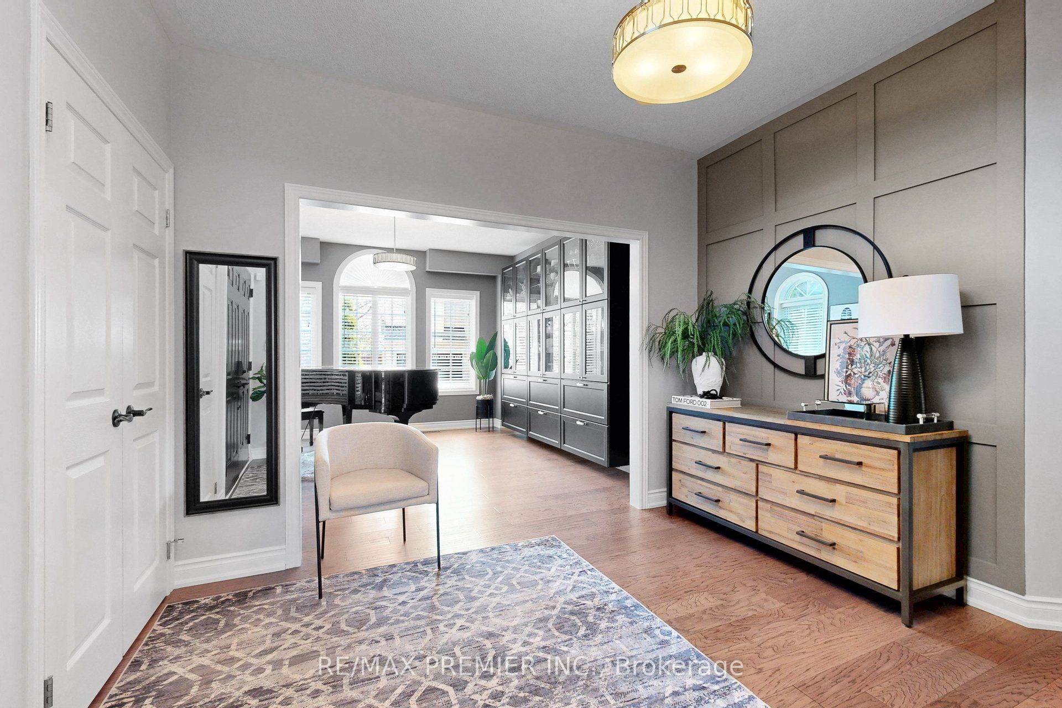
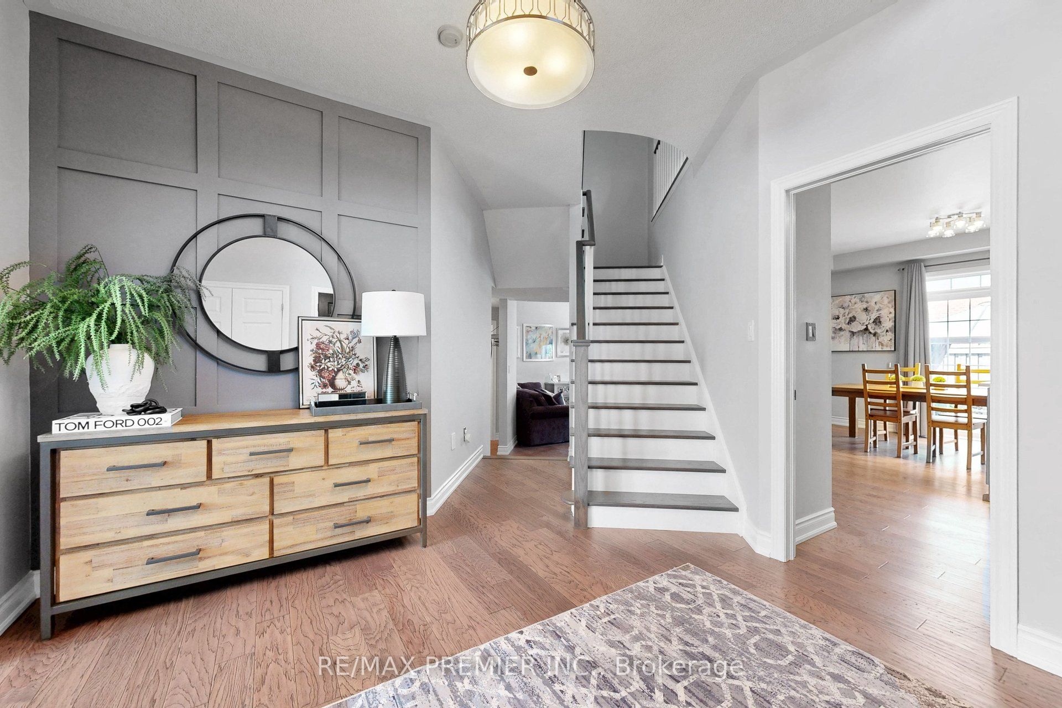
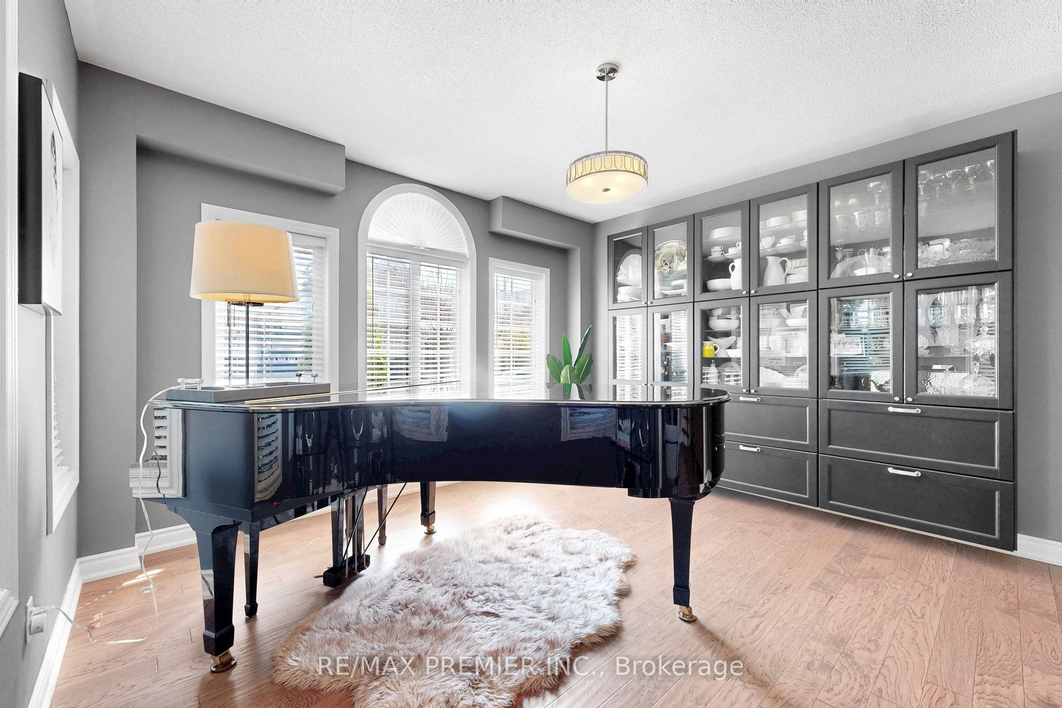
Don't miss this beautiful turn key home with stylish curb appeal in desirable Vellore village. Highly upgraded with 9ft ceilings , spacious entryway, hardwood through out, upgraded modern staircase, renovated kitchen with quartz counter top , stainless steel appliances and no touch faucet. Large Primary bedroom suite with double door entry, his and hers walk in closets, upgraded ensuite with glassed in shower and closet plumbed for a second upstairs laundry .Extensive landscaping adds to ease of maintenance with stone Backyard and walkways and sheds. Basement apartment with separate entrance for in laws or extra income. Steps from parks, schools and Vellore Community centre. Vaughan Mills shopping. Cortelluci hospital, and Canada's Wonderland close by. Highways 400 and 427 and subway at Metropolitan Center, minutes away.
Property Information
Building Details
Features & Amenities
Financials & Fees
Inclusions & Exclusions
Stove, Fridge, B/I Dishwasher, Washer, Dryer, All ELF's, All Window Coverings, Roughed In Central Vac, Alarm System.
None.
Location
Similar Properties
View More
Source: Toronto Regional Real Estate Board (TRREB), via PropTx Innovations Inc.
The data relating to real estate on this website comes in part from the MLS® data feed of PropTx Innovations Inc. The information is deemed reliable but is not guaranteed accurate by PropTx.
The information provided herein must only be used by consumers that have a bona fide interest in the purchase, sale or lease of real estate and may not be used for any commercial purpose or any other purpose.
© 2026 PropTx Innovations Inc. All rights reserved. MLS®, REALTOR® and the associated logos are owned or controlled by The Canadian Real Estate Association (CREA).