11 Knowles Crescent
About This Home
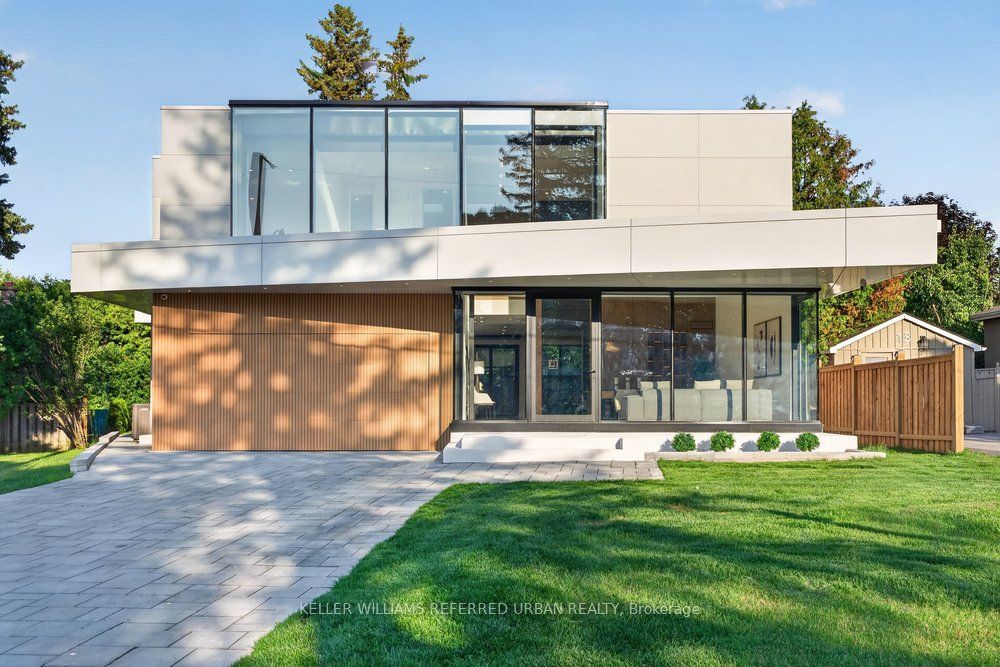
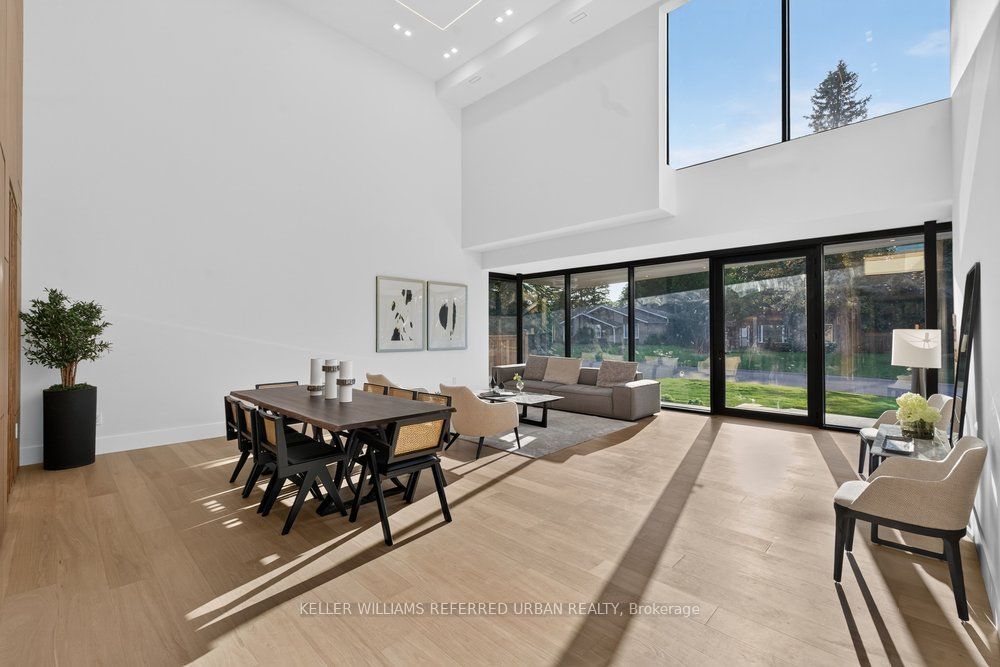
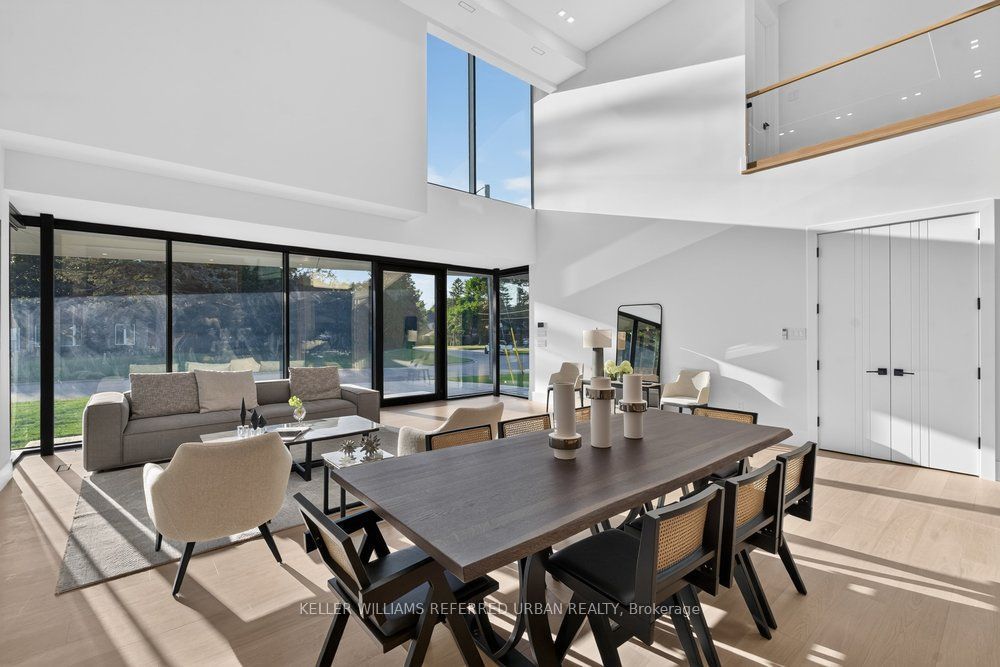
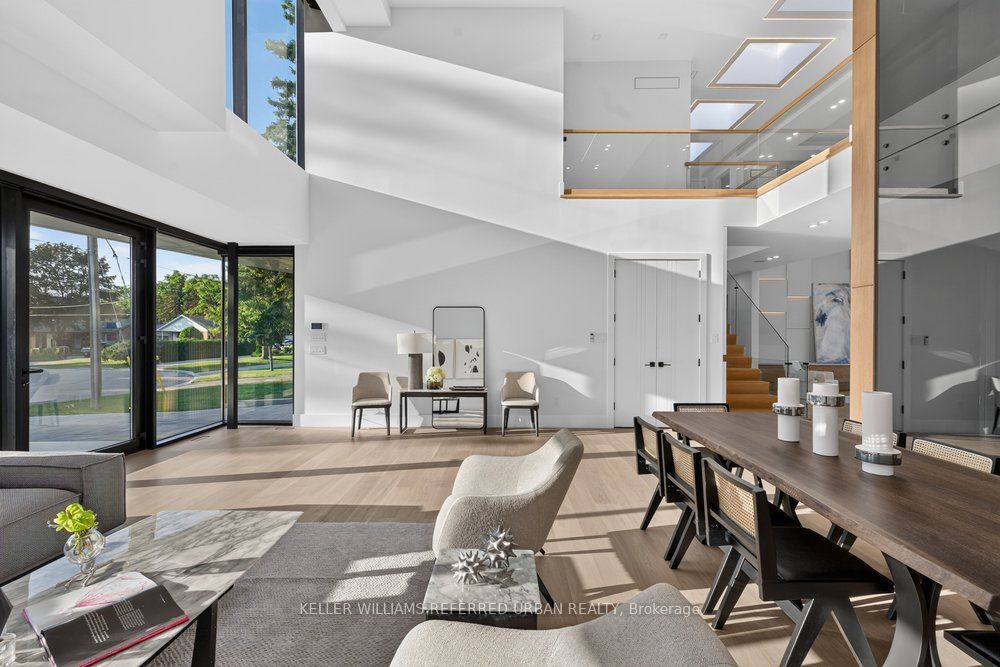
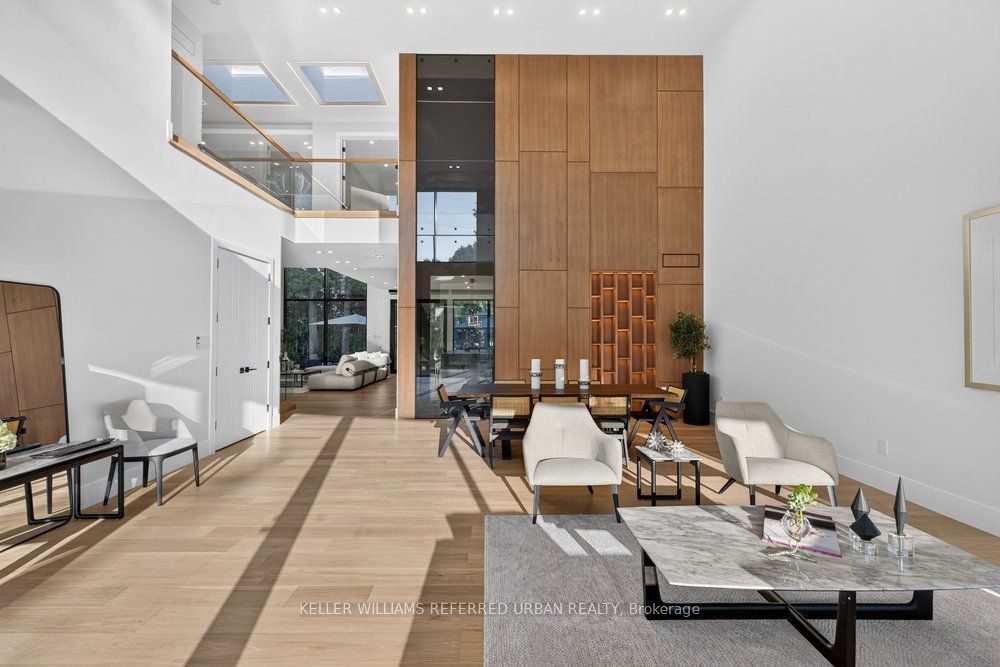
*2025 Built ---- ULTRA luxury Custom-Built Residence **** SPECTACULAR / UNIQUE PROPERTY****Every details has been meticulously curated ****This residence features a versatility, thoughtfully designed for both, living of luxurious family lifestyle and functionality with solid rental income from legal- permitted 2-apartment combined -- This is perfect for discerning buyers seeking luxury, comfort, modern style and income. The main floor welcomes you with an open concept living space, featuring apprx 20ft soaring ceiling and beautifully paneled walls. The dream kitchen balances form and function with a large centre island, offering exquisite countertops and backsplash, practically-designed the cooking kitchen with extra pantry. Seamlessly flowing, the spacious family room, with soaring ceiling, and intricate-paneled walls and floor-to-ceiling windows, welcoming endless natural sunlight. The family room is soul of this home, perfect place to relax or gather. The main floor office provides a deal-private place for a work-from-home with completely separate door.
Property Information
Building Details
Features & Amenities
Financials & Fees
Inclusions & Exclusions
*R/I ELEVATOR, 4-KITCHEN & 4-SETS OF APPLIANCES(2-MAIN/2-BASEMENT), 4-LAUNDRY ROOM(4-SETS OF WASHER/4-SETS OF DRYER), Showcase Kitchen(B/I Paneled Fridge,B/I Cook-Top,B/I Foodfan,Mini Fridge,Paneled B/I Dishwasher,B/I Oven,B/I Microwave),Cooking Kitchen(Fridge,B/1 Gas Cooktop),2-Kit Basement (2-Fridge,2-B/1 Cooktop,2-B/I Dishwasher), Fireplace,4-Electric Breaker,CVAC,Panelled-Wooden Decorative Wall,B/I Pantry, Indirect Lighting, Floor-to-Ceilings, Multi-Skylights,2-Furnace,2-CAC,Electric Blinds, Pot Lightings,Chandeliers, Hardwood Floor, Mud Room with Side Door(Main),Hot Tub,Sundeck and Patio, Interlocking Driveway,R/I B/I Speakers, Dimmed Led Lightings & Chandeliers, Space for Rough-In Sauna(Electric Outlet:Bsmt), Potential Home-Gym Area
Location
Similar Properties
View More
Source: Toronto Regional Real Estate Board (TRREB), via PropTx Innovations Inc.
The data relating to real estate on this website comes in part from the MLS® data feed of PropTx Innovations Inc. The information is deemed reliable but is not guaranteed accurate by PropTx.
The information provided herein must only be used by consumers that have a bona fide interest in the purchase, sale or lease of real estate and may not be used for any commercial purpose or any other purpose.
© 2026 PropTx Innovations Inc. All rights reserved. MLS®, REALTOR® and the associated logos are owned or controlled by The Canadian Real Estate Association (CREA).