16 Sir Isaac Gate
About This Home
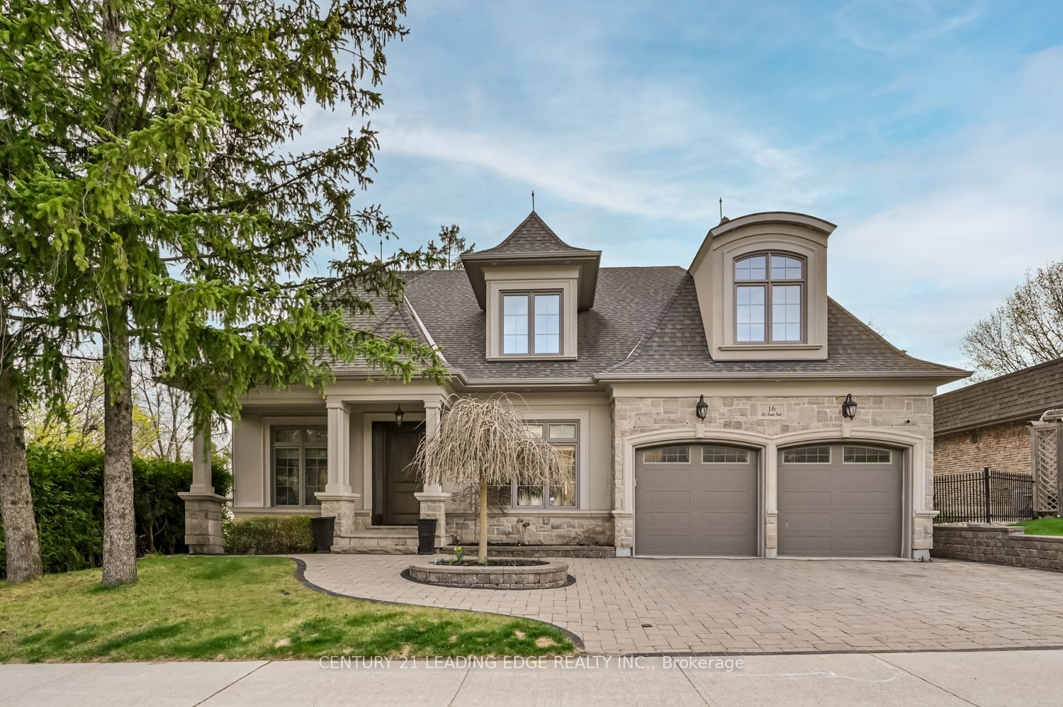
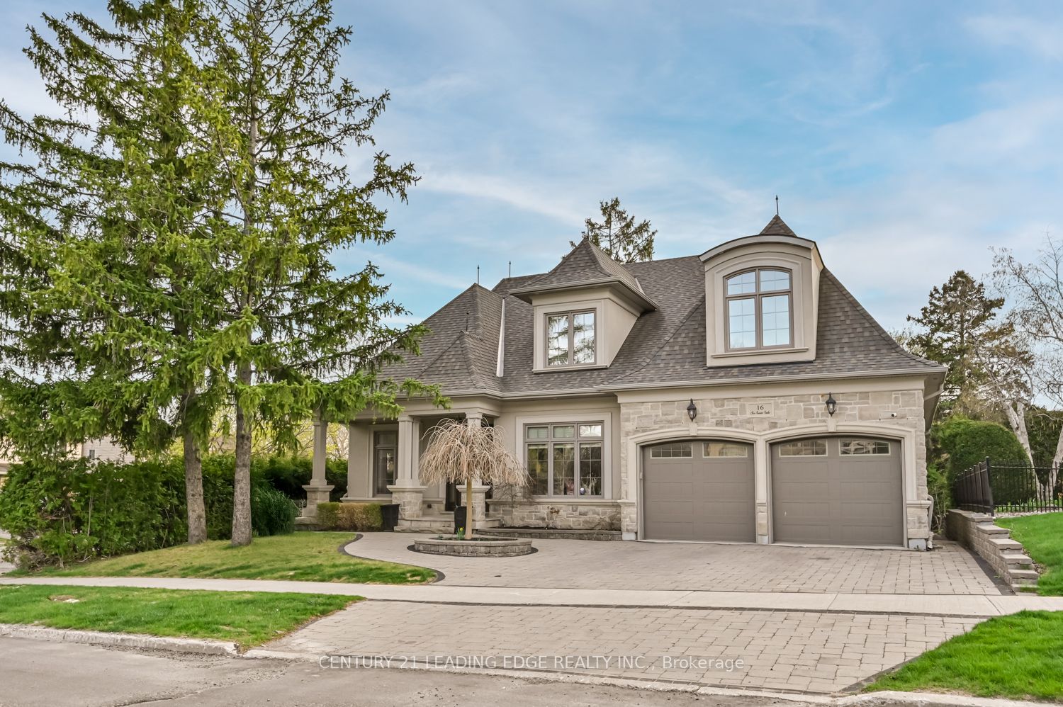
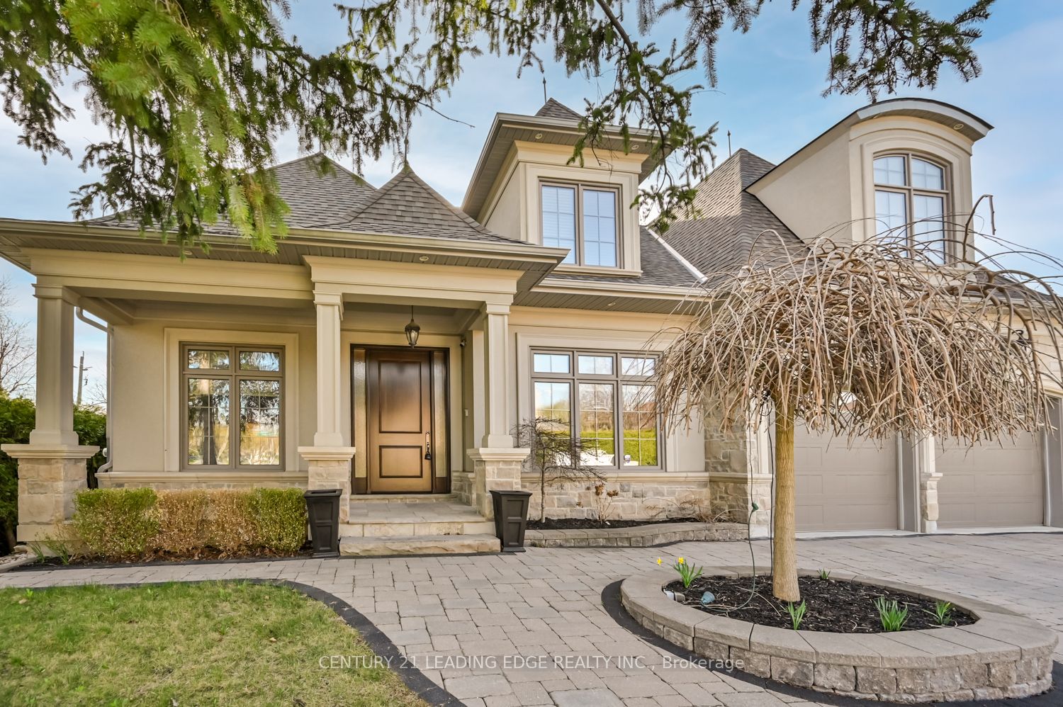
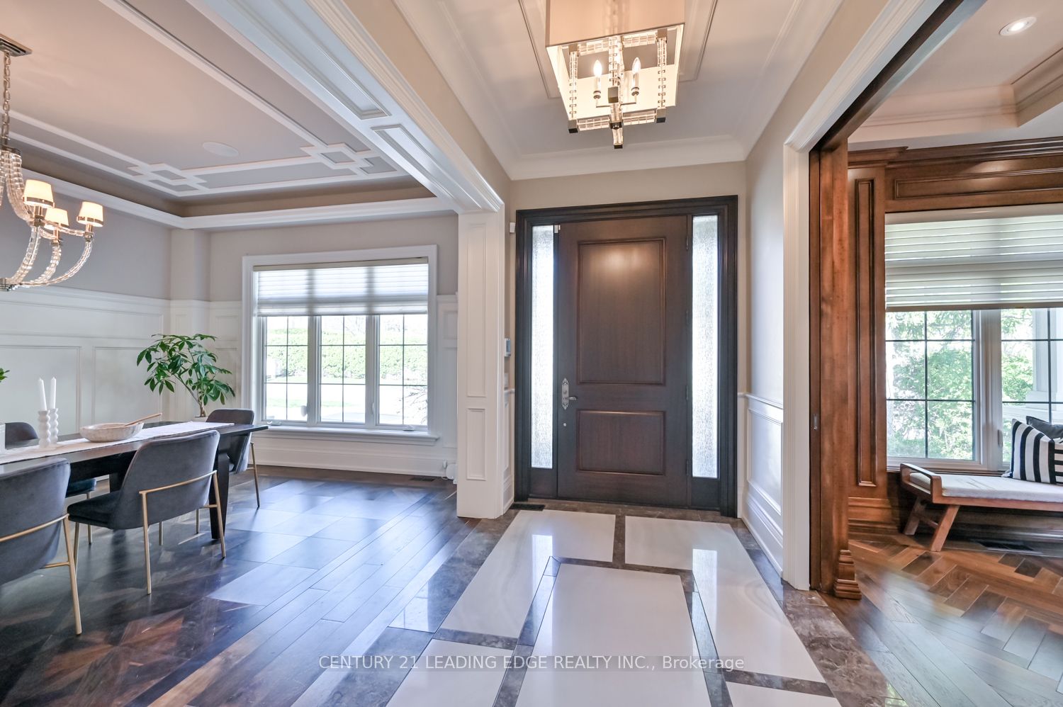
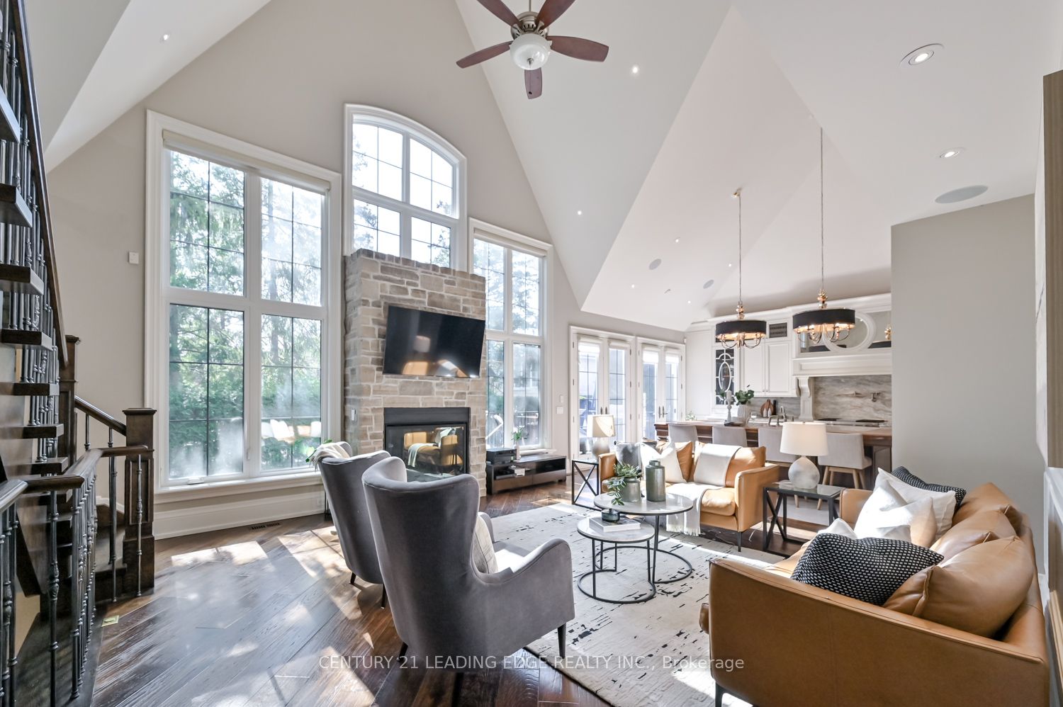
Experience exceptional craftsmanship and timeless design in this one-of-a-kind custom-built home, thoughtfully designed with luxurious finishes and an outstanding layout. Soaring 9' and 10' ceilings, rich hardwood floors, coffered ceilings, custom feature walls, modern lighting, and 8' solid-core doors create an elegant backdrop throughout. The stunning great room impresses with vaulted ceilings and a dramatic brick and stone gas fireplace, offering the perfect space for entertaining or everyday living. The gourmet chef's kitchen is the heart of the home, featuring a spectacular 10' x 5' island with granite and wood countertops, Wolf gas range, built-in Sub-Zero refrigerator, steam/convection oven, microwave, dedicated coffee station with jug filler, built-in TV nook, and a fully equipped butler's pantry. The main level also offers a private office, formal dining room, and a luxurious primary retreat with heated floors and a spa-inspired 5-piece ensuite. Upstairs, three generous bedrooms include a private ensuite, semi-ensuite, and thoughtful custom features throughout. The professionally finished basement adds extra living space with two additional bedrooms, a shared semi-ensuite, open plan recreation room, impressive 14-foot bar, gas fireplace, and oversized above-grade windows. Outside, enjoy a beautifully landscaped backyard with raised stone patio and professional interlock, creating the perfect setting for outdoor entertaining. Situated in one of Markham's most sought-after neighbourhoods, this exceptional custom residence offers an unmatched combination of luxury, craftsmanship, and timeless style.
Property Information
Building Details
Features & Amenities
Financials & Fees
Inclusions & Exclusions
Window coverings, electrical light fixtures, sub zero fridge, mini fridge (2), stainless steel fridge in bsmt, gas stove, convection/steam oven, microwave, b/i dishwasher, washer/dryer, central vac & equipment, garage door opener (2) - 1 remote, tv in kitchen, tv wall mount in basement
Location
Similar Properties
View More
Source: Toronto Regional Real Estate Board (TRREB), via PropTx Innovations Inc.
The data relating to real estate on this website comes in part from the MLS® data feed of PropTx Innovations Inc. The information is deemed reliable but is not guaranteed accurate by PropTx.
The information provided herein must only be used by consumers that have a bona fide interest in the purchase, sale or lease of real estate and may not be used for any commercial purpose or any other purpose.
© 2026 PropTx Innovations Inc. All rights reserved. MLS®, REALTOR® and the associated logos are owned or controlled by The Canadian Real Estate Association (CREA).