119 Metcalfe Drive
About This Home
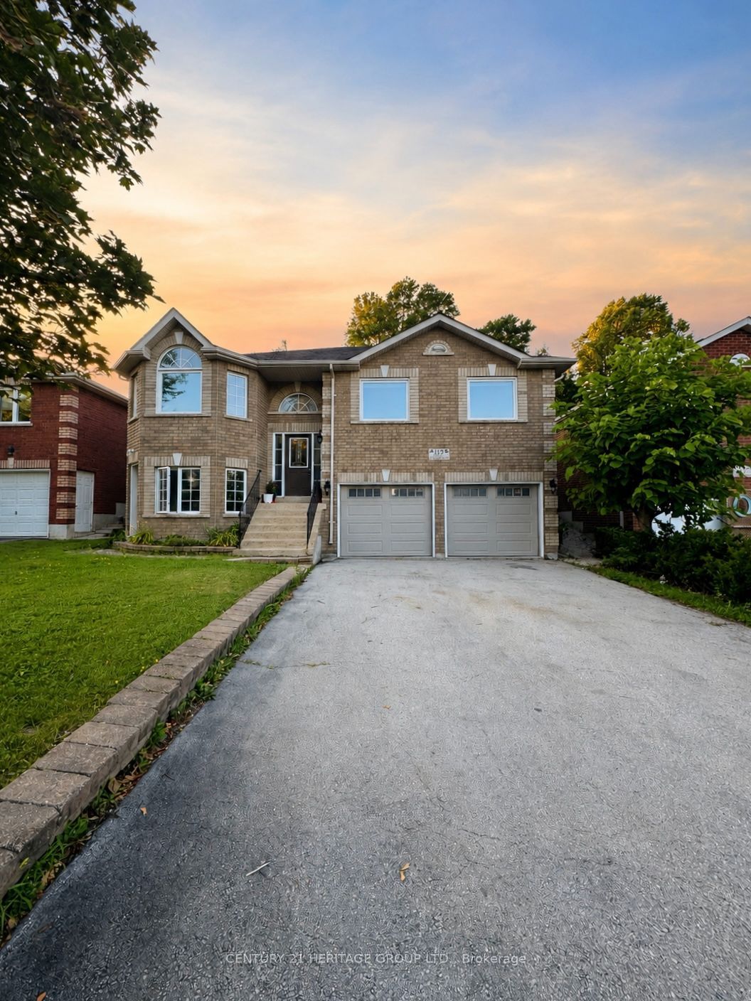
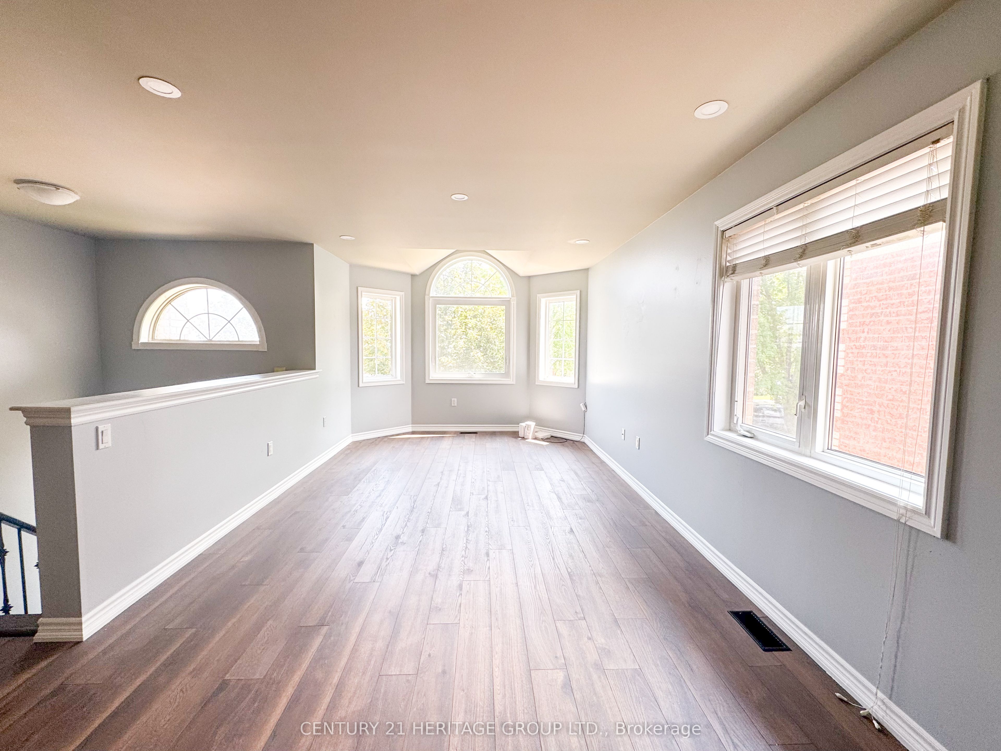
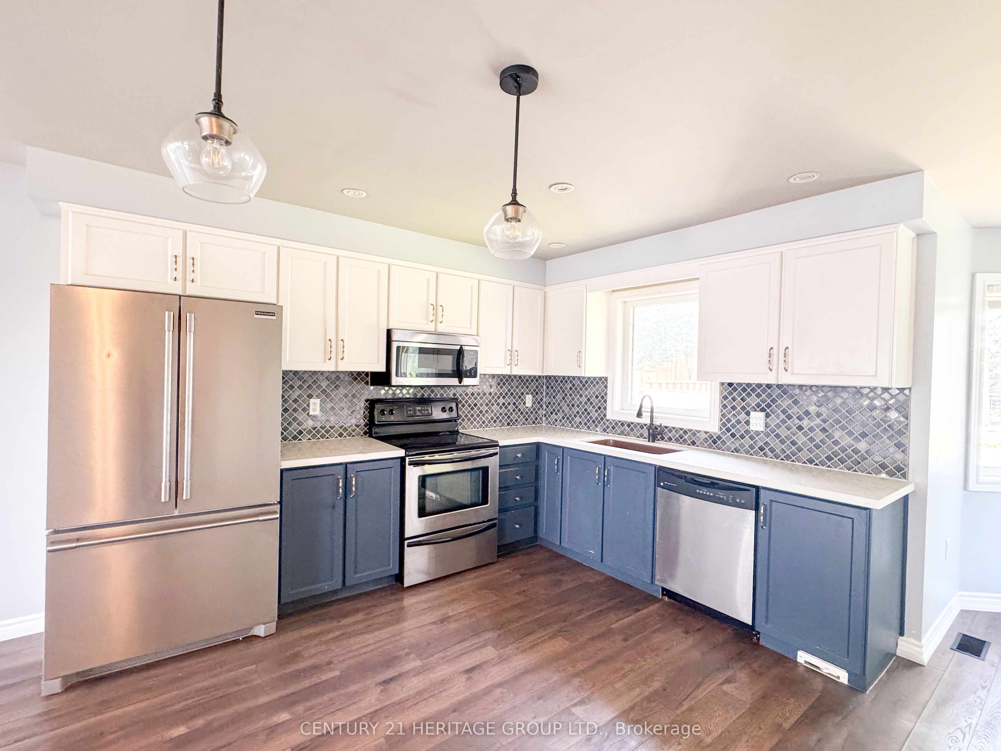
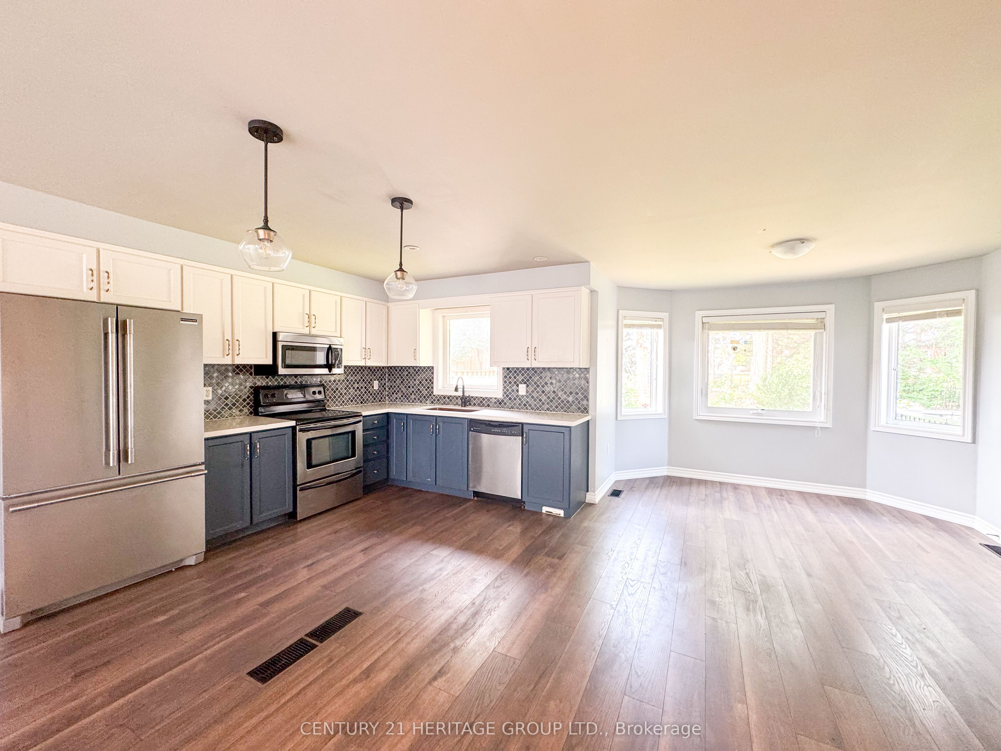
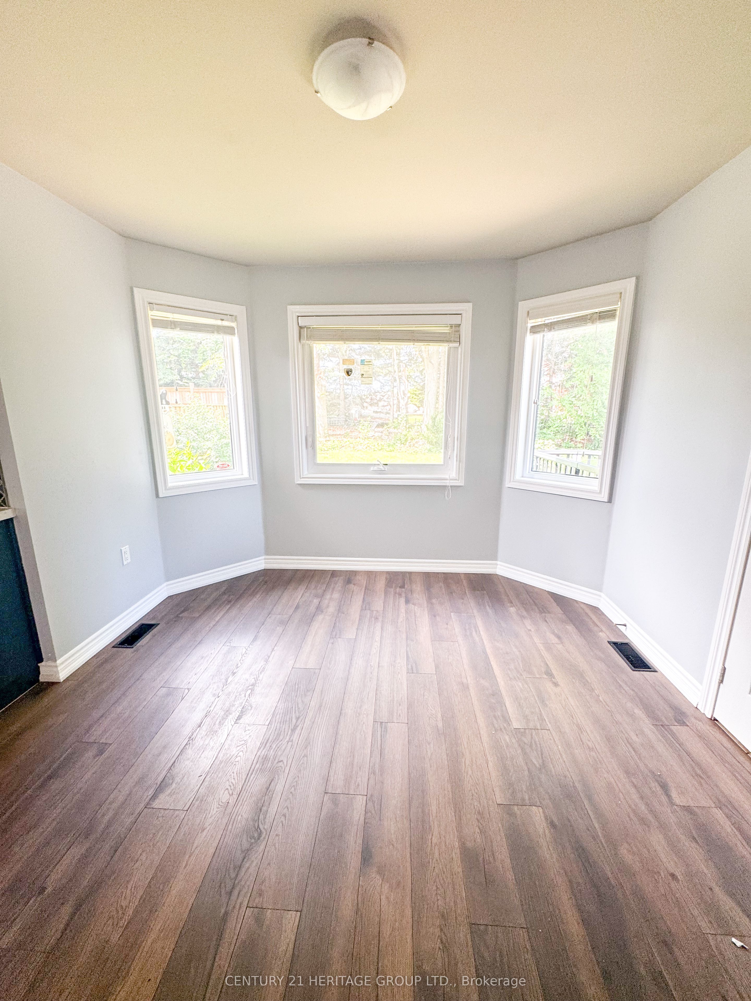
MAIN - This main floor lease offers a bright and spacious 3 bedroom, 2 bathroom in Bradford's most desirable family-friendly neighbourhoods. The well-maintained home offers a functional open-concept living, dining, and kitchen layout that is perfect for everyday living and entertaining. Large windows throughout fill the home with an abundance of natural light, creating a warm and inviting atmosphere. The dining area overlooks the beautiful, private treed backyard, providing a peaceful setting to enjoy your morning coffee or evening meals. The spacious primary bedroom features a walk-in closet and a private 4-piece ensuite bathroom, while two additional bedrooms offer plenty of space for family, guests, or a home office. Convenient main floor laundry adds to the home's practicality. Located close to excellent schools including St. Angela Merici Catholic Elementary School, Chris Hadfield Public School, Holy Trinity High School, and Bradford District High School, this home is ideal for families. You'll also enjoy easy access to parks, shopping, and restaurants. Lease includes one garage parking space and one driveway parking space (right side).It is mandatory for the applicant to obtain a SingleKey Tenant Screening report as per the landlords application process along with a copy of two pay stubs, a letter of employment, two government issued photo ID, and credit bureau.
Property Information
Building Details
Features & Amenities
Inclusions & Exclusions
Fridge, Stove, Dishwasher, Microwave, Washer, Dryer, Blinds
Location
Similar Properties
View More
Source: Toronto Regional Real Estate Board (TRREB), via PropTx Innovations Inc.
The data relating to real estate on this website comes in part from the MLS® data feed of PropTx Innovations Inc. The information is deemed reliable but is not guaranteed accurate by PropTx.
The information provided herein must only be used by consumers that have a bona fide interest in the purchase, sale or lease of real estate and may not be used for any commercial purpose or any other purpose.
© 2026 PropTx Innovations Inc. All rights reserved. MLS®, REALTOR® and the associated logos are owned or controlled by The Canadian Real Estate Association (CREA).