#5 - 1 Hartman Avenue
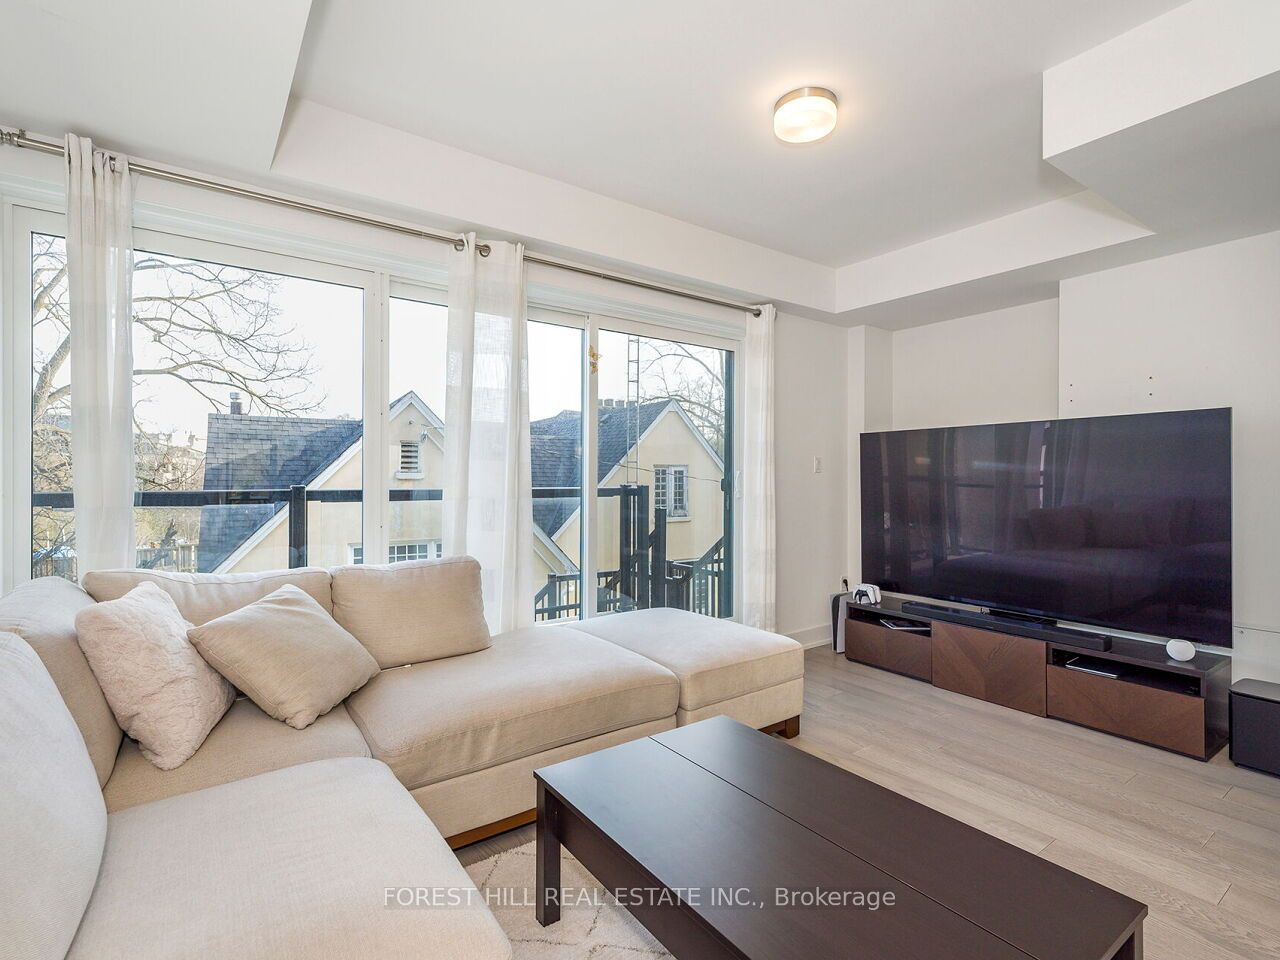
About This Home
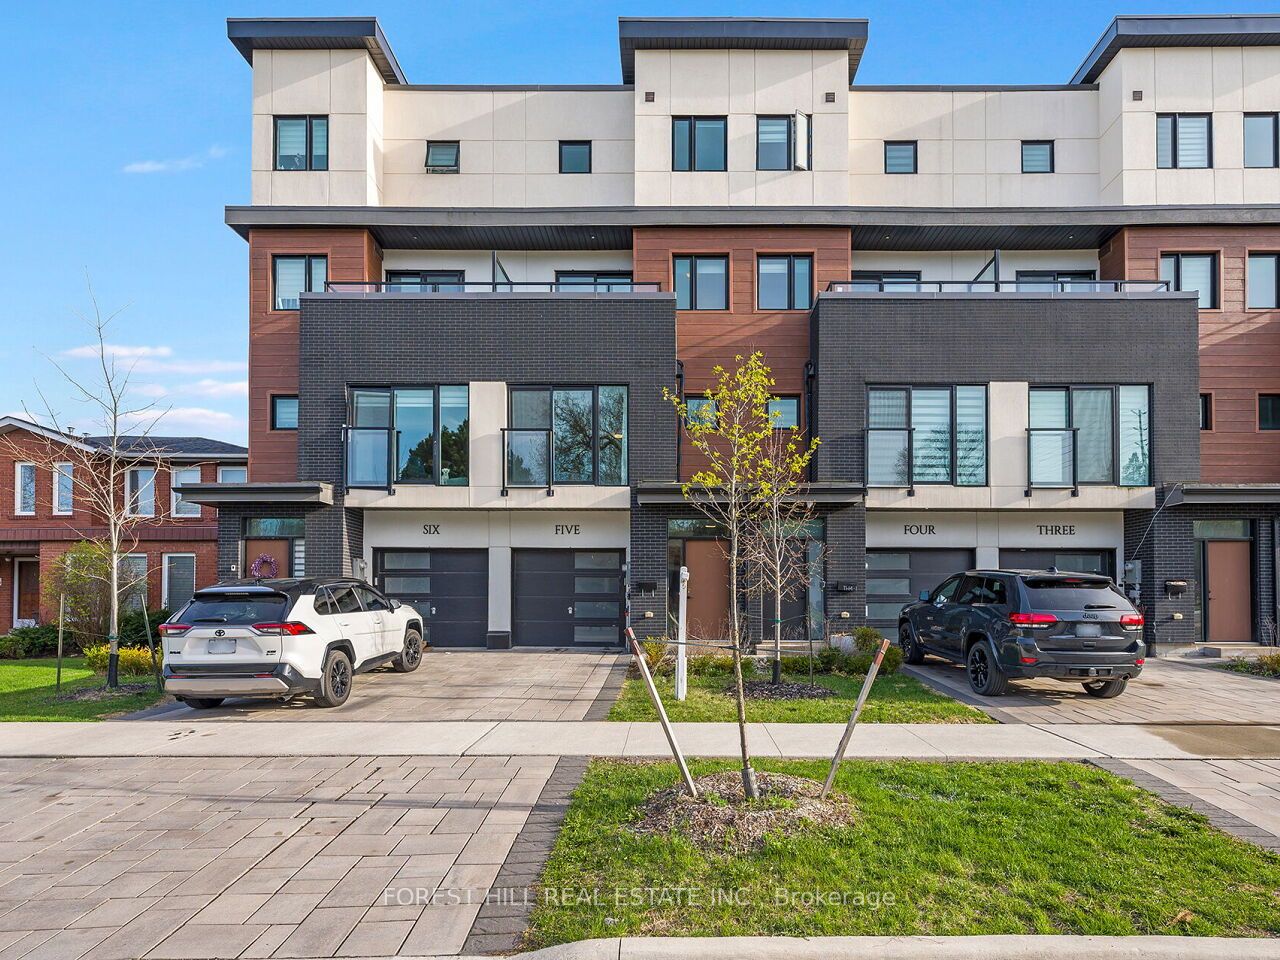
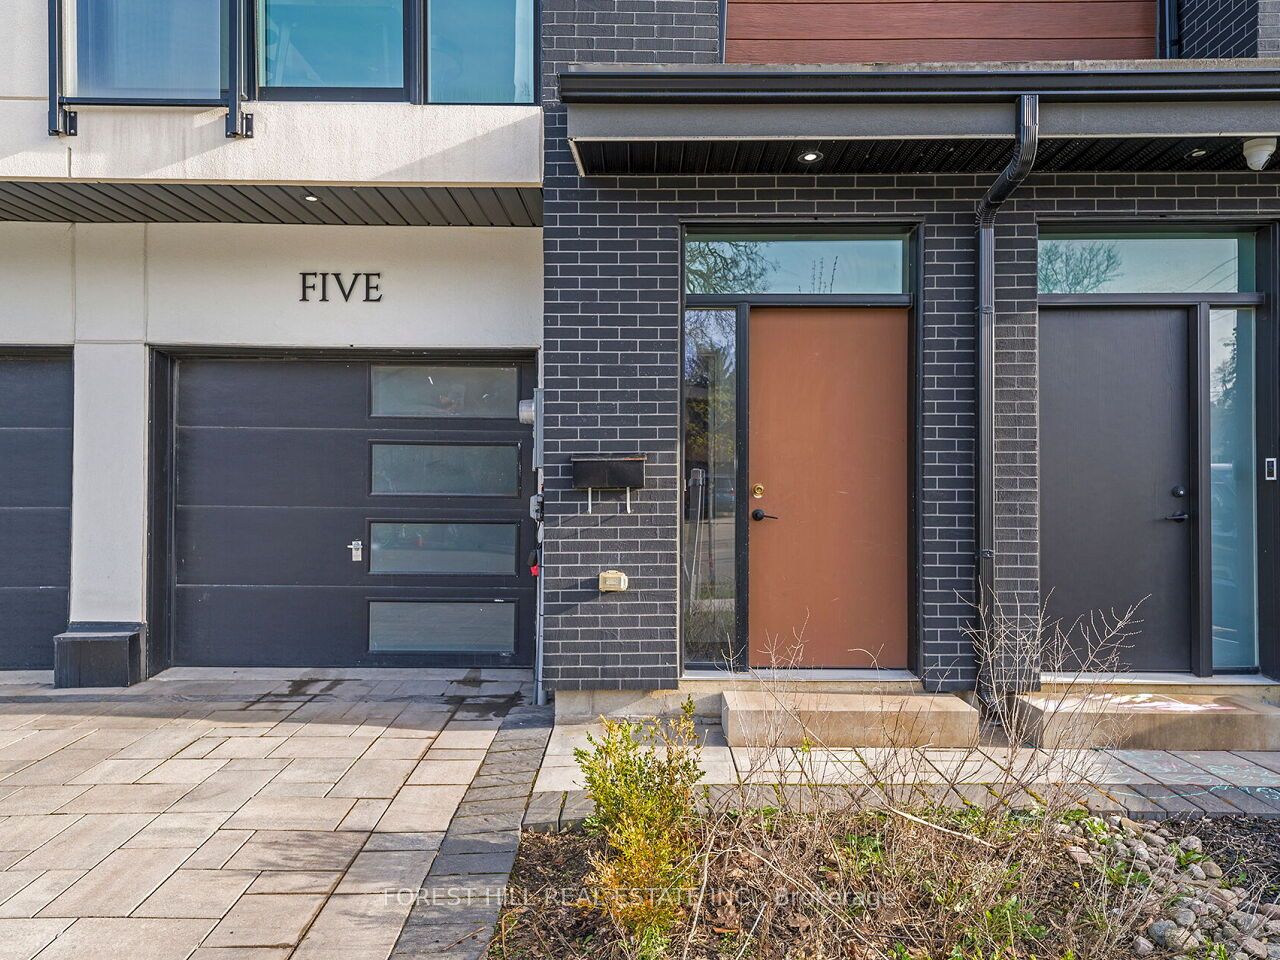
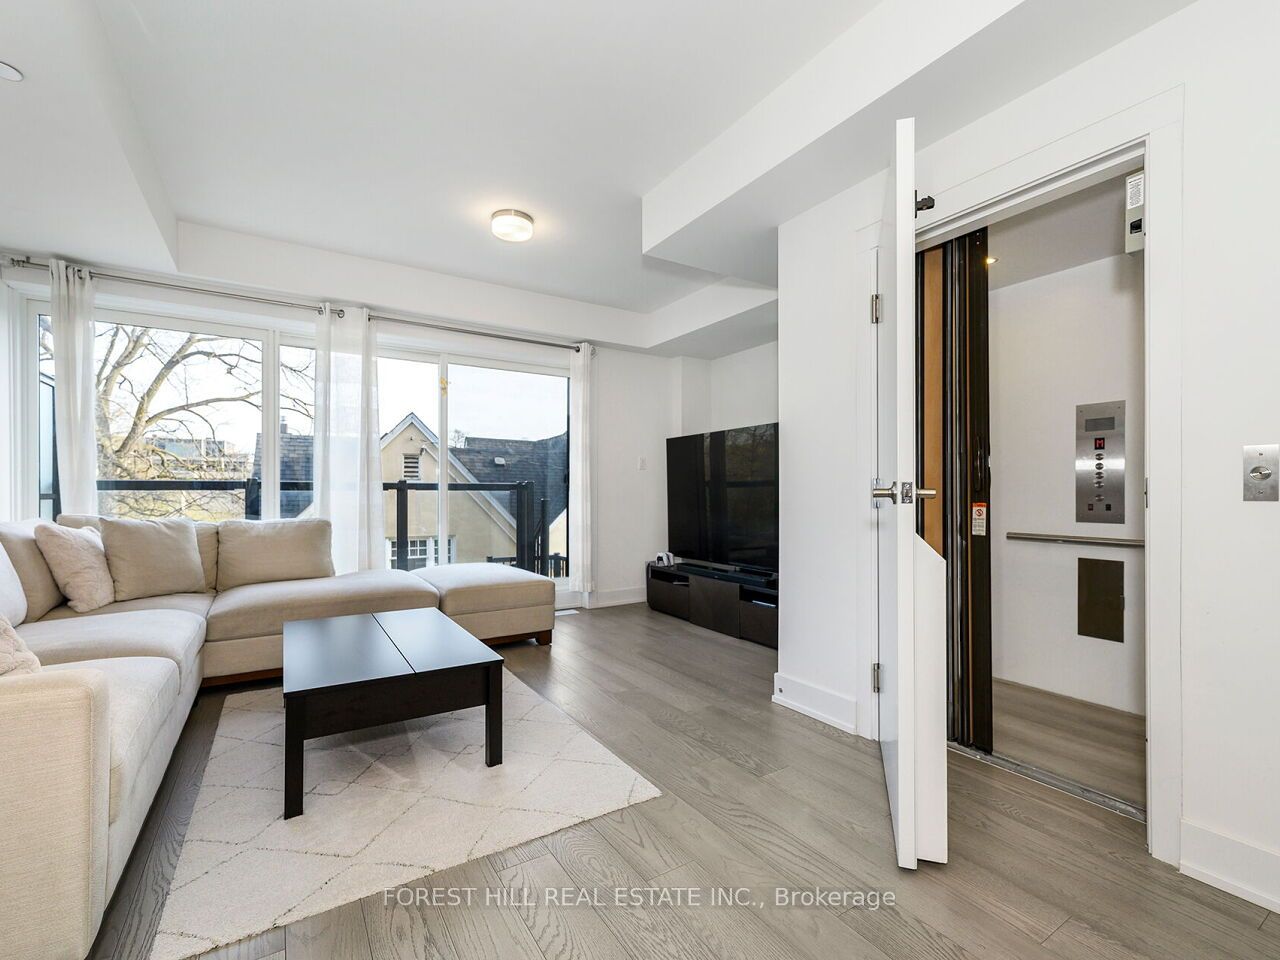
Welcome To This Beautifully Designed 3-bedroom, 3-bathroom Freehold Townhome In The Heart Of Woodbridge, Offering A Modern Open-concept Layout With Hardwood Flooring, Pot Lights, And Large Windows That Fill The Home With Natural Light. The Stylish Kitchen Features A Spacious Island, Flowing Seamlessly Into The Inviting Living Area And Walk-out To A Private Balcony. A Standout Feature Is The Built-in Elevator Providing Convenient Access To All Levels. The Upper Level Includes A Generous Primary Retreat With A 5-piece Ensuite, Walk-in Closet, And Additional Closet, Along With Two Well-sized Bedrooms, A Full Bathroom, And A Second Balcony Off The Third Bedroom. Additional Highlights Include A Tandem 2-car Garage With Interior Access, Driveway Parking, And Multiple Outdoor Spaces. Ideally Located Near Islington & Hwy 7, With Quick Access To Major Highways, Schools, Shopping, Parks, And Transit, This Home Offers The Perfect Blend Of Comfort, Style, And Everyday Convenience.
Property Information
Building Details
Features & Amenities
Financials & Fees
Inclusions & Exclusions
None. Sold as is as per Schedule "A".
All. Sold as is as per Schedule "A".
Location
Similar Properties
View More
Source: Toronto Regional Real Estate Board (TRREB), via PropTx Innovations Inc.
The data relating to real estate on this website comes in part from the MLS® data feed of PropTx Innovations Inc. The information is deemed reliable but is not guaranteed accurate by PropTx.
The information provided herein must only be used by consumers that have a bona fide interest in the purchase, sale or lease of real estate and may not be used for any commercial purpose or any other purpose.
© 2026 PropTx Innovations Inc. All rights reserved. MLS®, REALTOR® and the associated logos are owned or controlled by The Canadian Real Estate Association (CREA).