28 Stollery Pond Crescent
About This Home
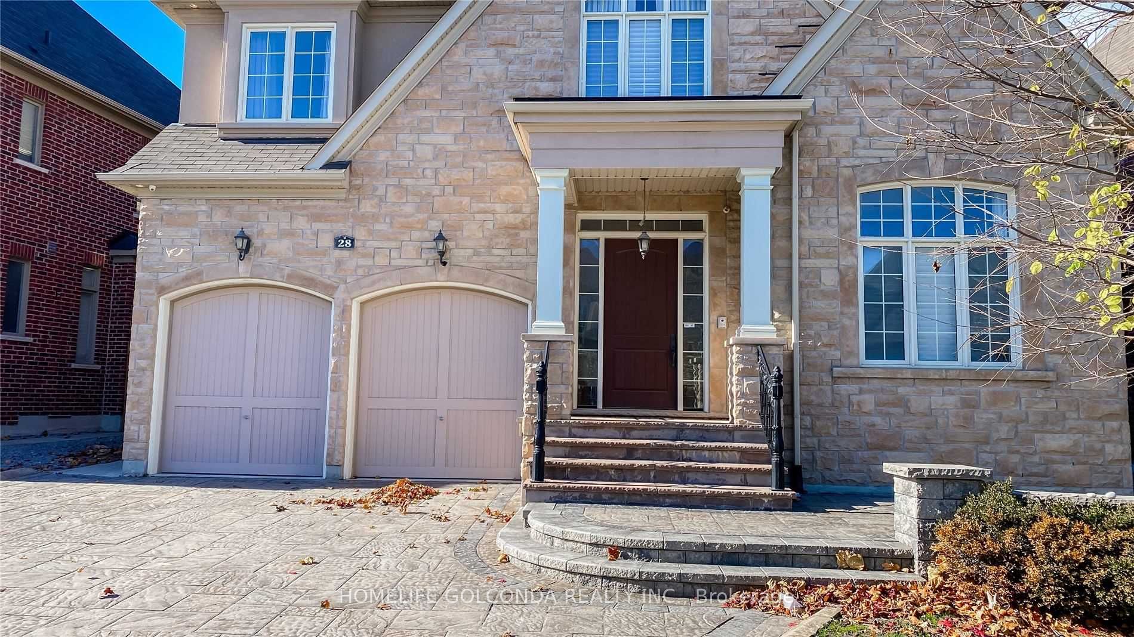
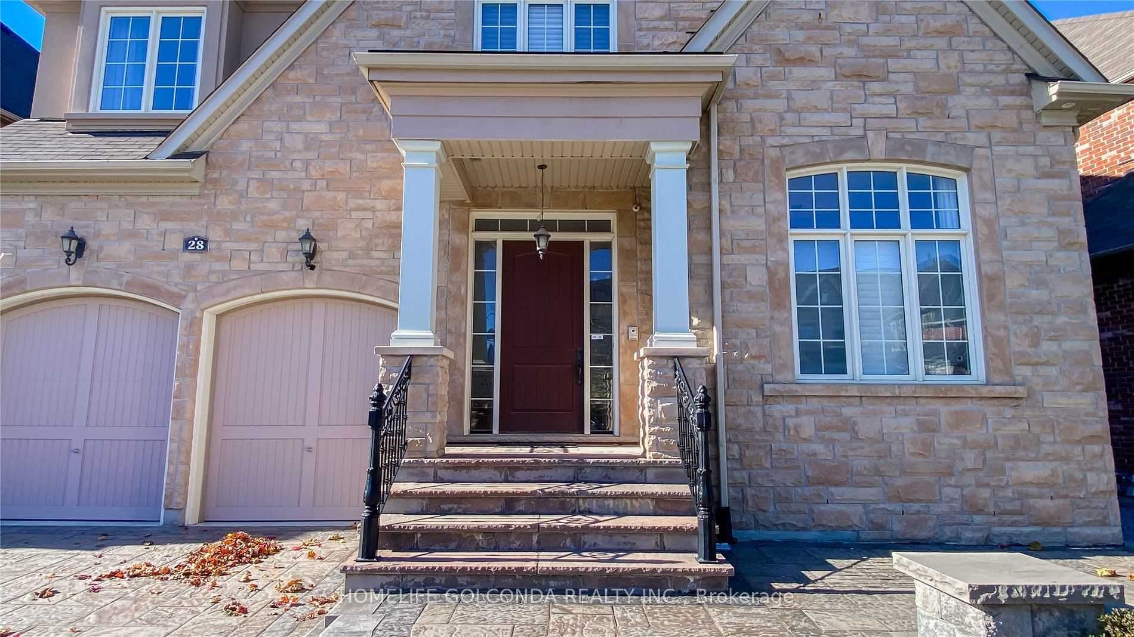
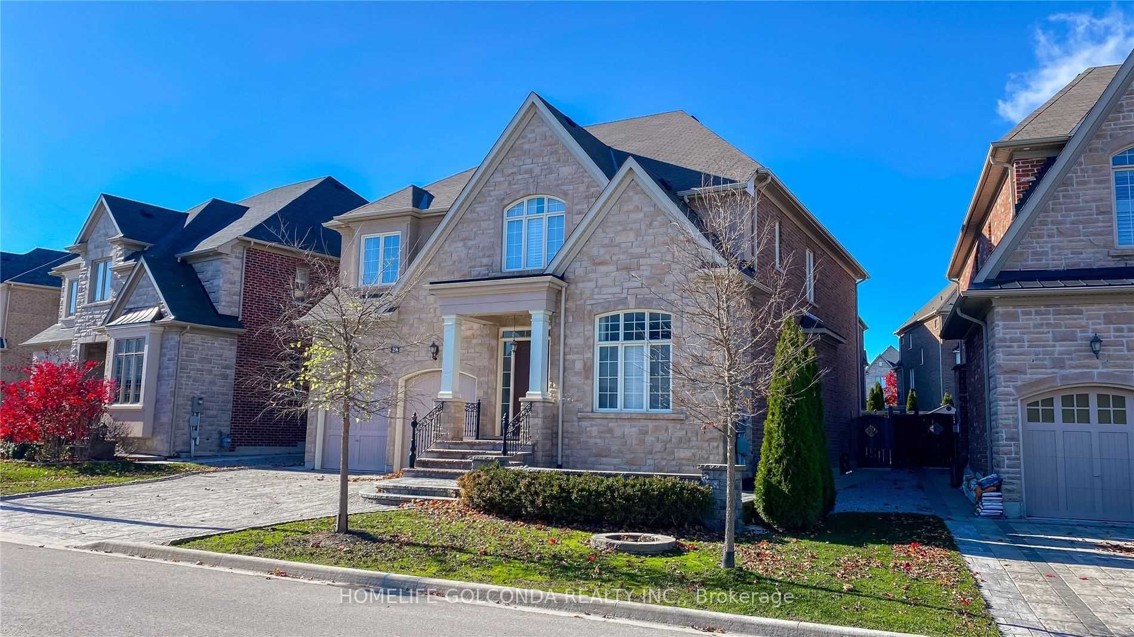
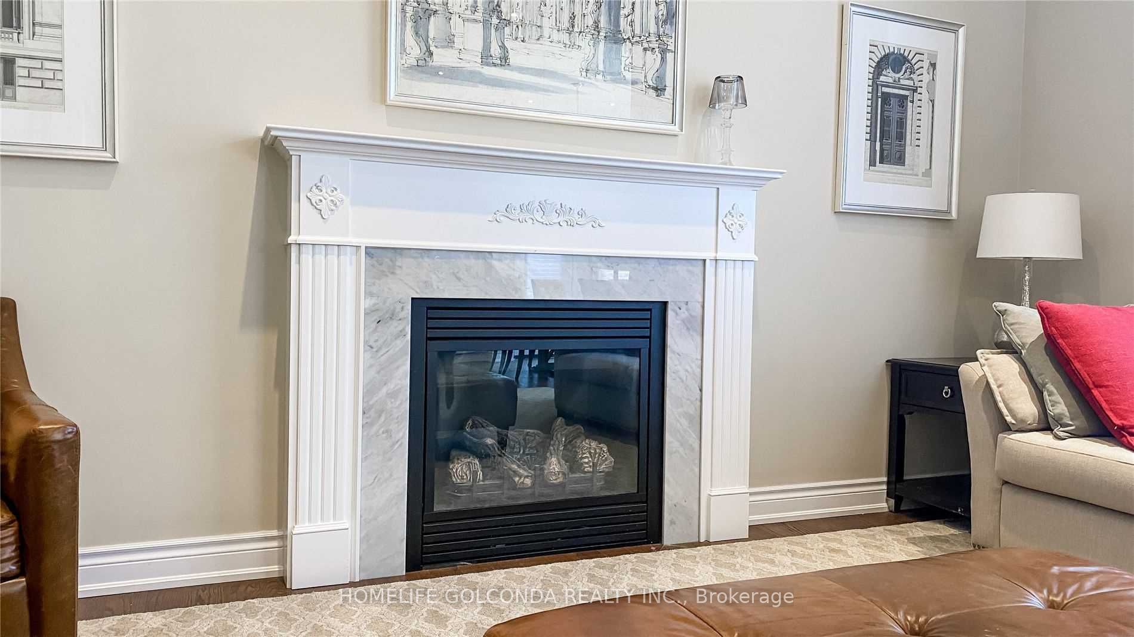
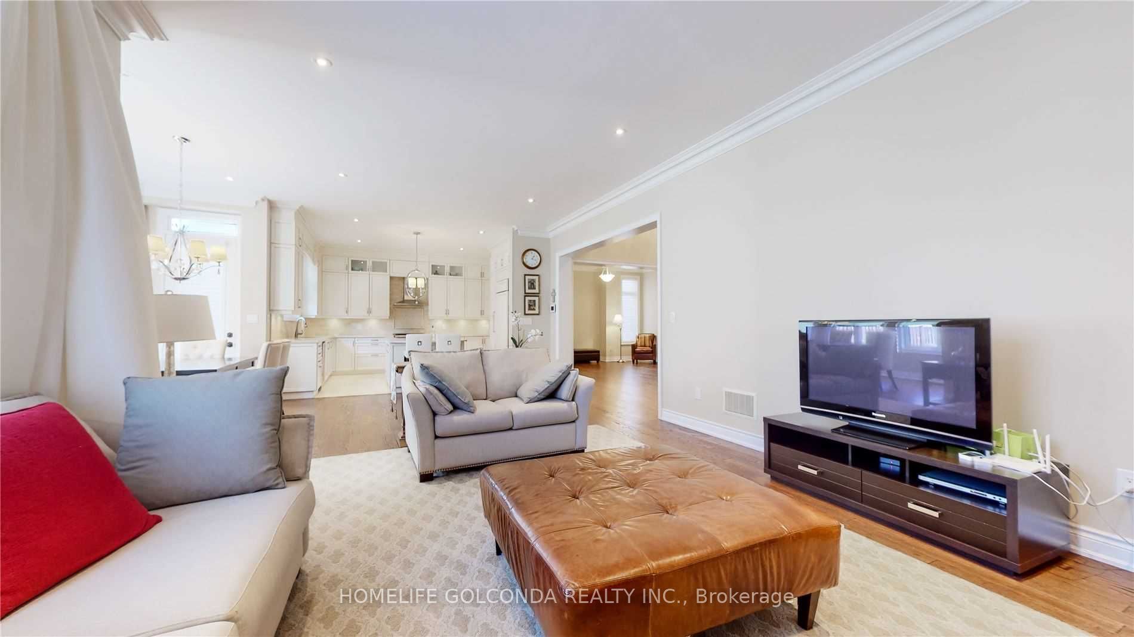
Luxury Premium Lot In Prestigious Angus Glen Home *$$$ In Upgrades*10 Ft Ceilings On Main, 9 Ft Ceilings On 2nd Fl & In Basement, Handscrapped Harwood Floors Through 1st And 2nd Floor.Granite Countertop In Elegant Kitchen, Full Quality Furniture. Indoor Access To Gar*R/I 3Pc In Bsmt*Pierre Trudeau High School Zone*Close To Community Centre/Public Transit & Hwy 404.
Property Information
Building Details
Features & Amenities
Inclusions & Exclusions
Subzero Fridge W/ Matching Cabinet Panels, Wolf Gas Stove, S/S (Dishwasher,Microwave,Range Hood), All Elf's, Kitchen Granite Countertop W/ Valence Lighting. Tenant Pays All Utilities/Personal Contents/3rd Party Liability Insurance Upon Occu
Location
Similar Properties
View More
Source: Toronto Regional Real Estate Board (TRREB), via PropTx Innovations Inc.
The data relating to real estate on this website comes in part from the MLS® data feed of PropTx Innovations Inc. The information is deemed reliable but is not guaranteed accurate by PropTx.
The information provided herein must only be used by consumers that have a bona fide interest in the purchase, sale or lease of real estate and may not be used for any commercial purpose or any other purpose.
© 2026 PropTx Innovations Inc. All rights reserved. MLS®, REALTOR® and the associated logos are owned or controlled by The Canadian Real Estate Association (CREA).