1182 Corby Way
About This Home
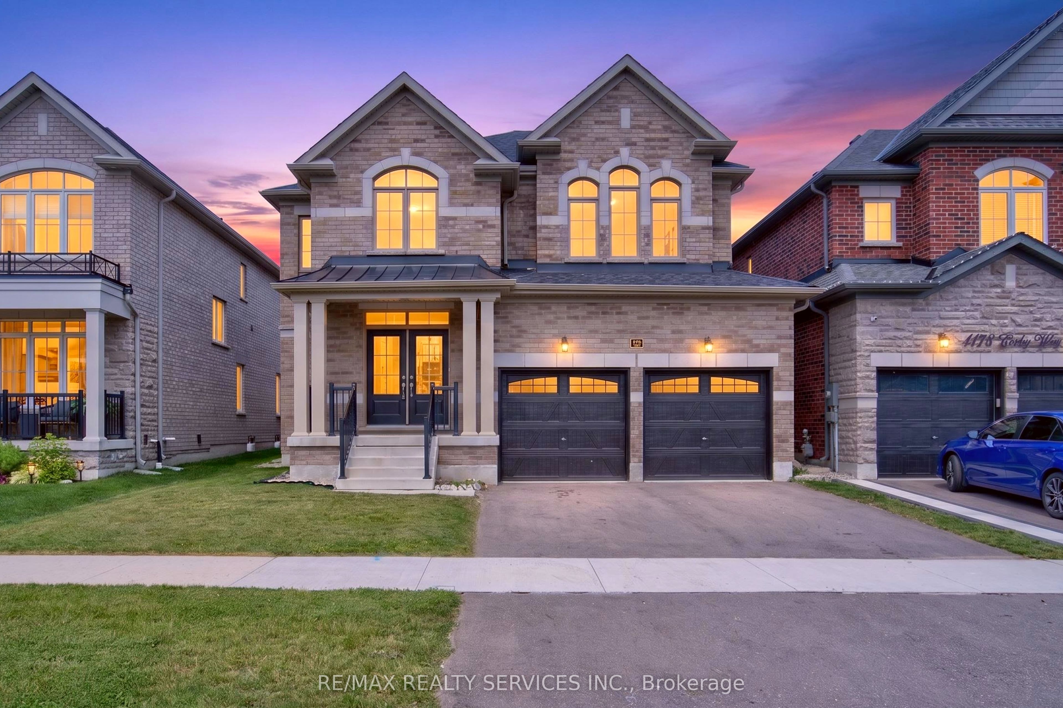
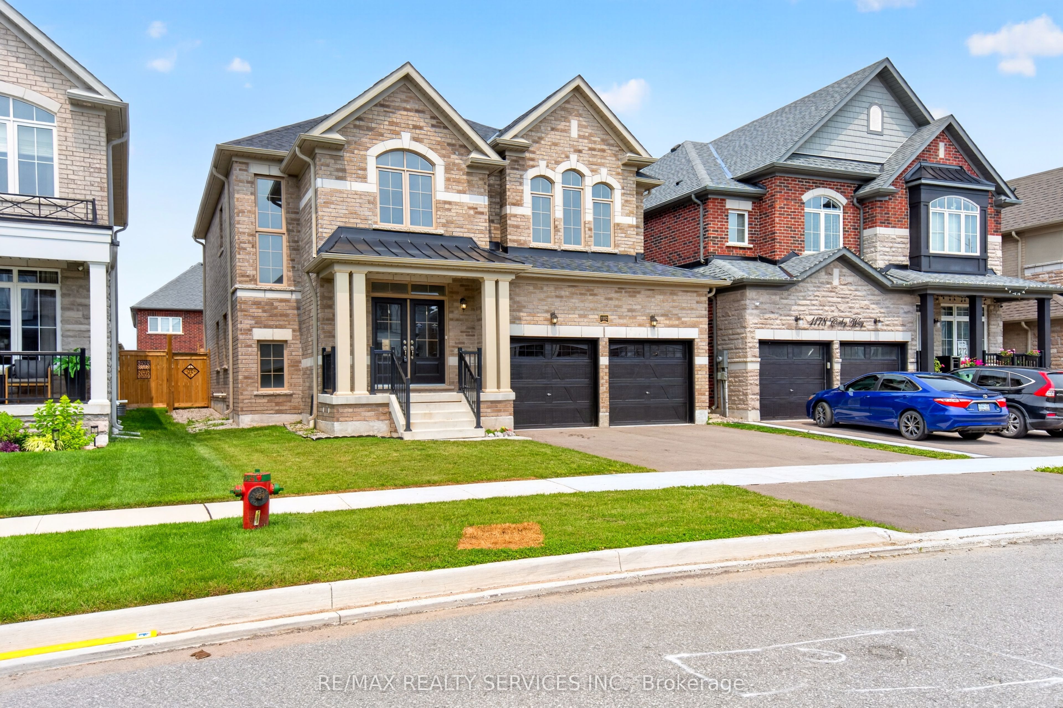
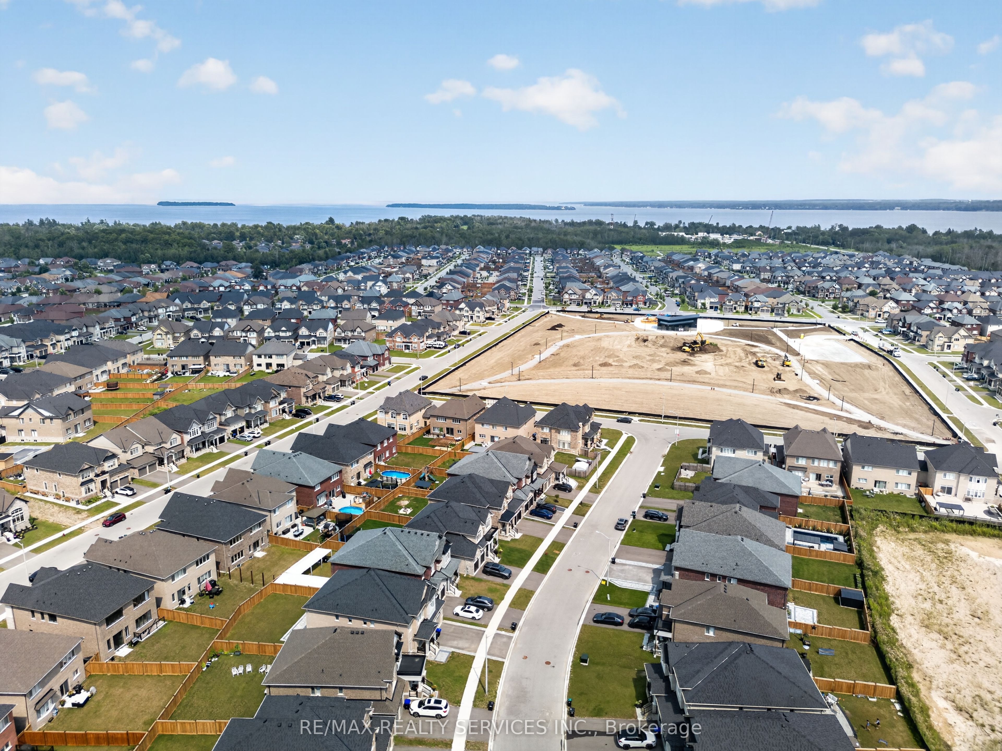
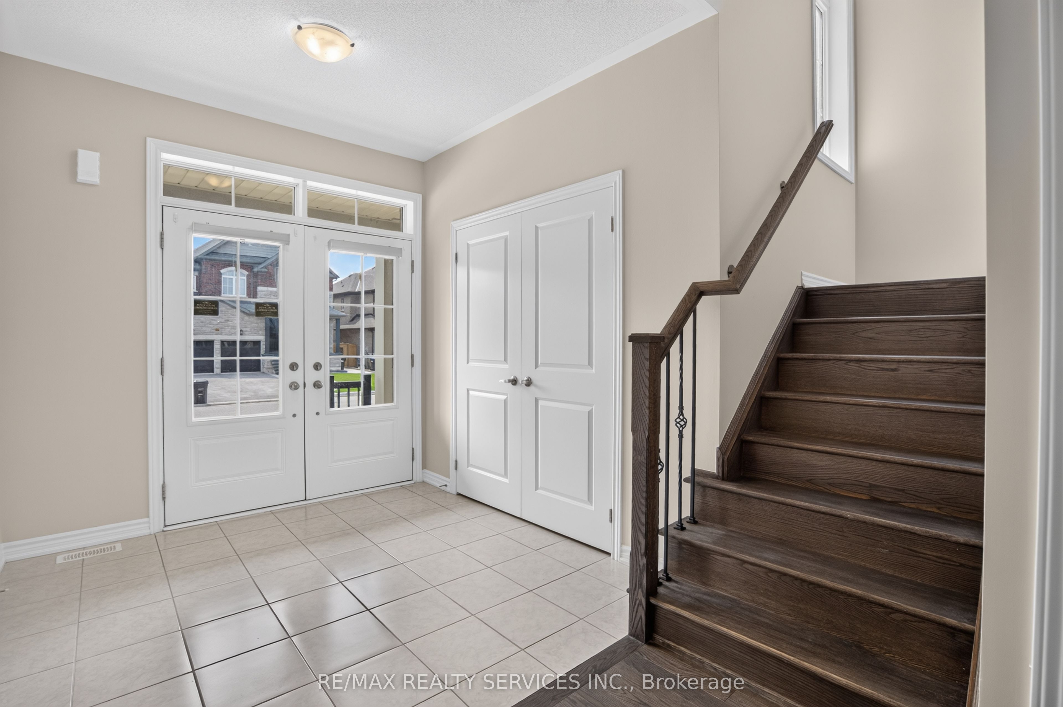
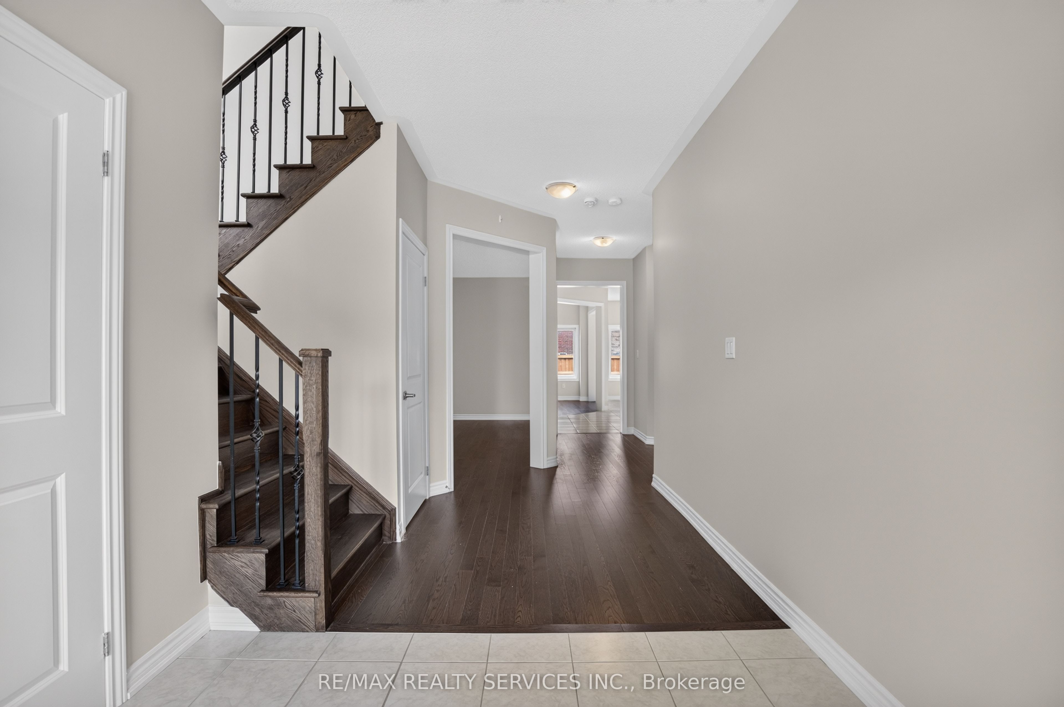
Welcome to this stunning 2,801 sq. ft. fully detached home, situated on a premium 42' x 115' lot in one of Innisfil's fastest-growing communities. Featuring 4 spacious bedrooms and a rare 3 full bathrooms on the second level, this thoughtfully designed home offers exceptional space and functionality for growing families. The bright, open-concept main floor boasts 9-ft ceilings, oversized windows, and an upgraded kitchen with a large center island, pantry, stainless steel appliances, and a breakfast bar overlooking the spacious living and dining areas- perfect for everyday living and entertaining. The elegant brick and stone exterior provides outstanding curb appeal. Upstairs, the expansive primary suite features a walk-in closet and a luxurious 4-piece ensuite with a freestanding tub and glass shower. The additional bedrooms are generously sized, with the convenience of three full bathrooms on the upper level. A spacious second-floor laundry room adds exceptional convenience and functionality for everyday family living. The unfinished basement offers incredible future potential, featuring a 3-piece bathroom rough-in and a spacious cold storage room for added convenience and storage. Ideally located just minutes from Lake Simcoe, beaches, parks, schools, childcare, golf, shopping, Highway 400, and the future GO Station. Incredible value for a newer, spacious family home-don't miss this opportunity!
Property Information
Building Details
Features & Amenities
Financials & Fees
Inclusions & Exclusions
S/S Fridge, S/S Range, S/S Dishwasher, Washer & Dryer.
Location
Similar Properties
View More
Source: Toronto Regional Real Estate Board (TRREB), via PropTx Innovations Inc.
The data relating to real estate on this website comes in part from the MLS® data feed of PropTx Innovations Inc. The information is deemed reliable but is not guaranteed accurate by PropTx.
The information provided herein must only be used by consumers that have a bona fide interest in the purchase, sale or lease of real estate and may not be used for any commercial purpose or any other purpose.
© 2026 PropTx Innovations Inc. All rights reserved. MLS®, REALTOR® and the associated logos are owned or controlled by The Canadian Real Estate Association (CREA).