8 Limelight Street
About This Home
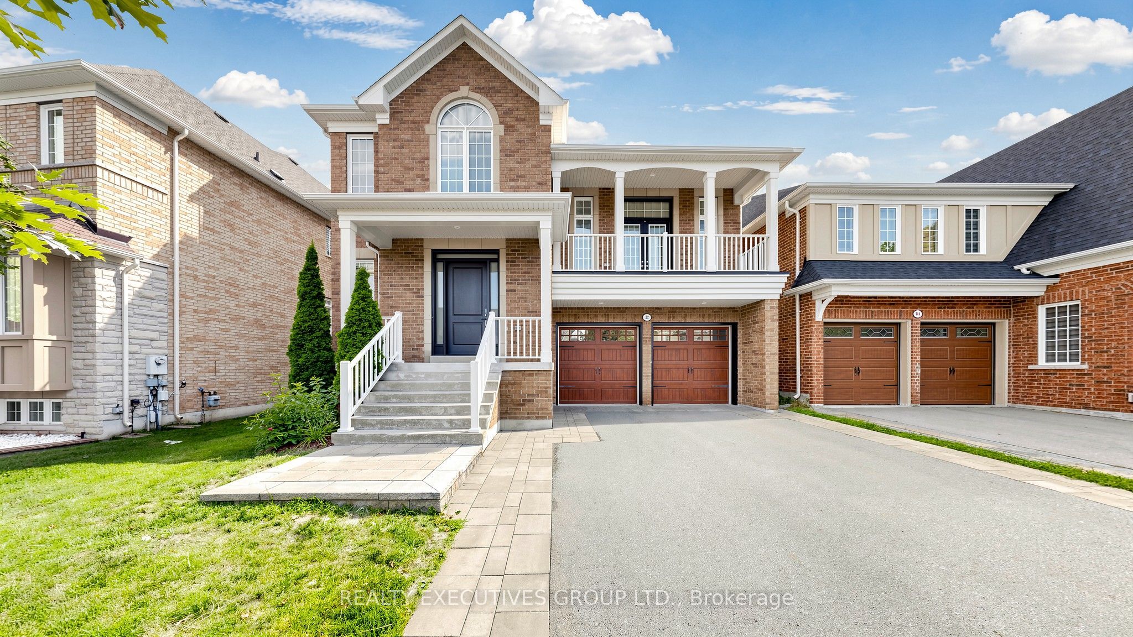
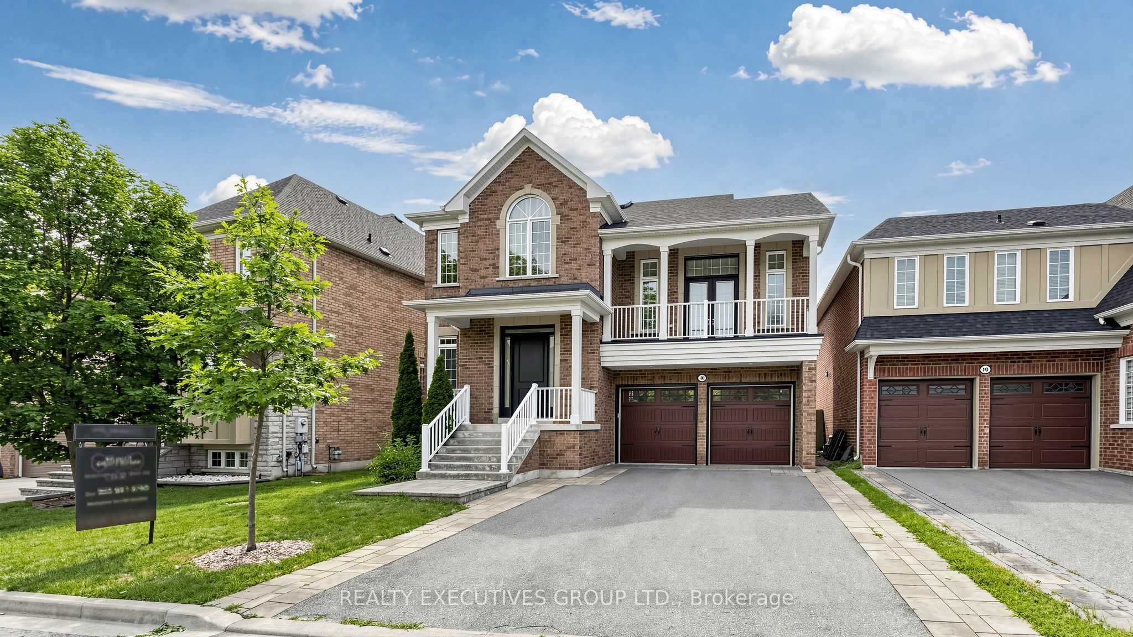
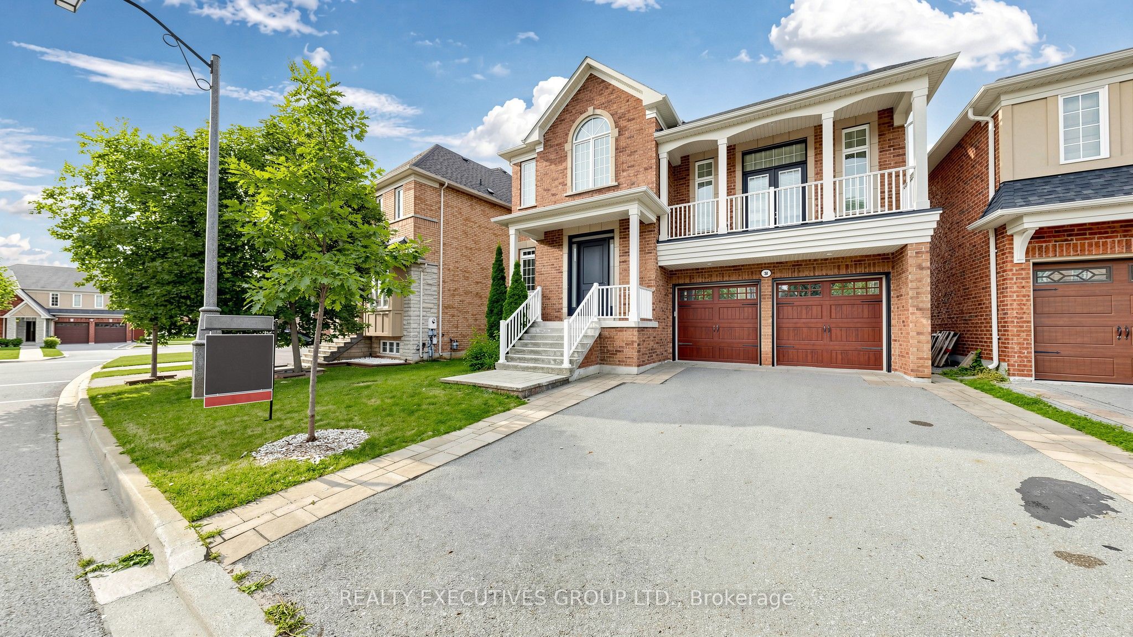
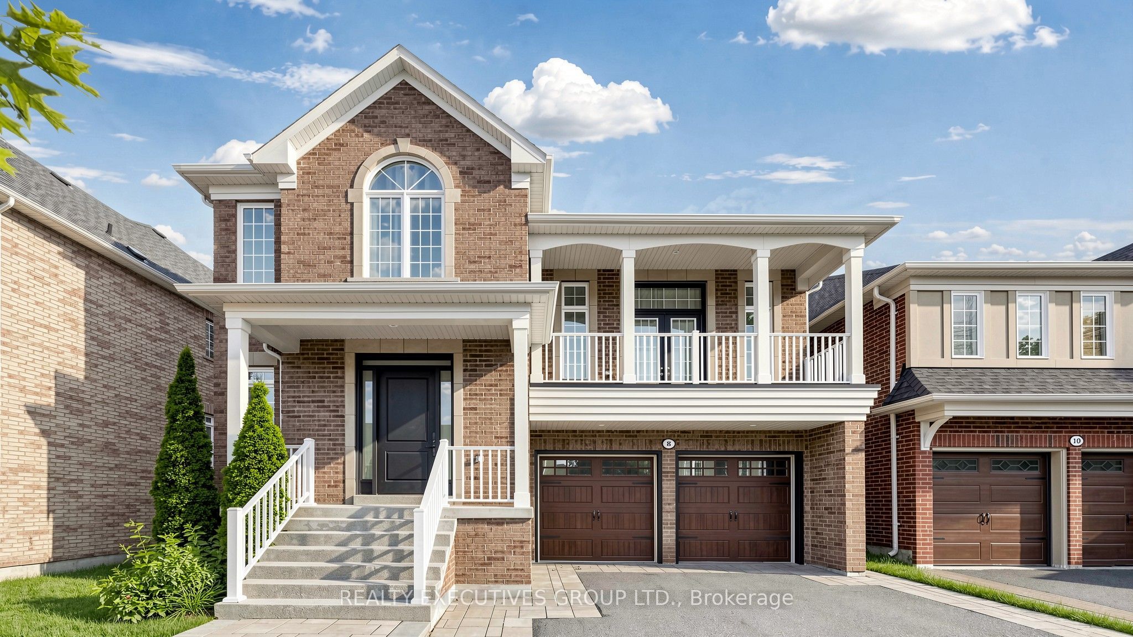
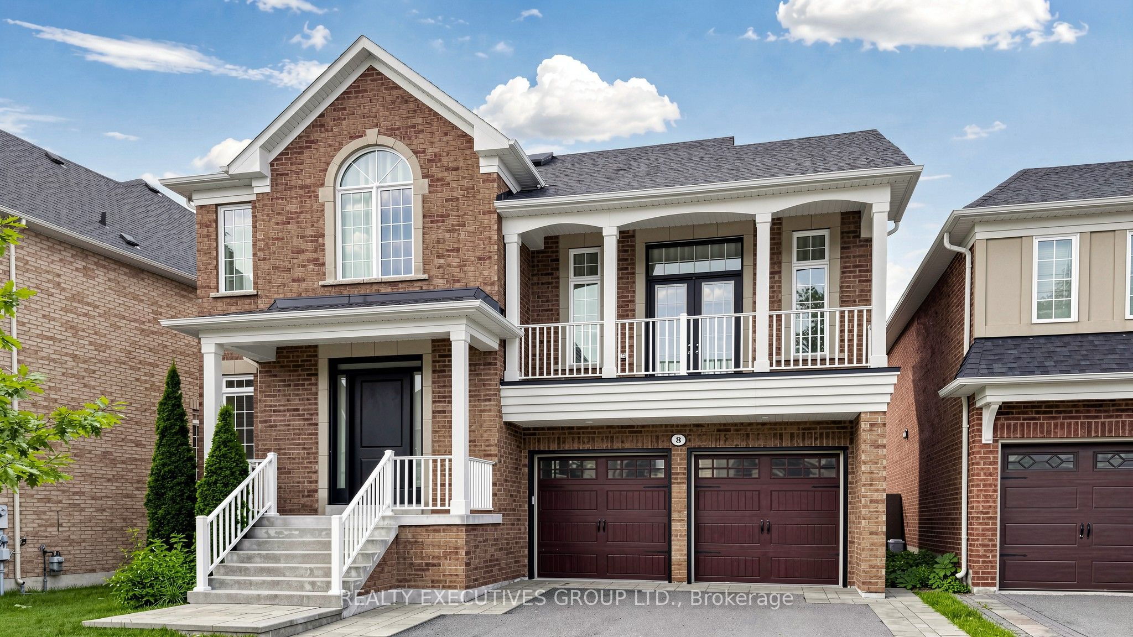
You Must See This Stunning Recently Renovated Executive Home, On A Quiet Child Safe Street. Located In The Prestigious Inspiration Subdivision. This Home Offers A Spacious Open Concept Floor Plan, With A Bright Neutral Decor. There Is Hardwood And Crown Mouldings Throughout. There Is Also Pot Lights Galore. The Kitchen Has Quartz Counter Tops And A Centre Island. There Is An Eat-In Breakfast Area And Walkout To A Deck. The Great Room Is Ideal For Entertaining On A Grand Scale, With Soaring 13 Ft Ceilings.The Basement Is Partially Finished With A 4 Piece Bathroom and Laundry Room.
Property Information
Building Details
Features & Amenities
Inclusions & Exclusions
Samsung Stainless Steel Appliances: (Fridge, Induction Stove And Built-In Dishwasher). Washer & Dryer. Central Vacuum And Skylight. All Electric Light Fixtures, Window Coverings And Crown Mouldings Throughout. Garage Door Opener & Remote. Approx: 2668 Sq Ft + 300 Sq Ft In Basement.
The Tenant Is Responsible For All Utilities (Gas, Hydro, Water And Water Heater Rental), Tenant Insurance And Lawn Care/Snow Removal. Proof The Utility Accounts And Tenant Insurance Have Been Established. Must Be Provided To The Landlord Prior To Taking Occupancy.
Location
Similar Properties
View More

Source: Toronto Regional Real Estate Board (TRREB), via PropTx Innovations Inc.
The data relating to real estate on this website comes in part from the MLS® data feed of PropTx Innovations Inc. The information is deemed reliable but is not guaranteed accurate by PropTx.
The information provided herein must only be used by consumers that have a bona fide interest in the purchase, sale or lease of real estate and may not be used for any commercial purpose or any other purpose.
© 2026 PropTx Innovations Inc. All rights reserved. MLS®, REALTOR® and the associated logos are owned or controlled by The Canadian Real Estate Association (CREA).