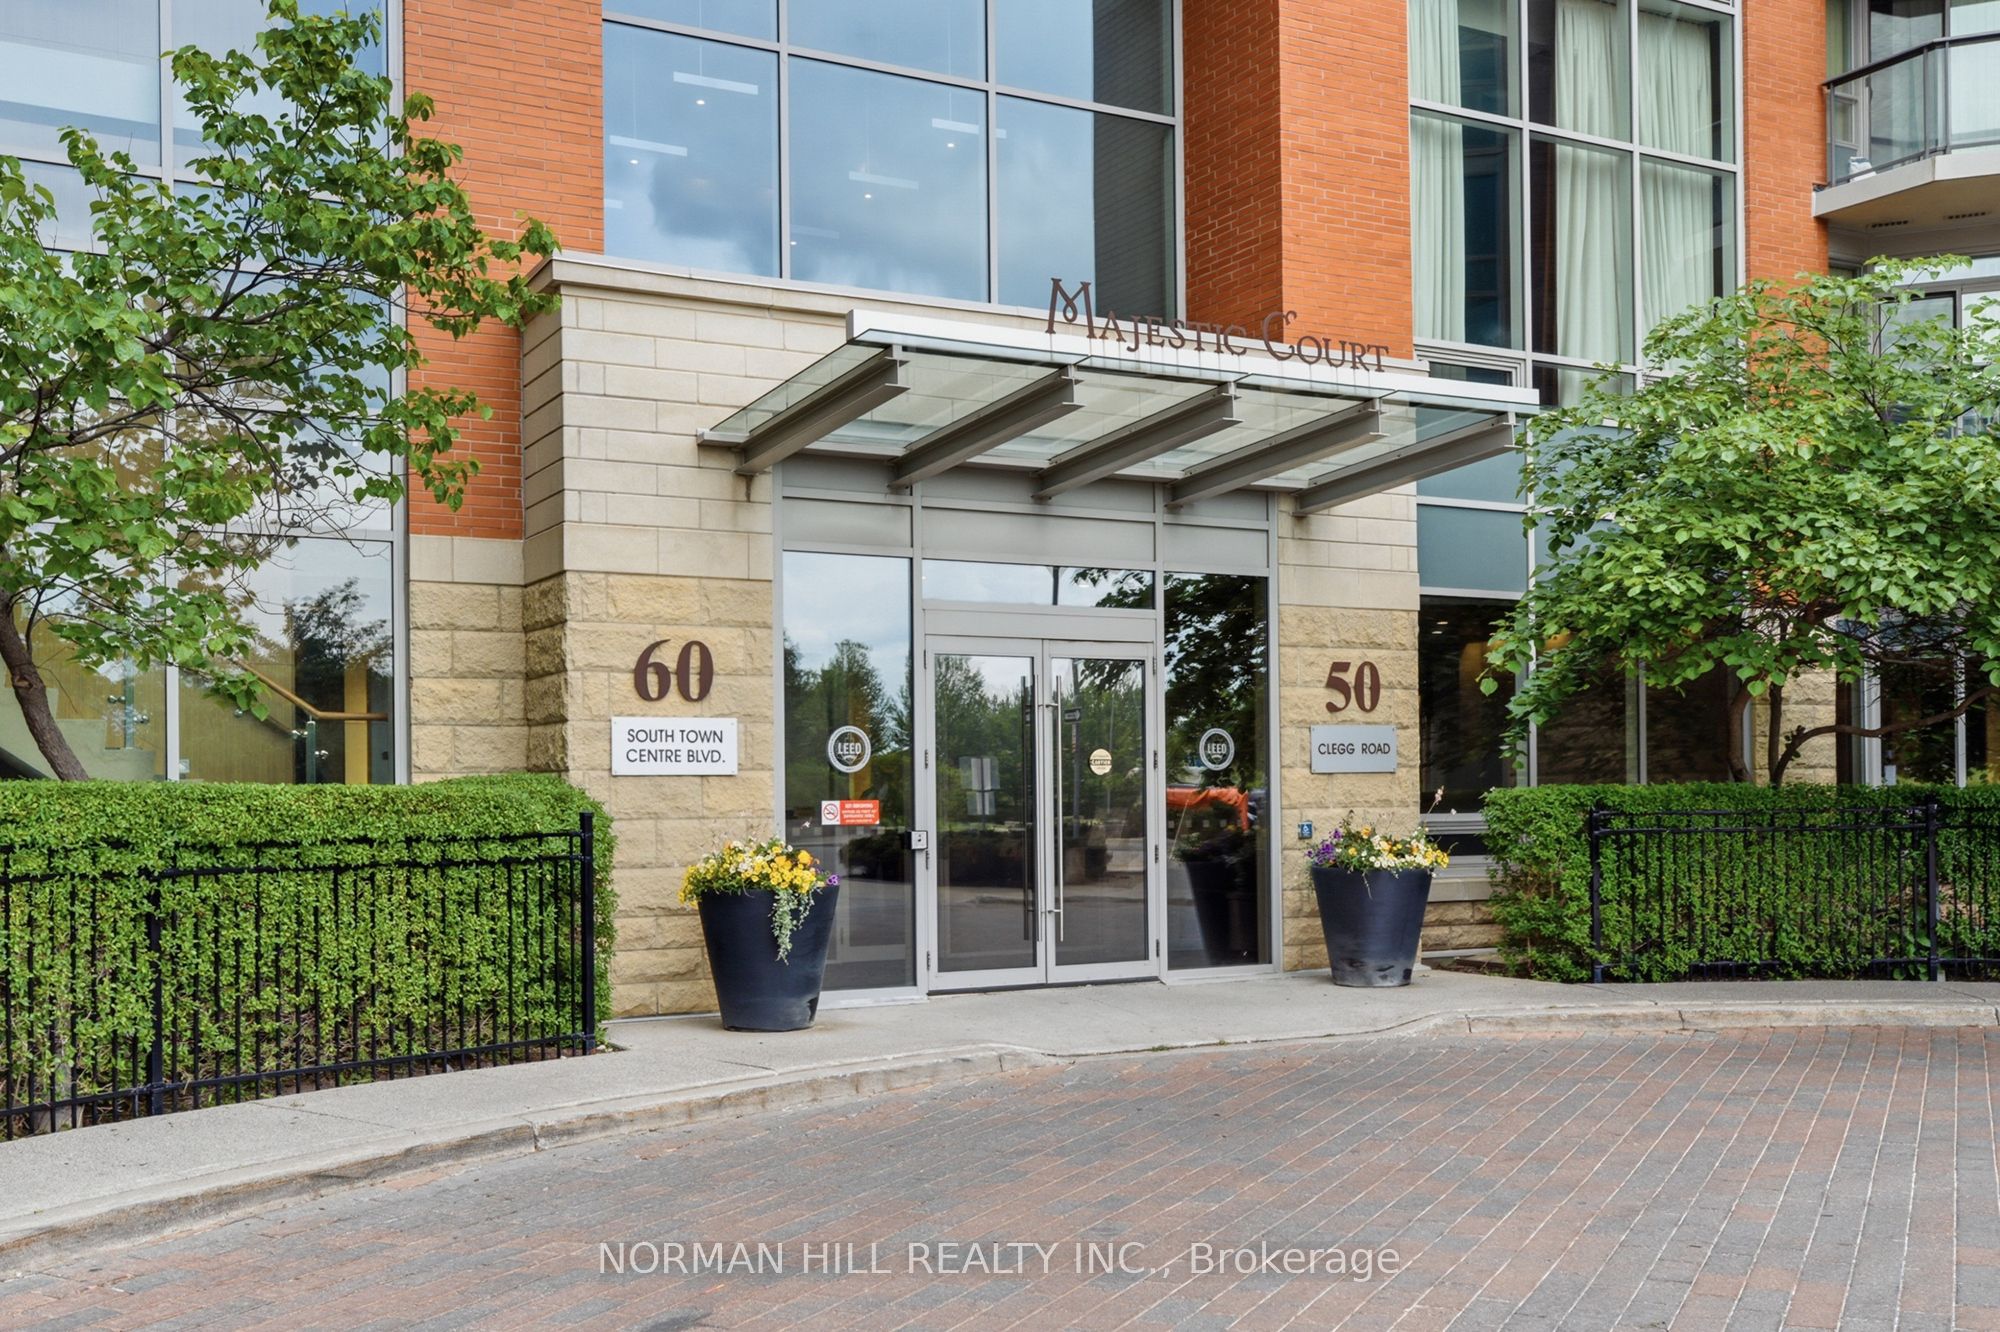
#211 - 60 South Town Centre Boulevard
About This Home
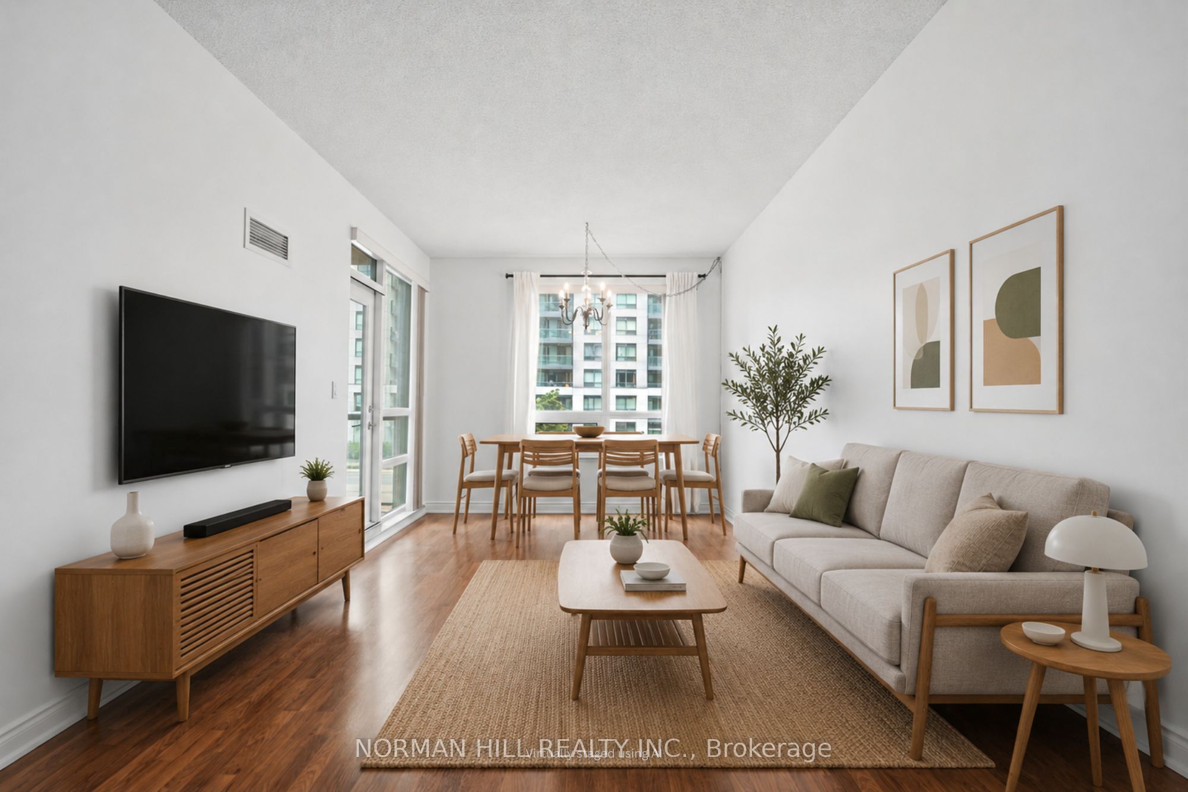
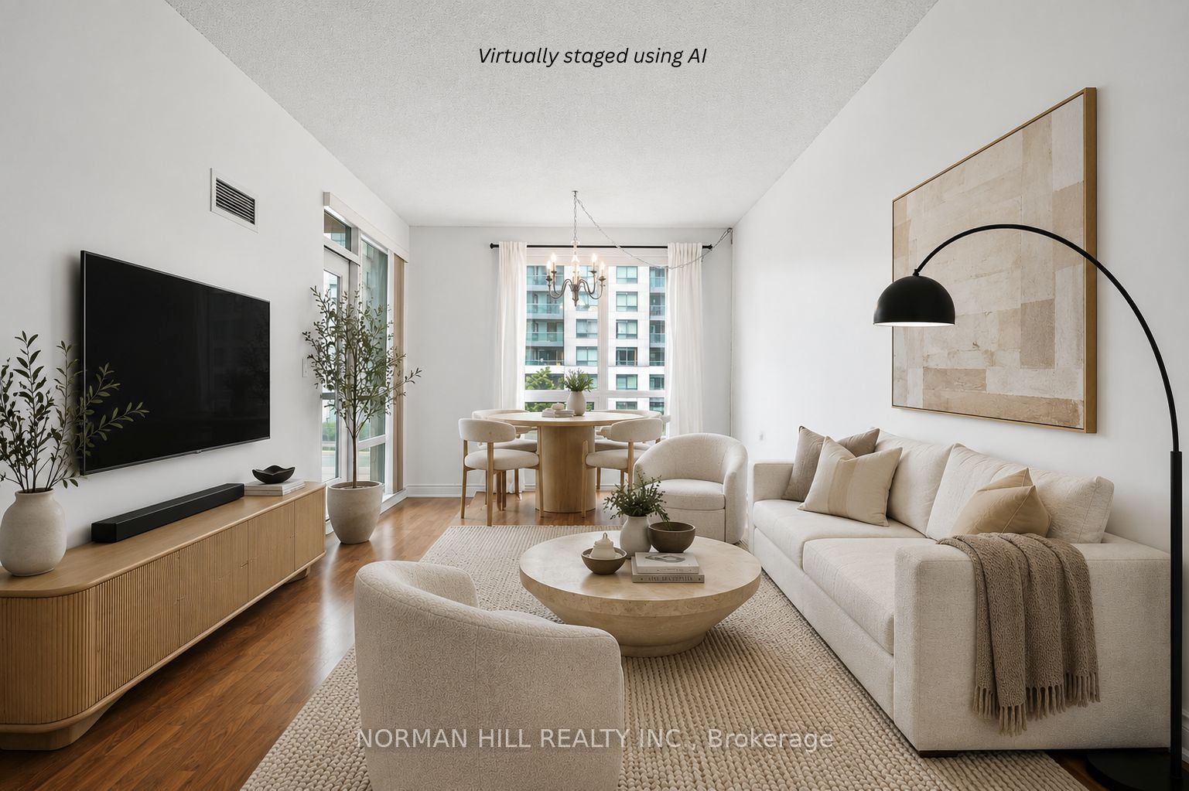
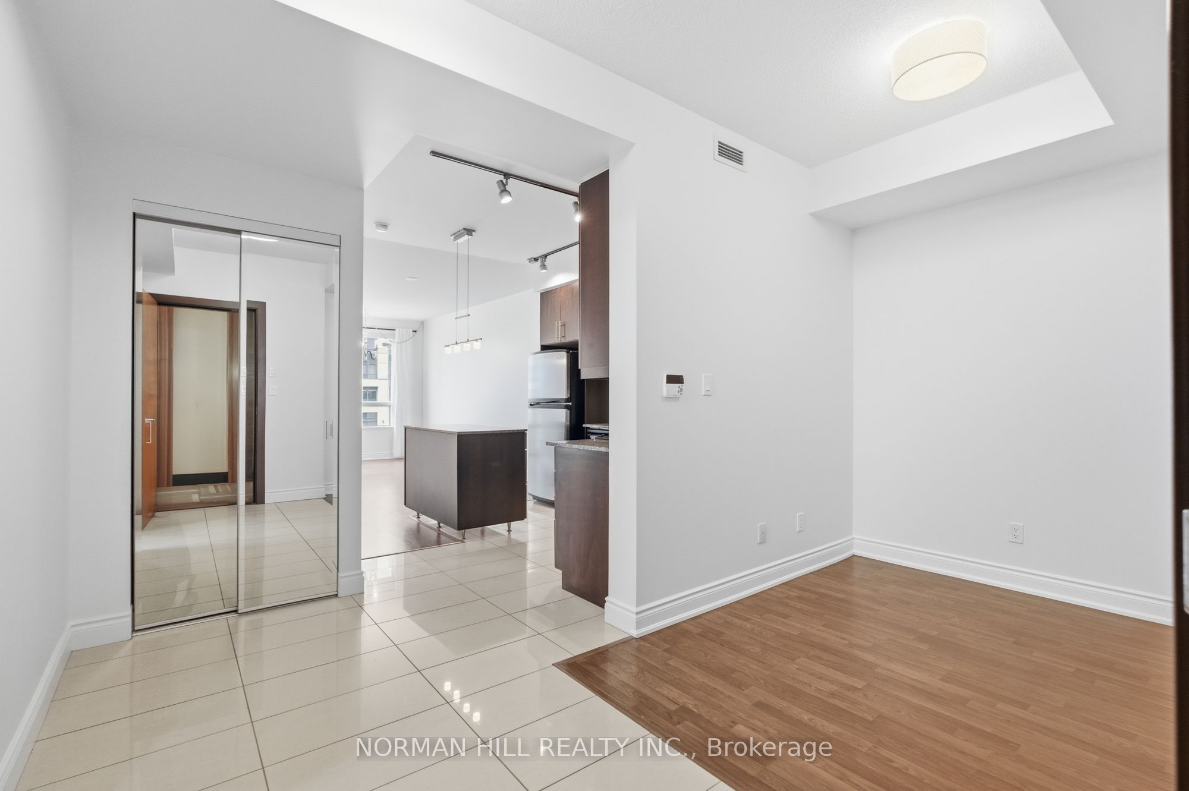
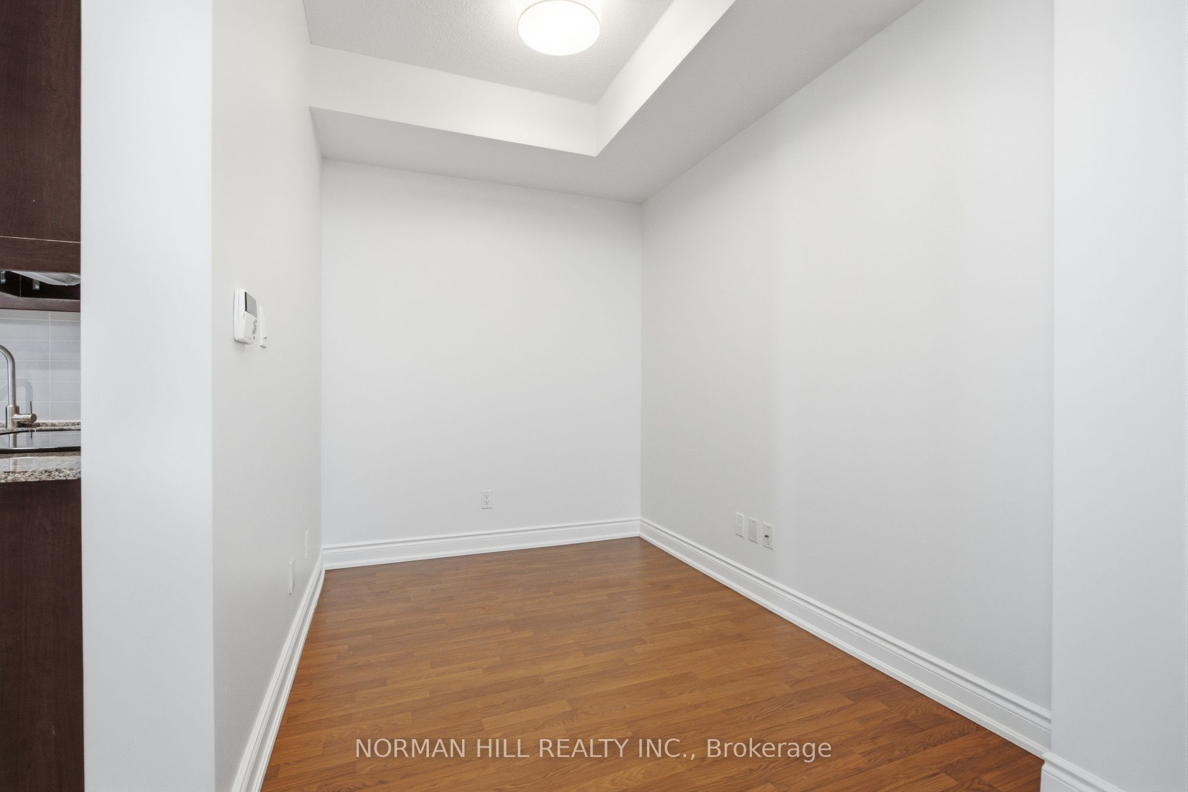
Welcome to Majestic Court in the heart of Unionville-an ideal opportunity for first-time buyers, young professionals, downsizers, or investors looking for a move-in ready condo in one of Markham's most convenient neighbourhoods. This bright and well-maintained 1-bedroom plus den offers approximately 685 sq. ft. of thoughtfully designed living space with 9-foot ceilings, laminate flooring throughout, and a functional open-concept layout that feels both spacious and comfortable. The separate den provides the flexibility today's buyers want, whether you're working from home, creating a guest room, or setting up a dedicated reading or hobby space. The upgraded kitchen features granite countertops, stainless steel appliances, under-cabinet lighting, and a centre island that's perfect for meal prep, casual dining, or entertaining friends. The spacious primary bedroom includes a double closet and walk-out access to a private balcony - an ideal spot to enjoy your morning coffee or unwind after work. Located at Warden & 7, you'll enjoy being just minutes from restaurants, cafés, grocery stores, shopping, parks, entertainment, public transit, Highways 404 and 407, and everyday conveniences. Whether you're commuting, working remotely, or enjoying everything Unionville has to offer, this location makes daily life easy. If you're looking for an affordable first home, a low-maintenance lifestyle, or a smart investment in one of Markham's most desirable communities, this condo offers exceptional value, flexibility, and location.
Property Information
Building Details
Features & Amenities
Financials & Fees
Inclusions & Exclusions
Stainless steel fridge, stainless steel stove, stainless steel range hood and microwave, built-in dishwasher, stacked washer/dryer, all electrical light fixtures, all window coverings and/or blinds.
None.
Location
Similar Properties
View More
Source: Toronto Regional Real Estate Board (TRREB), via PropTx Innovations Inc.
The data relating to real estate on this website comes in part from the MLS® data feed of PropTx Innovations Inc. The information is deemed reliable but is not guaranteed accurate by PropTx.
The information provided herein must only be used by consumers that have a bona fide interest in the purchase, sale or lease of real estate and may not be used for any commercial purpose or any other purpose.
© 2026 PropTx Innovations Inc. All rights reserved. MLS®, REALTOR® and the associated logos are owned or controlled by The Canadian Real Estate Association (CREA).