22 Longbridge Road
About This Home
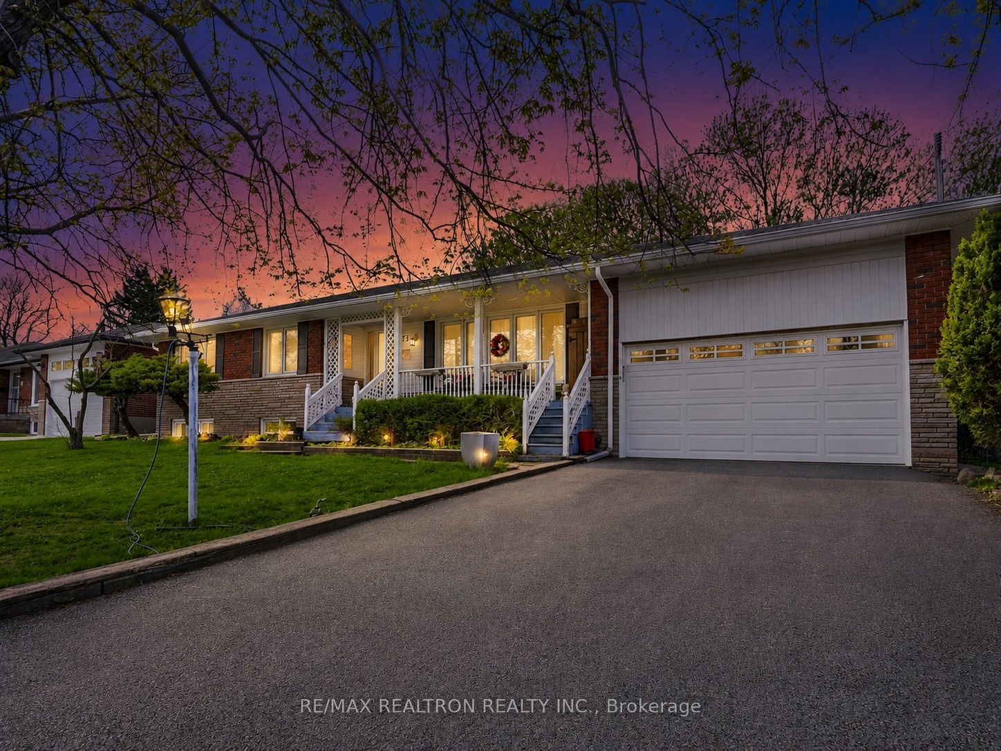
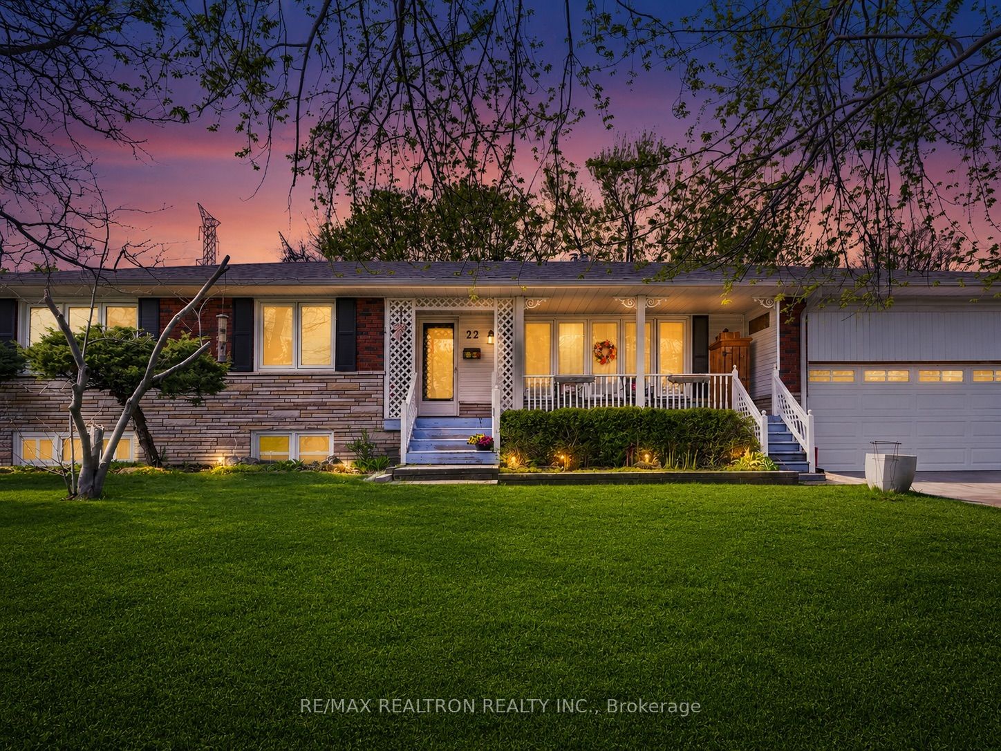
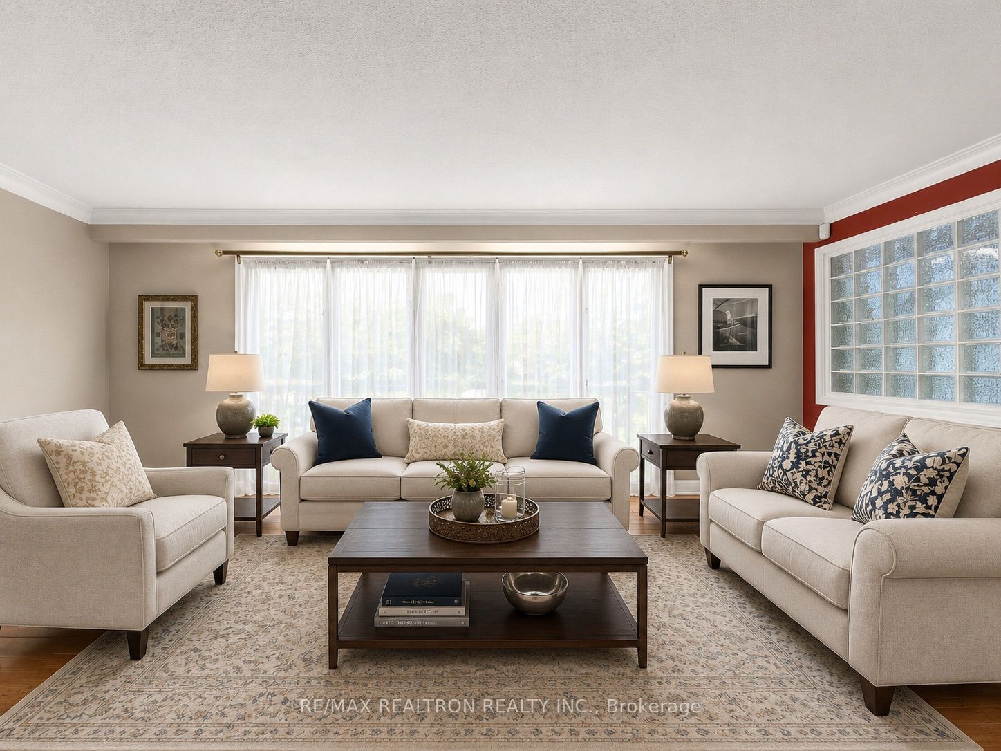
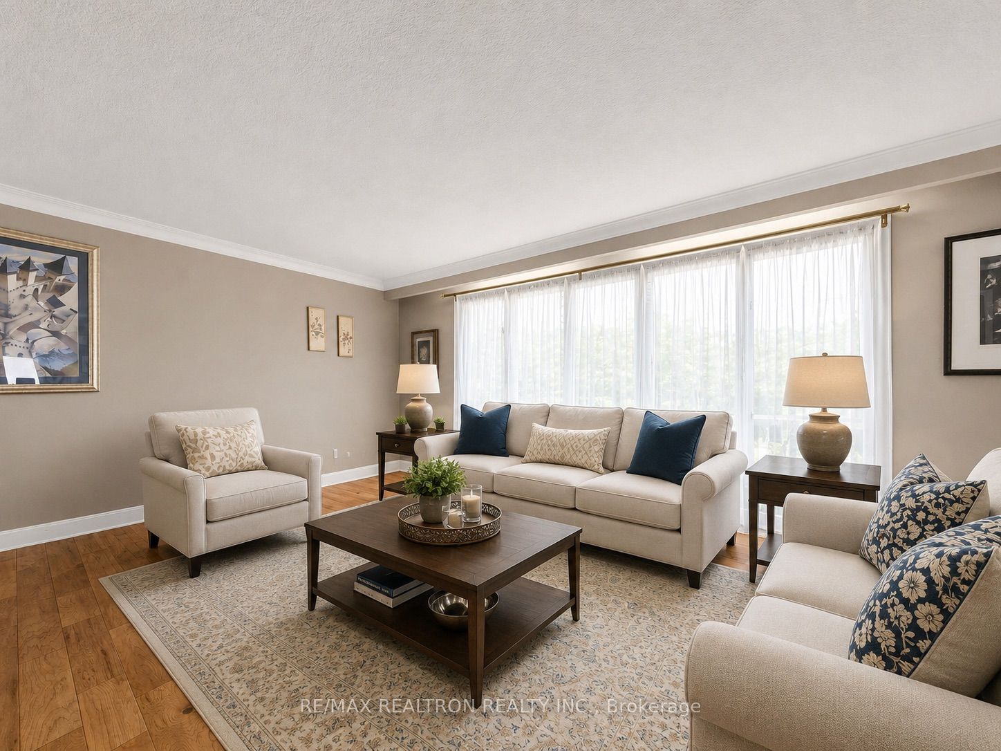
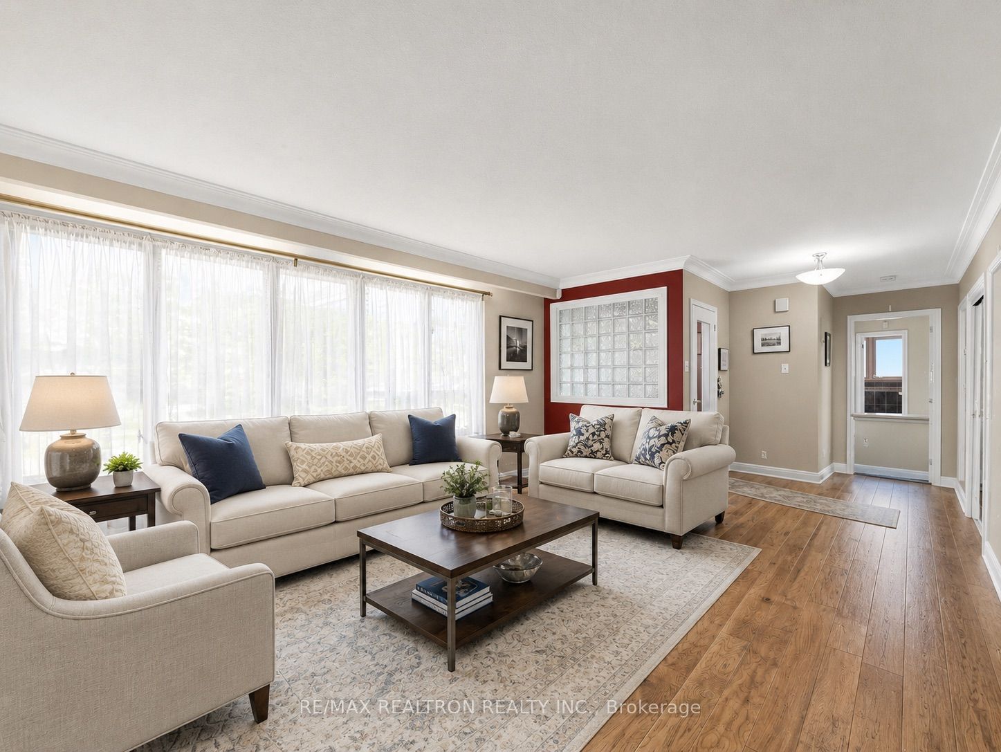
Spacious Uplands ranch-style bungalow nestled on huge 80ft X 130ft lot meticulously kept by the same owners for over 20 years with many recent updates through out! Boasting 1,900sqft above grade plus finished basement and sunroom extension |Newer furnace, roof, & A/C |Huge family room with two gas fireplaces |3 Spacious main floor bedrooms |Hardwood floors where laid | Welcoming front foyer |Separate dining room with French doors |Big eat-in kitchen walks out to enormous tree-lined private backyard with large deck and hot tub with no neighbours behind |Finished lower level featuring full nanny / in-law quarters with 2 bedrooms, laundry, & enormous recreational area with some newer basement windows replaced in 2024 |Plenty of storage |No rental items |Surrounded by multi million dollar estate luxury homes with endless options to move in, rent out, or knock down to build BIG! Easy access to HWY 407 and just a short walking distance to Yonge Street and all the A+ amenities this community has to offer! Up-coming Subway Station, Golfing, Shopping, and fine dining just steps away. The perfect home and property for builders & end-users alike! *See Virtual Tour for Listing Video*
Property Information
Building Details
Features & Amenities
Financials & Fees
Inclusions & Exclusions
Owned Hot Water Tank, Kitchen Appliances: Fridge, double stacked wall oven, Dishwasher, Gas cooktop, Laundry Washer & Dryer, Existing light fixtures & window coverings, Existing backyard hot-tub, Built-in cabinetry, Backyard Shed, Furnace & A/C approximately 10 years old, new basement carpet
Location
Similar Properties
View More
Source: Toronto Regional Real Estate Board (TRREB), via PropTx Innovations Inc.
The data relating to real estate on this website comes in part from the MLS® data feed of PropTx Innovations Inc. The information is deemed reliable but is not guaranteed accurate by PropTx.
The information provided herein must only be used by consumers that have a bona fide interest in the purchase, sale or lease of real estate and may not be used for any commercial purpose or any other purpose.
© 2026 PropTx Innovations Inc. All rights reserved. MLS®, REALTOR® and the associated logos are owned or controlled by The Canadian Real Estate Association (CREA).